
5246 W Cool Water Way, West Jordan, UT 84081
Local realty services provided by:ERA Brokers Consolidated
5246 W Cool Water Way,West Jordan, UT 84081
$360,000
- 2 Beds
- 2 Baths
- 1,412 sq. ft.
- Townhouse
- Active
Listed by: michael bay
Office: equity real estate (solid)
MLS#:2170356
Source:SL
Price summary
- Price:$360,000
- Price per sq. ft.:$254.96
- Monthly HOA dues:$215
About this home
BUY NOW AND GET $10,000 IN CLOSING COSTS PAID BY THE SELLER! *ATTENTION LANDLORDS* Don't miss this rare opportunity to own a townhome in this highly sought-after location, just minutes from Jordan Landing's premier shopping, dining, and entertainment. With effortless access to Bangerter Highway and the Mountain View Corridor, commuting anywhere in the Salt Lake Valley is an absolute breeze. This property is well taken care of and had updated flooring throughout. While it features a spacious living area with a dramatic high vaulted ceiling, upstairs bedrooms filled with abundant natural light, and incredible extra space on the main level. It is priced perfectly for anyone looking for a functional layout with massive potential in a well-kept neighborhood. This home is currently tenant-occupied but can be owner occupied as well! This incredibly priced townhome to buy for yourself or can be a perfect opportunity for investors looking to buy their next rental property with immediate cash flow. Whether you're expanding your rental portfolio or looking for a place to call home in a desirable West Jordan location, this property checks all the boxes....
Contact an agent
Home facts
- Year built:2005
- Subdivision & Development:STONE CREEK
- Listing ID #:2170356
- Added:108 day(s) ago
- Updated:October 25, 2026 at 11:22 AM
Rooms and interior
- Bedrooms:2
- Total bathrooms:2
- Full bathrooms:1
- Half bathrooms:1
- Rooms Total:8
- Flooring:Carpet
- Kitchen Description:Disposal, Microwave, Range/Oven: Free Stdng., Refrigerator
- Basement Description:Slab
- Living area:1,412 sq. ft.
Heating and cooling
- Cooling:Central Air
- Heating:Gas: Central
Structure and exterior
- Roof:Asphalt
- Year built:2005
- Building area:1,412 sq. ft.
- Lot area:0.01 Acres
- Lot Features:Curb & Gutter, Fenced: Partial, Flat, Road: Paved, Sidewalks, Sprinkler: Auto-Full
- Architectural Style:Townhouse
- Construction Materials:Stone, Stucco
- Exterior Features:Lighting, Patio: Open, Porch: Open
- Levels:2 Story
Schools
- High school:Copper Hills
- Middle school:West Hills
- Elementary school:Hayden Peak
Utilities
- Water:Culinary, Water Connected
- Sewer:Sewer Connected, Sewer: Connected, Sewer: Public
Finances and disclosures
- Price:$360,000
- Price per sq. ft.:$254.96
- Tax amount:$1,711
Features and amenities
- Laundry features:Electric Dryer Hookups
- Amenities:Closet: Walk-In, Pet Rules, Pets Permitted, Picnic Area, Playground, Sewer Paid, Snow Removal, Trash, Water
Parking
- Total parking spaces:3
- Parking description:1 Car Garage, Attached, Attached Garage, Extra Height, Garage Door Opener
- Garage spaces:1
New listings near 5246 W Cool Water Way
- New
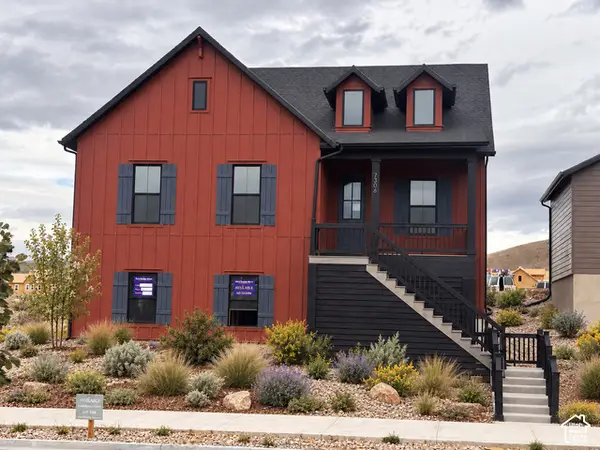 $788,309Active3 beds 2 baths4,334 sq. ft.
7306 W Hidden Hills Way, West Jordan, UT 84081
MLS# 2192984Listed by: WEEKLEY HOMES, LLC - New
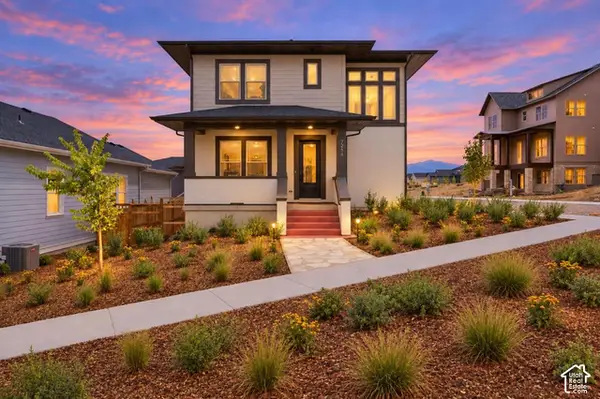 $619,990Active4 beds 3 baths2,752 sq. ft.
7254 S Ramble Rd, West Jordan, UT 84081
MLS# 2192988Listed by: WEEKLEY HOMES, LLC - New
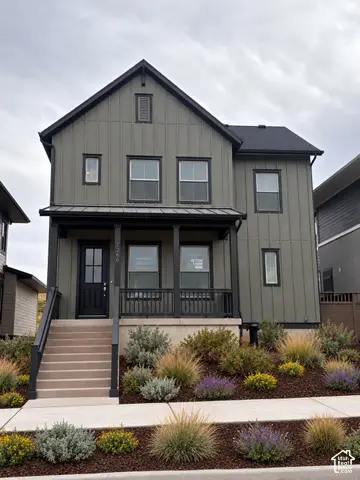 $599,990Active3 beds 3 baths2,755 sq. ft.
7268 S Hidden Hills Way, West Jordan, UT 84081
MLS# 2192989Listed by: WEEKLEY HOMES, LLC - New
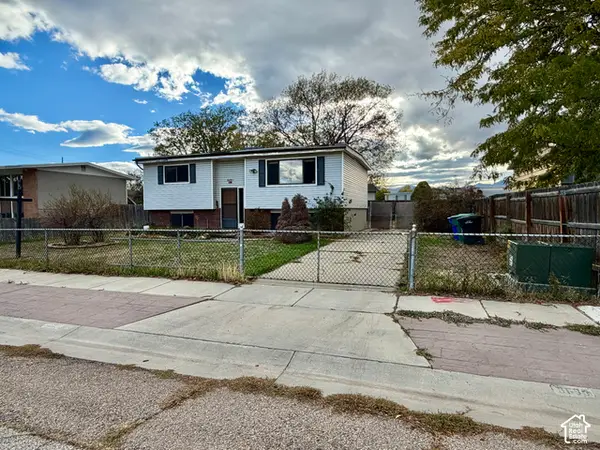 $300,000Active3 beds 1 baths1,804 sq. ft.
8688 S 3680 W, West Jordan, UT 84088
MLS# 2192968Listed by: FOUNDATIONS REAL ESTATE GROUP - New
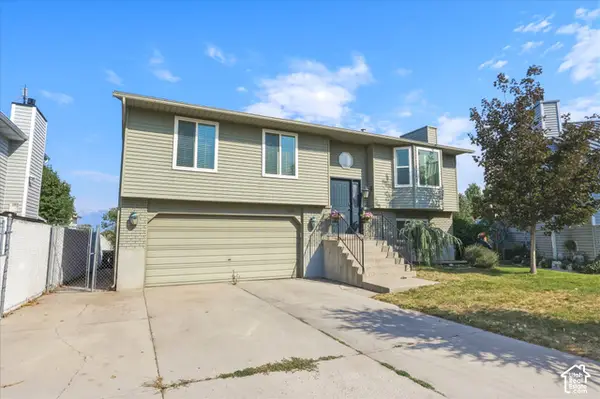 $430,000Active4 beds 2 baths1,698 sq. ft.
6363 S Uyeda Ct, West Jordan, UT 84081
MLS# 2192862Listed by: CENTURY 21 EDGES - New
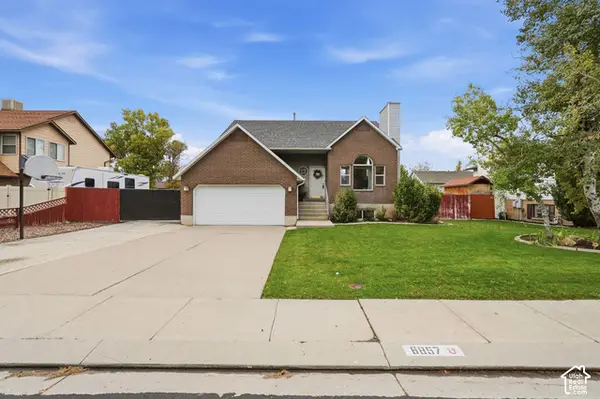 $509,000Active3 beds 2 baths1,686 sq. ft.
6857 S 3300 St W, West Jordan, UT 84084
MLS# 2192877Listed by: MARKET SOURCE REAL ESTATE LLC - Open Fri, 11am to 5pmNew
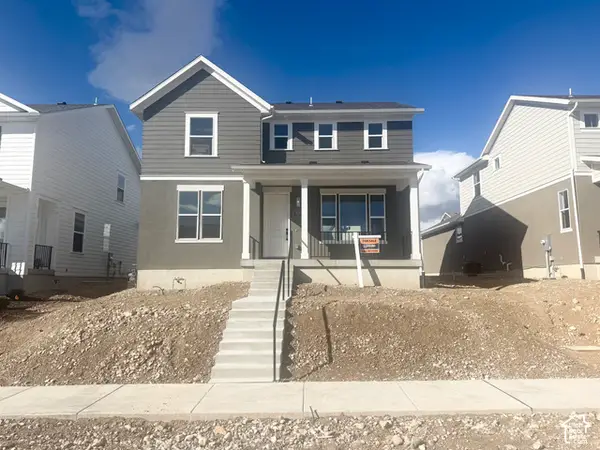 $670,067Active3 beds 3 baths3,006 sq. ft.
7654 S Clipper Hill Rd W, West Jordan, UT 84081
MLS# 2192852Listed by: HOLMES HOMES REALTY - New
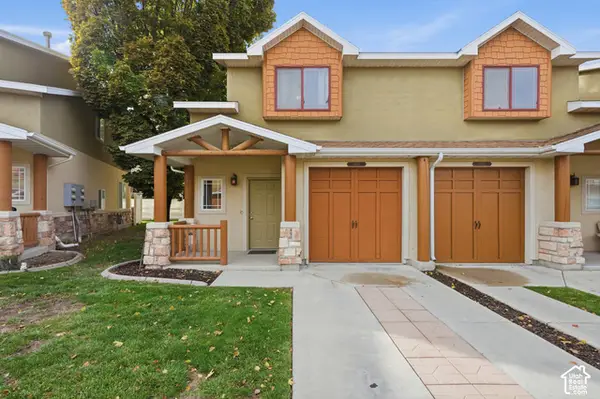 $329,900Active3 beds 3 baths1,093 sq. ft.
6678 S Pines Point Way, West Jordan, UT 84084
MLS# 2192812Listed by: REAL BROKER, LLC (DRAPER) - New
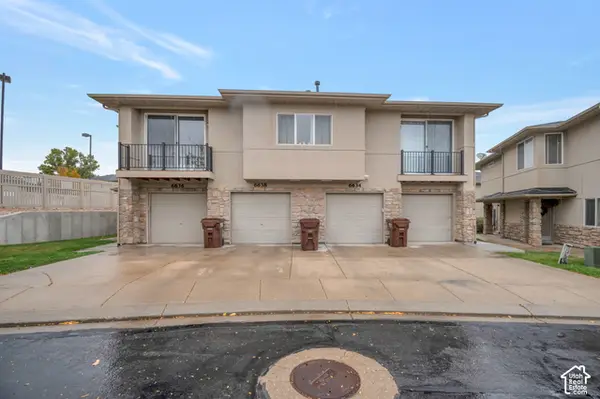 $299,900Active2 beds 2 baths1,134 sq. ft.
6636 W Blue Iris Dr, West Jordan, UT 84081
MLS# 2192761Listed by: TMG REALTY - New
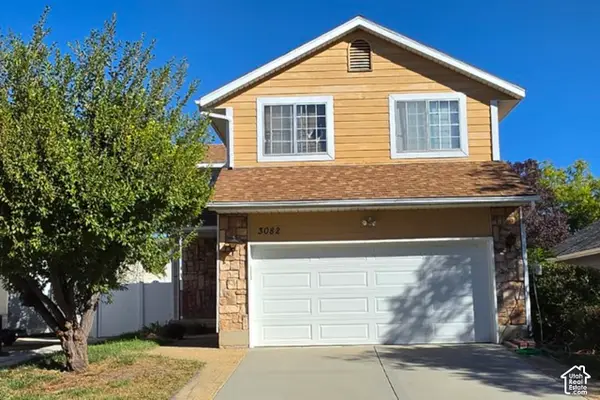 $469,900Active3 beds 3 baths2,080 sq. ft.
3082 W Great Pasture Rd, West Jordan, UT 84088
MLS# 2192747Listed by: EQUITY REAL ESTATE


Protect your home and budget from life's surprises with an Assurant Home Warranty, backed by a partner that supports you through every step of homeownership. Explore Plans.
© 2023 - 2026 ERA Franchise Systems LLC. All rights reserved. ERA Franchise Systems LLC fully supports the principles of the Fair Housing Act and the Equal Opportunity Act. ERA, ERA Real Estate powered, and their respective logos are registered service marks of ERA Franchise Systems LLC. Each office is independently owned and operated.