
5573 W Goodsprings Cv S, West Jordan, UT 84081
Local realty services provided by:ERA Realty Center
5573 W Goodsprings Cv S,West Jordan, UT 84081
$379,900
- 3 Beds
- 3 Baths
- 1,320 sq. ft.
- Condominium
- Active
Listed by: mario quintero
Office: city lights real estate, llc.
MLS#:2189123
Source:SL
Price summary
- Price:$379,900
- Price per sq. ft.:$287.8
- Monthly HOA dues:$265
About this home
Positioned at the most competitive price point in the immediate area, this end unit West Jordan townhome offers what every buyer is looking for in todays market- price and move in ready condition. Designed with both functionality and comfort in mind, the main floor features rich flooring and an abundance of natural light. The kitchen is appointed with crisp white cabinetry, full-height tile backsplash, stainless steel appliances, and an adjoining dining area. French doors open directly to the outdoor living space, seamlessly connecting indoor and outdoor entertaining. This property offers an unbeatable market value: strategically priced below neighborhood comps to deliver maximum value without compromising on quality or space. The thoughtful, open layout provides a welcoming living room highlighted by classic crown molding, ceiling fans, and high vaulted ceilings in the upper-level bedrooms. Modern Conveniences include a main-level half-bath for guests, dedicated laundry space, and clean, turn-key finishes throughout. Talk about curb appeal, this gem features an inviting covered front porch, an attached two-car garage, mature landscaping, and subtle stone facade accents. Located inside a gated community with incredible HOA amenities, there isnt a better value out there....
Contact an agent
Home facts
- Year built:2004
- Subdivision & Development:COPPER HILLS
- Listing ID #:2189123
- Added:1 day(s) ago
- Updated:October 04, 2026 at 04:59 AM
Rooms and interior
- Bedrooms:3
- Total bathrooms:3
- Full bathrooms:2
- Half bathrooms:1
- Rooms Total:11
- Flooring:Carpet, Laminate, Tile
- Kitchen Description:Disposal, Range/Oven: Built-In
- Living area:1,320 sq. ft.
Heating and cooling
- Cooling:Central Air
- Heating:Forced Air, Gas: Central
Structure and exterior
- Roof:Asphalt
- Year built:2004
- Building area:1,320 sq. ft.
- Lot area:0.01 Acres
- Lot Features:Corner Lot, Fenced: Partial, Sprinkler: Auto-Full
- Architectural Style:Townhouse
- Construction Materials:Stucco
- Levels:2 Story
Schools
- High school:Copper Hills
- Middle school:West Hills
- Elementary school:Copper Canyon
Utilities
- Water:Culinary, Water Connected
- Sewer:Sewer Connected, Sewer: Connected
Finances and disclosures
- Price:$379,900
- Price per sq. ft.:$287.8
- Tax amount:$1,740
Features and amenities
- Laundry features:Electric Dryer Hookups
- Amenities:Closet: Walk-In, Gated, Pool, Sewer Paid, Snow Removal, Vaulted Ceilings
- Pool features:In Ground
Parking
- Total parking spaces:2
- Parking description:2 Car Deep (Tandem), 2 Car Garage, Attached, Attached Garage
- Garage spaces:2
New listings near 5573 W Goodsprings Cv S
- New
 $739,990Active3 beds 3 baths3,213 sq. ft.
6687 S Shadow Peak Rd #37, West Jordan, UT 84081
MLS# 2189128Listed by: RICHMOND AMERICAN HOMES OF UTAH, INC - New
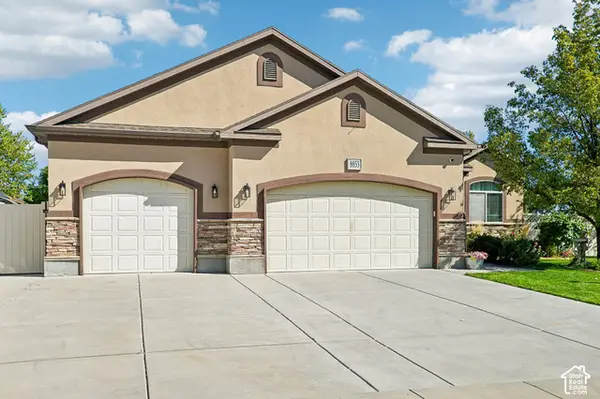 $765,000Active7 beds 3 baths3,798 sq. ft.
8853 S Tintic Ln, West Jordan, UT 84081
MLS# 2189040Listed by: UNITED REAL ESTATE ADVANTAGE - New
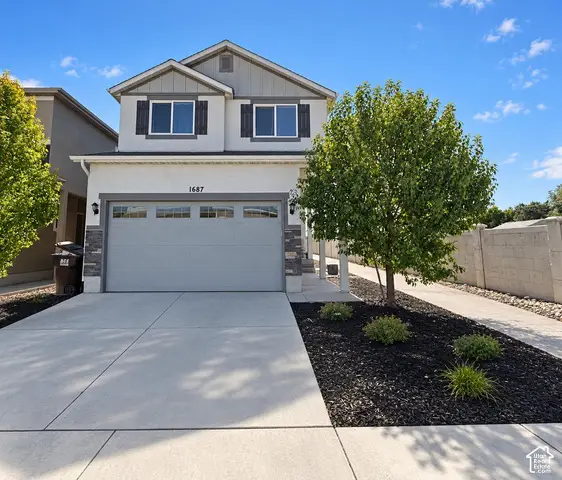 $585,000Active4 beds 3 baths2,433 sq. ft.
1687 W Tribeca Way, West Jordan, UT 84088
MLS# 2189053Listed by: UTAH KEY REAL ESTATE, LLC 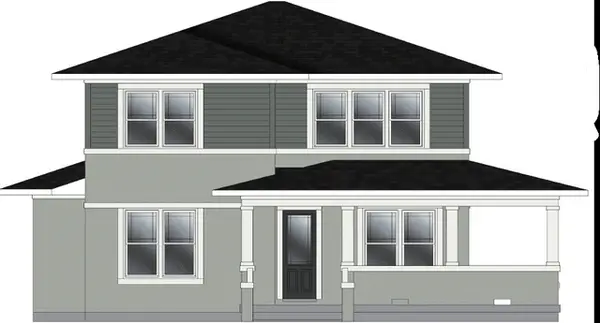 $874,000Pending4 beds 3 baths3,942 sq. ft.
7249 S Limelight Rd, West Jordan, UT 84081
MLS# 2189008Listed by: WEEKLEY HOMES, LLC- New
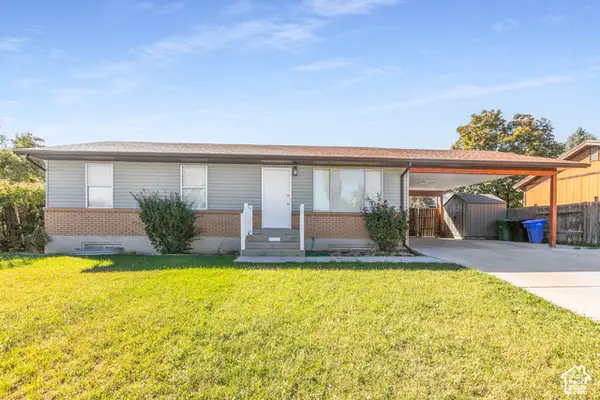 $465,000Active5 beds 2 baths2,160 sq. ft.
5119 W 6435 S, West Jordan, UT 84081
MLS# 2189002Listed by: KW SUCCESS KELLER WILLIAMS REALTY (MOAB) - New
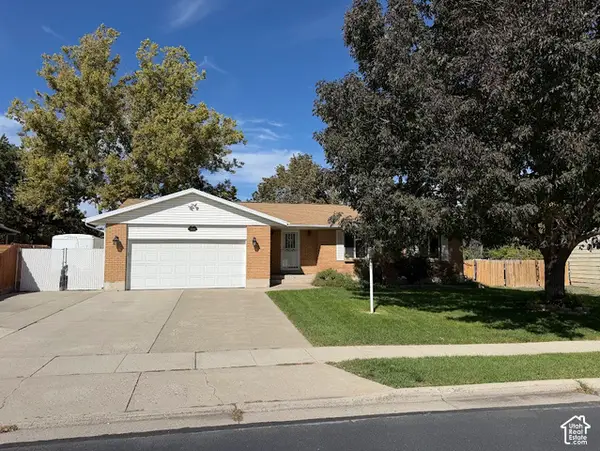 $580,000Active5 beds 3 baths2,358 sq. ft.
3234 W 7545 S, West Jordan, UT 84084
MLS# 2189024Listed by: ULRICH REALTORS, INC. - New
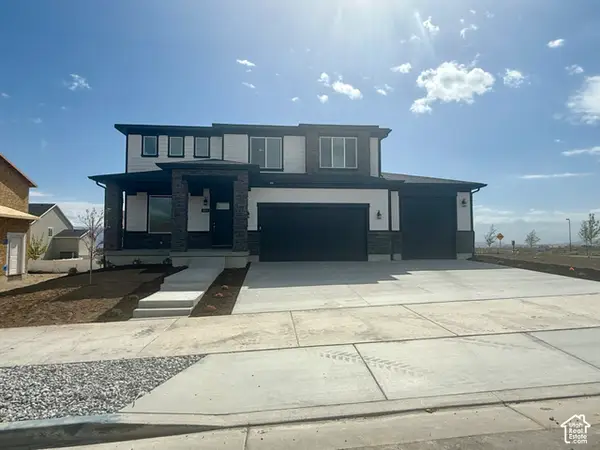 $685,900Active3 beds 3 baths3,561 sq. ft.
6968 W Sydney Peak Ln S #405, West Jordan, UT 84081
MLS# 2188935Listed by: HOLMES HOMES REALTY - New
 $1,199,995Active7 beds 6 baths5,691 sq. ft.
7224 W Hikers Pass S #349, West Jordan, UT 84084
MLS# 2188942Listed by: AIM REALTY - New
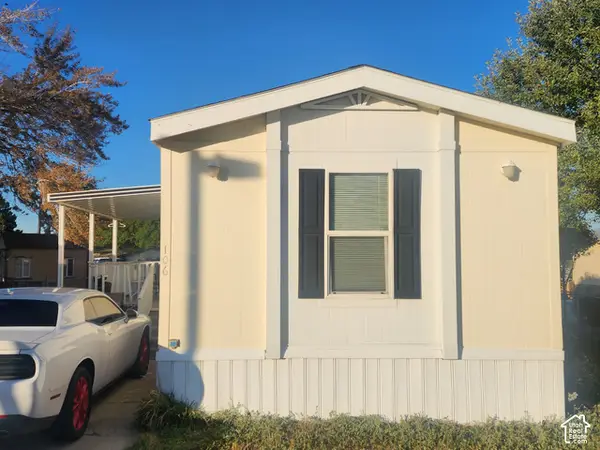 $79,000Active3 beds 2 baths989 sq. ft.
8400 S 4000 W #106, West Jordan, UT 84088
MLS# 2188988Listed by: REALTYPATH LLC (SOUTH VALLEY)


Protect your home and budget from life's surprises with an Assurant Home Warranty, backed by a partner that supports you through every step of homeownership. Explore Plans.
© 2023 - 2026 ERA Franchise Systems LLC. All rights reserved. ERA Franchise Systems LLC fully supports the principles of the Fair Housing Act and the Equal Opportunity Act. ERA, ERA Real Estate powered, and their respective logos are registered service marks of ERA Franchise Systems LLC. Each office is independently owned and operated.