
6635 S Oquirrh Ridge Rd, West Jordan, UT 84081
Local realty services provided by:ERA Realty Center
6635 S Oquirrh Ridge Rd,West Jordan, UT 84081
$599,900
- 5 Beds
- 4 Baths
- 2,257 sq. ft.
- Single family
- Active
Listed by: katherine j. vilchez
Office: utah key real estate, llc.
MLS#:2196277
Source:SL
Price summary
- Price:$599,900
- Price per sq. ft.:$265.8
About this home
OPEN HOUSE , SATURDAY 11/14/2026 FROM 11AM TO 1PM. Welcome to 6635 S Oquirrh Ridge Dr in West Jordan! This spacious 5-bedroom, 4-bath home offers a versatile layout with plenty of room to spread out. The main level features 3 bedrooms, 2 bathrooms, a bright living area, and a kitchen with beautiful cabinetry and ample counter space. The finished basement offers an additional 2 master bedrooms, 2 bathrooms, its own kitchen, family room, laundry room, and a separate entrance, providing excellent flexibility for extended family, guests, or multigenerational living. Enjoy the added benefit of fully paid-off solar panels, offering potential savings on energy costs with no solar loan payments! Outside, you'll find a welcoming front porch, a spacious backyard, and a covered deck perfect for relaxing or entertaining. Conveniently located in West Jordan, this home offers space, functionality, and versatility. Schedule your private showing today! SELLER FINANCE TERMS: $150,000 DOWN PAYMENT, 6.3% interest AND 5 years ballon...
Contact an agent
Home facts
- Year built:2002
- Subdivision & Development:OQUIRRH HIGHLANDS
- Listing ID #:2196277
- Added:1 day(s) ago
- Updated:November 15, 2026 at 12:42 PM
Rooms and interior
- Bedrooms:5
- Total bathrooms:4
- Full bathrooms:4
- Rooms Total:16
- Flooring:Carpet, Laminate, Tile
- Bathrooms Description:Jetted Tub
- Kitchen Description:Kitchen: Updated, Microwave, Portable Dishwasher, Refrigerator
- Basement Description:Entrance, Full, Walk-Out Access
- Living area:2,257 sq. ft.
Heating and cooling
- Cooling:Central Air
- Heating:Forced Air, Gas: Central
Structure and exterior
- Roof:Asphalt
- Year built:2002
- Building area:2,257 sq. ft.
- Lot area:0.19 Acres
- Lot Features:Corner Lot, Fenced: Partial, Flat
- Architectural Style:Rambler/Ranch
- Construction Materials:Stone
- Exterior Features:Basement Entrance, Patio: Open, Walkout
- Levels:2 Story
Schools
- High school:Copper Hills
- Middle school:West Jordan
- Elementary school:Hayden Peak
Utilities
- Water:Culinary, Water Connected
- Sewer:Sewer Connected, Sewer: Connected, Sewer: Public
Finances and disclosures
- Price:$599,900
- Price per sq. ft.:$265.8
- Tax amount:$3,443
Features and amenities
- Amenities:Closet: Walk-In, Floor Drains, Jetted Tub, Vaulted Ceilings
Parking
- Total parking spaces:8
- Parking description:2 Car Garage, Attached, Attached Garage, Rv Parking
- Garage spaces:2
New listings near 6635 S Oquirrh Ridge Rd
- New
 $690,000Active4 beds 3 baths2,758 sq. ft.
2824 W 7420 S, West Jordan, UT 84084
MLS# 2196312Listed by: EQUITY REAL ESTATE (SELECT) - New
 $489,990Active3 beds 3 baths2,690 sq. ft.
7379 S Olivine River Ln W, West Jordan, UT 84081
MLS# 2196319Listed by: KW SUCCESS KELLER WILLIAMS REALTY (LATINO) - New
 $1,199,990Active5 beds 5 baths5,796 sq. ft.
6429 W Barneys Creek Way, West Jordan, UT 84081
MLS# 2196328Listed by: UTAH KEY REAL ESTATE, LLC (RANGEL TEAM) - New
 $544,990Active3 beds 3 baths2,156 sq. ft.
6773 S Quarter Creek Dr W #255, West Jordan, UT 84081
MLS# 2196308Listed by: RICHMOND AMERICAN HOMES OF UTAH, INC - New
 $475,780Active5 beds 2 baths1,788 sq. ft.
8738 S 3780 W, West Jordan, UT 84088
MLS# 2196279Listed by: NORTHERN REALTY INC - New
 $624,900Active4 beds 3 baths2,448 sq. ft.
1313 W Barton Hollow Dr S, West Jordan, UT 84084
MLS# 2196236Listed by: RANLIFE REAL ESTATE INC 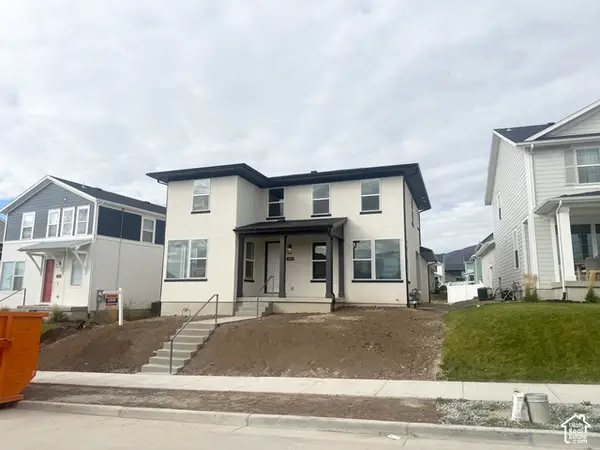 $669,579Active3 beds 3 baths2,776 sq. ft.
7628 S Clipper Hill Rd W #303, West Jordan, UT 84081
MLS# 2192143Listed by: HOLMES HOMES REALTY- New
 $459,000Active4 beds 2 baths1,716 sq. ft.
1534 W Rhonda Ave, West Jordan, UT 84084
MLS# 2196098Listed by: EQUITY REAL ESTATE (PREMIER ELITE) - New
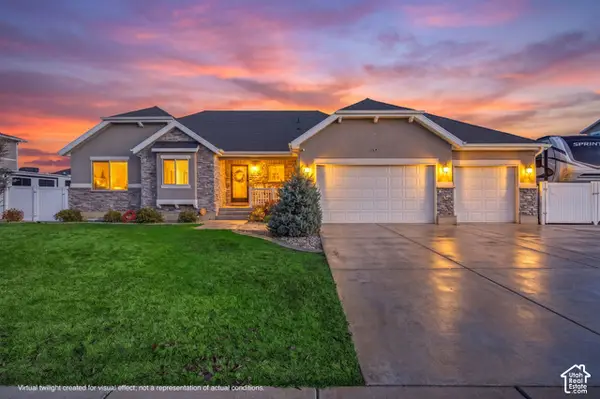 $689,900Active5 beds 3 baths3,087 sq. ft.
9323 S Michal Robert Ln, West Jordan, UT 84081
MLS# 2196042Listed by: EQUITY REAL ESTATE (NRE)


Protect your home and budget from life's surprises with an Assurant Home Warranty, backed by a partner that supports you through every step of homeownership. Explore Plans.
© 2023 - 2026 ERA Franchise Systems LLC. All rights reserved. ERA Franchise Systems LLC fully supports the principles of the Fair Housing Act and the Equal Opportunity Act. ERA, ERA Real Estate powered, and their respective logos are registered service marks of ERA Franchise Systems LLC. Each office is independently owned and operated.