
6745 S Quarter Creek Drive Dr #251, West Jordan, UT 84081
Local realty services provided by:ERA Realty Center
6745 S Quarter Creek Drive Dr #251,West Jordan, UT 84081
$579,990
- 3 Beds
- 3 Baths
- 2,327 sq. ft.
- Single family
- Active
Listed by: dan tencza, heather heine
Office: richmond american homes of utah, inc
MLS#:2188883
Source:SL
Price summary
- Price:$579,990
- Price per sq. ft.:$249.24
- Monthly HOA dues:$56
About this home
**Call about fixed rate incentives! Restrictions Apply: Contact Us for More Information*** Special Price on this Move in ready home! Discover the perfect balance of connection and comfort in the Elm floorplan. With 3 bedrooms, 2.5 bathrooms and thoughtfully designed living spaces, this home was made for gathering, relaxing, and creating lasting memories. The open-concept kitchen, dining, and living area keeps everyone connected, while the extended loft offers the ideal space for a cozy retreat. A full daylight basement with an exterior entrance provides endless possibilities for future entertaining and hobbies. Designed to fit the way you live today-with room to grow tomorrow.
Contact an agent
Home facts
- Year built:2026
- Subdivision & Development:BOULDER AT SKY RANCH
- Listing ID #:2188883
- Added:1 day(s) ago
- Updated:October 03, 2026 at 11:35 AM
Rooms and interior
- Bedrooms:3
- Total bathrooms:3
- Full bathrooms:2
- Half bathrooms:1
- Rooms Total:10
- Flooring:Carpet, Tile
- Kitchen Description:Disposal, Microwave, Range/Oven: Free Stdng., Range: Gas
- Basement Description:Daylight, Full, Walk-Out Access
- Living area:2,327 sq. ft.
Heating and cooling
- Cooling:Central Air
- Heating:Forced Air, Gas: Central
Structure and exterior
- Roof:Asphalt
- Year built:2026
- Building area:2,327 sq. ft.
- Lot area:0.08 Acres
- Construction Materials:Asphalt, Cement Siding, Stucco
- Exterior Features:Basement Entrance, Porch: Open, Walkout
- Levels:3 Story
Schools
- High school:Copper Hills
Utilities
- Water:Culinary, Water Connected
- Sewer:Sewer Connected, Sewer: Connected
Finances and disclosures
- Price:$579,990
- Price per sq. ft.:$249.24
- Tax amount:$4,089
Features and amenities
- Amenities:Closet: Walk-In, Instantaneous Hot Water, Pets Permitted, Playground, Pool, Snow Removal, Trash
Parking
- Total parking spaces:6
- Parking description:2 Car Garage, Attached, Attached Garage, Garage Door Opener
- Garage spaces:2
New listings near 6745 S Quarter Creek Drive Dr #251
- New
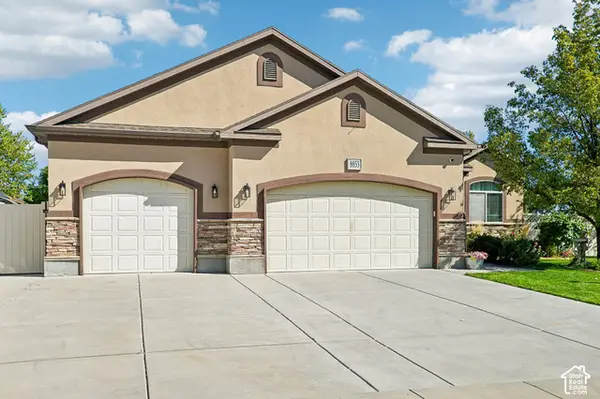 $765,000Active7 beds 3 baths3,798 sq. ft.
8853 S Tintic Ln, West Jordan, UT 84081
MLS# 2189040Listed by: UNITED REAL ESTATE ADVANTAGE - New
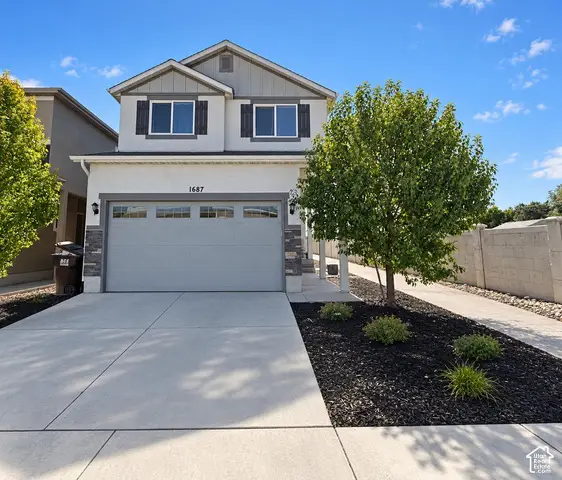 $585,000Active4 beds 3 baths2,433 sq. ft.
1687 W Tribeca Way, West Jordan, UT 84088
MLS# 2189053Listed by: UTAH KEY REAL ESTATE, LLC 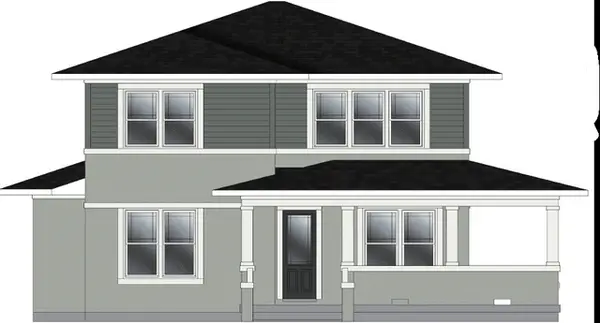 $874,000Pending4 beds 3 baths3,942 sq. ft.
7249 S Limelight Rd, West Jordan, UT 84081
MLS# 2189008Listed by: WEEKLEY HOMES, LLC- New
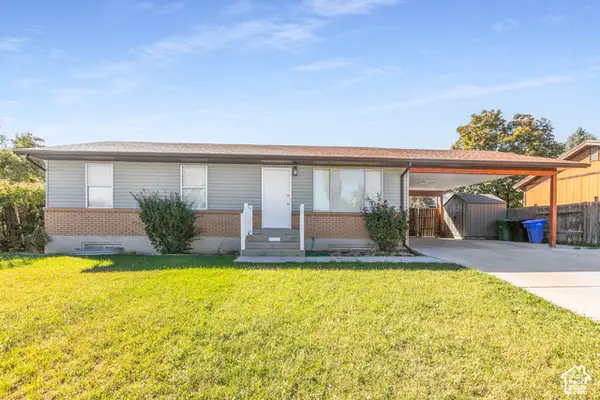 $465,000Active5 beds 2 baths2,160 sq. ft.
5119 W 6435 S, West Jordan, UT 84081
MLS# 2189002Listed by: KW SUCCESS KELLER WILLIAMS REALTY (MOAB) - New
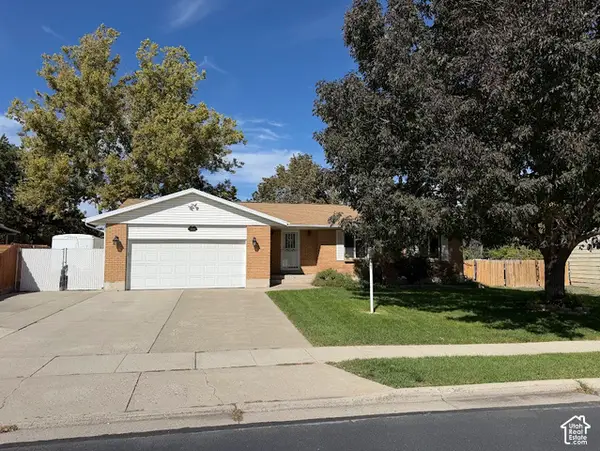 $580,000Active5 beds 3 baths2,358 sq. ft.
3234 W 7545 S, West Jordan, UT 84084
MLS# 2189024Listed by: ULRICH REALTORS, INC. - New
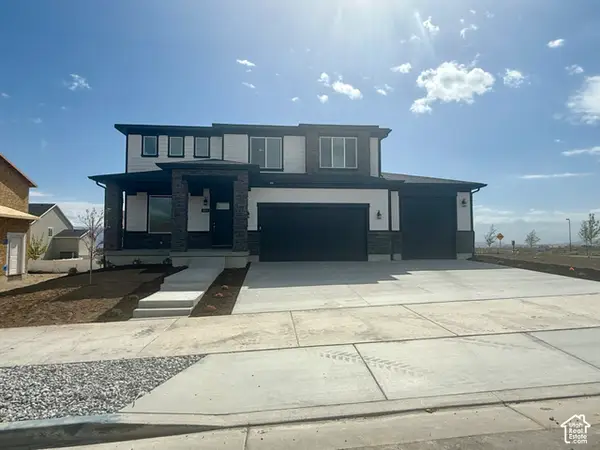 $685,900Active3 beds 3 baths3,561 sq. ft.
6968 W Sydney Peak Ln S #405, West Jordan, UT 84081
MLS# 2188935Listed by: HOLMES HOMES REALTY - Open Sat, 11:30am to 5pmNew
 $1,199,995Active7 beds 6 baths5,691 sq. ft.
7224 W Hikers Pass S #349, West Jordan, UT 84084
MLS# 2188942Listed by: AIM REALTY - New
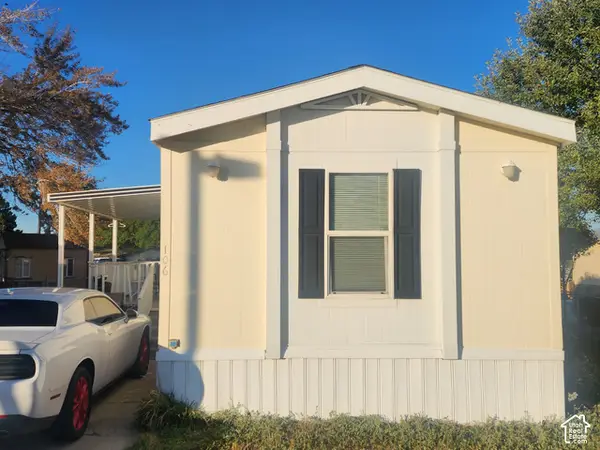 $79,000Active3 beds 2 baths989 sq. ft.
8400 S 4000 W #106, West Jordan, UT 84088
MLS# 2188988Listed by: REALTYPATH LLC (SOUTH VALLEY) - New
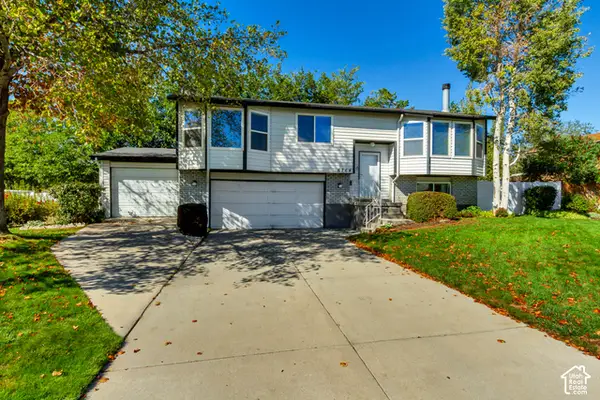 $500,000Active4 beds 2 baths1,870 sq. ft.
6764 S 3370 W, West Jordan, UT 84084
MLS# 2188821Listed by: CANNON & COMPANY


Protect your home and budget from life's surprises with an Assurant Home Warranty, backed by a partner that supports you through every step of homeownership. Explore Plans.
© 2023 - 2026 ERA Franchise Systems LLC. All rights reserved. ERA Franchise Systems LLC fully supports the principles of the Fair Housing Act and the Equal Opportunity Act. ERA, ERA Real Estate powered, and their respective logos are registered service marks of ERA Franchise Systems LLC. Each office is independently owned and operated.