
6769 S Quarter Dr W #254, West Jordan, UT 84081
Local realty services provided by:ERA Brokers Consolidated
6769 S Quarter Dr W #254,West Jordan, UT 84081
$599,990
- 4 Beds
- 3 Baths
- 2,605 sq. ft.
- Single family
- Active
Listed by: dan tencza, heather heine
Office: richmond american homes of utah, inc
MLS#:2186615
Source:SL
Price summary
- Price:$599,990
- Price per sq. ft.:$230.32
- Monthly HOA dues:$56
About this home
GAMBEL OAK PLAN! Completion estimated in November. This home is under construction and cannot be walked through at this time. All Options have been selected for this home and include 4 bedrooms! Pictures are of a different GAMBEL OAK home with a different colors and options than this home for sale. Pictures for illustration may contain options/colors/features that are not available in this home for sale. Welcome home to the Gambel Oak- where thoughtful design meets everyday comfort. Gather with friends and family in the open concept main floor, create memorable meals in the spacious kitchen, or unwind in the peaceful primary suite after a long day. Enjoy elevated living with a walk-out basement that opens the door to additional entertaining space, recreation, or future possibilities. This home qualifies for special rate incentives with the builder's affiliated lender!
Contact an agent
Home facts
- Year built:2026
- Subdivision & Development:BOULDER AT SKY RANCH
- Listing ID #:2186615
- Added:1 day(s) ago
- Updated:September 21, 2026 at 11:00 PM
Rooms and interior
- Bedrooms:4
- Total bathrooms:3
- Full bathrooms:2
- Half bathrooms:1
- Rooms Total:11
- Flooring:Carpet, Tile
- Kitchen Description:Disposal, Range/Oven: Free Stdng., Range: Gas
- Basement Description:Daylight, Full, Walk-Out Access
- Living area:2,605 sq. ft.
Heating and cooling
- Cooling:Central Air
- Heating:Forced Air, Gas: Central
Structure and exterior
- Roof:Asphalt
- Year built:2026
- Building area:2,605 sq. ft.
- Lot area:0.1 Acres
- Construction Materials:Asphalt, Cement Siding, Stucco
- Exterior Features:Porch: Open, Walkout
- Levels:3 Story
Schools
- High school:Copper Hills
Utilities
- Water:Culinary, Water Connected
- Sewer:Sewer Connected, Sewer: Connected, Sewer: Public
Finances and disclosures
- Price:$599,990
- Price per sq. ft.:$230.32
- Tax amount:$4,230
Features and amenities
- Laundry features:Electric Dryer Hookups
- Amenities:Closet: Walk-In, Playground, Pool, Trash
Parking
- Total parking spaces:6
- Parking description:2 Car Garage, Attached, Attached Garage, Garage Door Opener
- Garage spaces:2
New listings near 6769 S Quarter Dr W #254
- New
 $689,000Active6 beds 3 baths3,054 sq. ft.
4728 W Travis Ln, West Jordan, UT 84088
MLS# 2186457Listed by: EQUITY REAL ESTATE (NRE) - New
 $699,900Active3 beds 3 baths3,676 sq. ft.
9044 S Pine Laurel Ln W, West Jordan, UT 84081
MLS# 2186448Listed by: EQUITY REAL ESTATE (NRE) - New
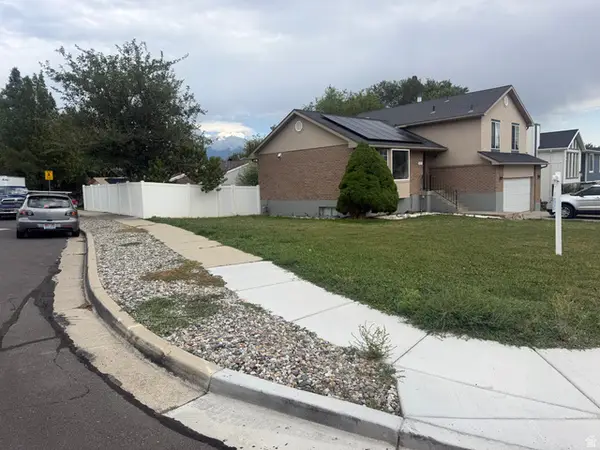 $580,000Active4 beds 4 baths2,468 sq. ft.
6727 S 1645 W, West Jordan, UT 84084
MLS# 2186439Listed by: REALTYPATH LLC (ADVANTAGE) - New
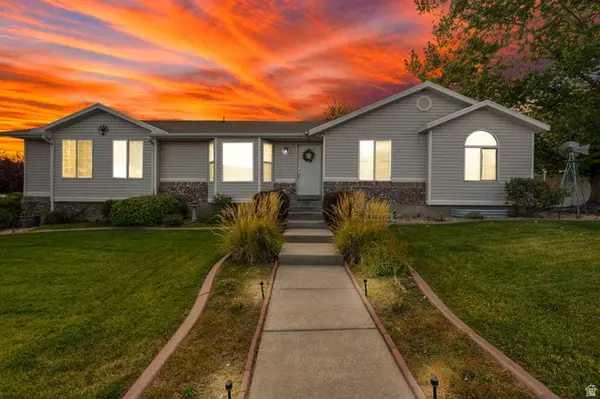 $524,900Active3 beds 2 baths2,712 sq. ft.
5719 W Moon Crest Ct S, West Jordan, UT 84081
MLS# 2186314Listed by: CENTURY 21 EVEREST - New
 $493,900Active3 beds 4 baths1,901 sq. ft.
7607 S New Sycamore Dr W #430, West Jordan, UT 84081
MLS# 2186308Listed by: HOLMES HOMES REALTY - New
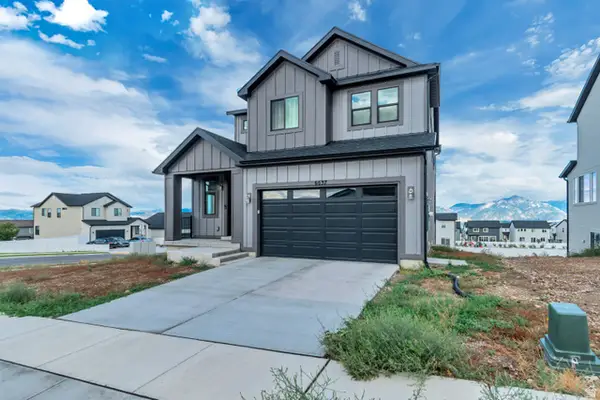 $739,000Active3 beds 3 baths2,889 sq. ft.
6637 S Skyloop Dr, West Jordan, UT 84081
MLS# 2186273Listed by: ROYAL BROKERS - New
 $729,000Active5 beds 4 baths3,386 sq. ft.
5664 W Boulder Creek Rd, West Jordan, UT 84081
MLS# 2186283Listed by: EQUITY REAL ESTATE (NRE) - New
 $425,000Active3 beds 2 baths1,403 sq. ft.
6672 S Leichen Ct W, West Jordan, UT 84084
MLS# 2186231Listed by: KW SUCCESS KELLER WILLIAMS REALTY (LATINO) - New
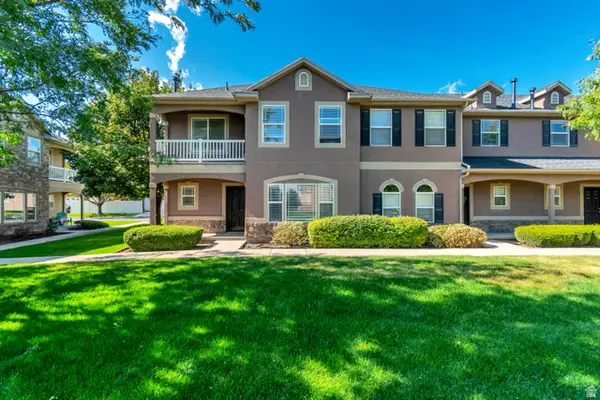 $369,900Active3 beds 3 baths1,447 sq. ft.
5237 W Cool Water Way S, West Jordan, UT 84081
MLS# 2186238Listed by: NGAWAKA REAL ESTATE LLC


Protect your home and budget from life's surprises with an Assurant Home Warranty, backed by a partner that supports you through every step of homeownership. Explore Plans.
© 2023 - 2026 ERA Franchise Systems LLC. All rights reserved. ERA Franchise Systems LLC fully supports the principles of the Fair Housing Act and the Equal Opportunity Act. ERA, ERA Real Estate powered, and their respective logos are registered service marks of ERA Franchise Systems LLC. Each office is independently owned and operated.