
6962 W Terraine Rd S #137, West Jordan, UT 84081
Local realty services provided by:ERA Realty Center
6962 W Terraine Rd S #137,West Jordan, UT 84081
$650,000
- 3 Beds
- 3 Baths
- 1,852 sq. ft.
- Townhouse
- Active
Listed by: stacey mucha
Office: exp realty, llc.
MLS#:2158367
Source:SL
Price summary
- Price:$650,000
- Price per sq. ft.:$350.97
- Monthly HOA dues:$228
About this home
***The owners are covering your HOA fees for an entire year! Enjoy Terraine's premier amenities and fully managed yard care completely on the house for your first 12 months. Schedule your private tour today! (Buyer to verify all info).***Experience the serenity of this 2025 Parade of Homes Townhome where functionality, and unforgettable scenery come together. Perfectly positioned on a premium corner lot within the coveted Terraine master-planned community, this rare residence offers completely unobstructed, panoramic views of the Wasatch Mountain range. With no planned builds in front or on either side, your privacy and breathtaking mountain vistas are preserved for years to come. Designed for the ultimate indoor-outdoor lifestyle, the home features three private porches that add over 600 square feet of expansive, functional outdoor living space. The upper deck is fully wired, plumbed, and structurally weight-rated for your private hot tub, while the main-level porch features a dedicated gas line ready for summer grilling.Outside, the HOA fully covers all yard work and landscaping. Inside, impeccable designer upgrades and custom details are found throughout, headlined by a stunning gourmet kitchen, luxury built-ins, a custom designer closet system, a whole-home water softener, and a pristine primary suite complete with a rainfall shower. The finished garage is fully equipped with an EV charging station, blending modern convenience with sleek execution. Enjoy world-class recreation right at your doorstep, situated just 45 minutes from all of Utah's premier ski resorts, and within walking distance of the newly broken-ground West Jordan Temple site....
Contact an agent
Home facts
- Year built:2025
- Listing ID #:2158367
- Added:52 day(s) ago
- Updated:July 07, 2026 at 11:18 AM
Rooms and interior
- Bedrooms:3
- Total bathrooms:3
- Full bathrooms:2
- Half bathrooms:1
- Rooms Total:11
- Flooring:Carpet, Tile
- Kitchen Description:Microwave, Oven: Wall, Range/Oven: Built-In, Range: Gas
- Living area:1,852 sq. ft.
Heating and cooling
- Heating:Gas: Stove
Structure and exterior
- Roof:Aluminium, Asphalt
- Year built:2025
- Building area:1,852 sq. ft.
- Lot area:0.09 Acres
- Lot Features:Corner Lot, Fenced: Full
- Architectural Style:Townhouse
- Construction Materials:Asphalt, Cedar, Stucco
- Exterior Features:Balcony, Covered, Patio: Covered, Porch: Open
- Levels:2 Story
Schools
- High school:Copper Hills
Utilities
- Water:Culinary, Water Connected
- Sewer:Sewer Connected, Sewer: Connected
Finances and disclosures
- Price:$650,000
- Price per sq. ft.:$350.97
- Tax amount:$1,159
Features and amenities
- Amenities:Biking Trails, Closet: Walk-In, Hiking Trails, Low VOC Finishes, Pets Permitted, Picnic Area, Playground, Pool, Vaulted Ceilings, Window Coverings
Parking
- Total parking spaces:2
- Parking description:2 Car Garage, Attached Garage
- Garage spaces:2
New listings near 6962 W Terraine Rd S #137
- Open Sun, 11am to 2pmNew
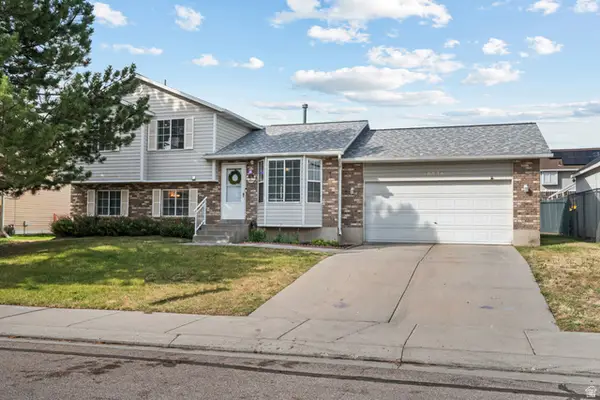 $515,000Active5 beds 3 baths1,966 sq. ft.
6834 S Cyclamen Dr W, West Jordan, UT 84081
MLS# 2169900Listed by: CENTURY 21 EVEREST - New
 $440,000Active4 beds 2 baths1,508 sq. ft.
7963 S 2760 W, West Jordan, UT 84088
MLS# 2169819Listed by: EXP REALTY, LLC - New
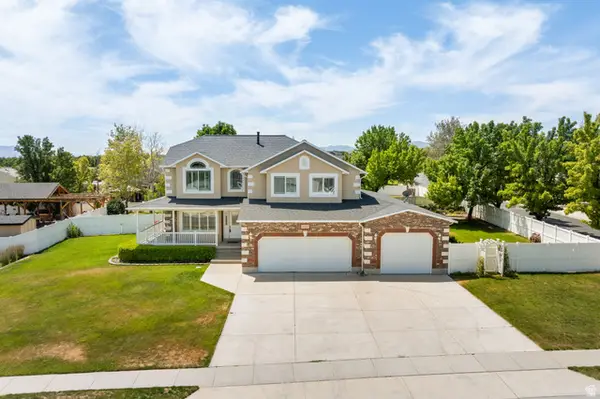 $750,000Active7 beds 4 baths4,362 sq. ft.
4665 W Colander Dr, West Jordan, UT 84088
MLS# 2169786Listed by: ALLIANCE RESIDENTIAL REAL ESTATE LLC - Open Sat, 11am to 2pmNew
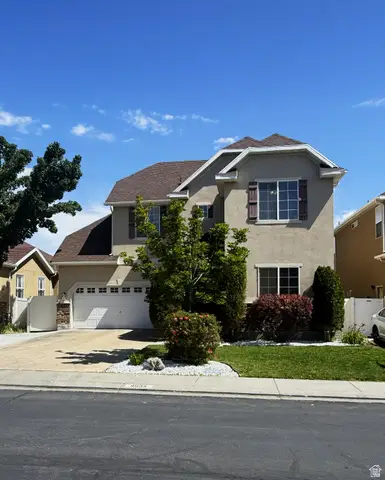 $569,478Active5 beds 3 baths2,692 sq. ft.
4034 W Scarsborough Ln S, West Jordan, UT 84084
MLS# 2169741Listed by: COLDWELL BANKER REALTY (UNION HEIGHTS) - New
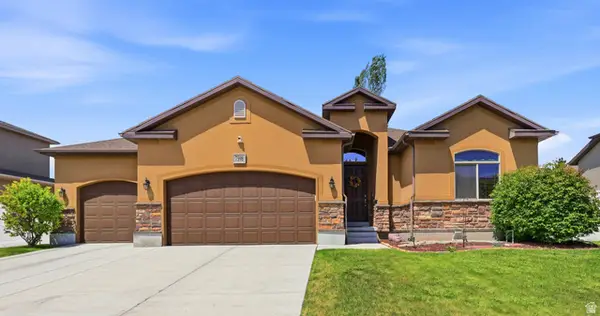 $675,000Active5 beds 3 baths2,632 sq. ft.
7598 S 4770 W, West Jordan, UT 84084
MLS# 2169674Listed by: HOMIE - New
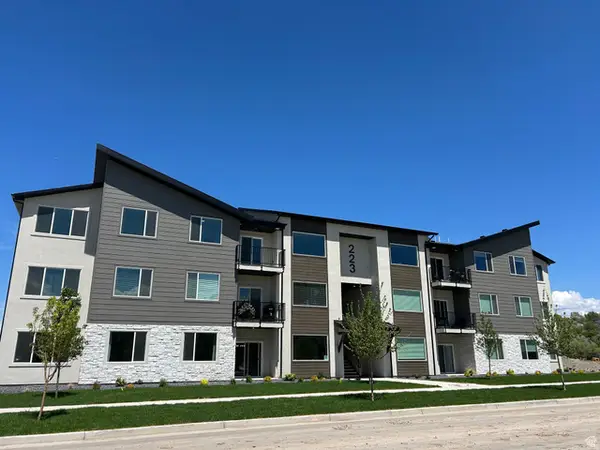 $343,900Active3 beds 2 baths1,265 sq. ft.
6539 W 7000 S, West Jordan, UT 84081
MLS# 2169648Listed by: KEYSTONE BROKERAGE LLC - New
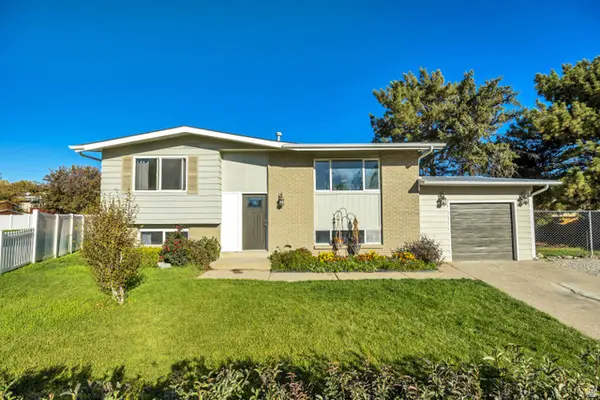 $489,000Active4 beds 2 baths1,741 sq. ft.
3814 W Mansfield Cir, West Jordan, UT 84084
MLS# 2169615Listed by: JUPIDOOR LLC - New
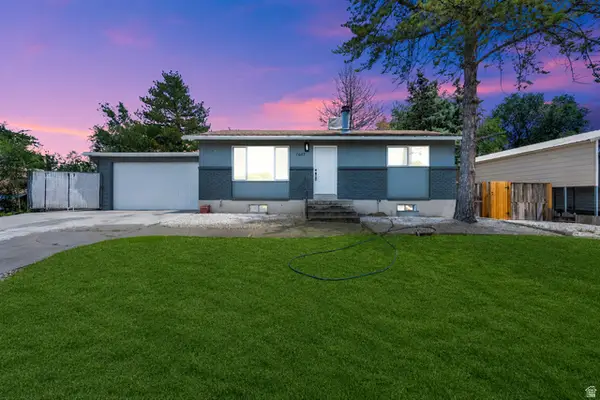 $479,000Active4 beds 2 baths1,872 sq. ft.
7647 S 2290 W, West Jordan, UT 84084
MLS# 2169603Listed by: CENTURY 21 EVEREST - Open Wed, 6 to 8pmNew
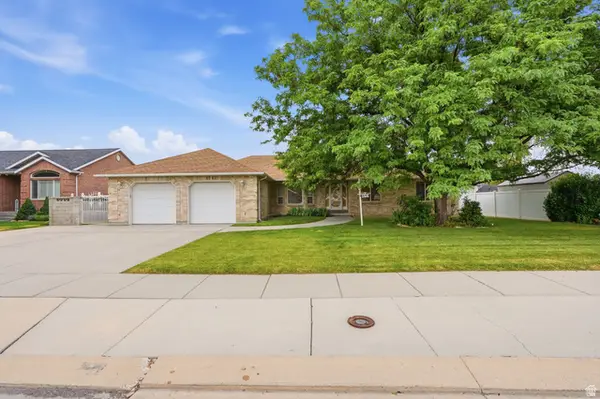 $715,000Active6 beds 4 baths3,496 sq. ft.
8791 S Long Dr Dr, West Jordan, UT 84088
MLS# 2169565Listed by: SIGNATURE REAL ESTATE UTAH (COTTONWOOD HEIGHTS) - New
 $514,900Active5 beds 3 baths2,120 sq. ft.
3422 W Briar Dr S, West Jordan, UT 84084
MLS# 2169511Listed by: KW UTAH REALTORS KELLER WILLIAMS


Protect your home and budget from life's surprises with an Assurant Home Warranty, backed by a partner that supports you through every step of homeownership. Explore Plans.
© 2023 - 2026 ERA Franchise Systems LLC. All rights reserved. ERA Franchise Systems LLC fully supports the principles of the Fair Housing Act and the Equal Opportunity Act. ERA, ERA Real Estate powered, and their respective logos are registered service marks of ERA Franchise Systems LLC. Each office is independently owned and operated.