
6974 W Hidden Hills Way S #325, West Jordan, UT 84081
Local realty services provided by:ERA Brokers Consolidated
6974 W Hidden Hills Way S #325,West Jordan, UT 84081
$442,300
- 2 Beds
- 3 Baths
- 1,508 sq. ft.
- Townhouse
- Pending
Listed by: shayna l patterson, nicole berrett
Office: s h realty lc
MLS#:2159244
Source:SL
Price summary
- Price:$442,300
- Price per sq. ft.:$293.3
- Monthly HOA dues:$228
About this home
Step into our Haven floorplan, designed for comfort and style. This home features a welcoming fireplace, warm cabinetry, and a spacious walk-in laundry room. Soaring 9-ft ceilings run throughout, while the primary suite elevates the experience with 10-ft ceilings and a generous walk-in closet. Each bedroom includes its own full bath, offering privacy and convenience for everyone. The home includes a bonus attic for storage. All of it sits in a stunning open-land community filled with hiking and biking trails just steps outside your door.
Contact an agent
Home facts
- Year built:2026
- Subdivision & Development:TERRAINE
- Listing ID #:2159244
- Added:71 day(s) ago
- Updated:July 31, 2026 at 08:47 AM
Rooms and interior
- Bedrooms:2
- Total bathrooms:3
- Full bathrooms:1
- Half bathrooms:1
- Rooms Total:10
- Flooring:Carpet, Tile
- Kitchen Description:Microwave, Oven: Gas
- Living area:1,508 sq. ft.
Heating and cooling
- Cooling:Central Air
- Heating:Forced Air, Gas: Central
Structure and exterior
- Roof:Asphalt
- Year built:2026
- Building area:1,508 sq. ft.
- Lot area:0.04 Acres
- Lot Features:Drip Irrigation
- Architectural Style:Townhouse
- Construction Materials:Asphalt, Metal Siding, Stucco
- Exterior Features:Porch: Open
- Levels:2 Story
Schools
- High school:Copper Hills
Utilities
- Water:Culinary, Water Connected
- Sewer:Sewer Connected, Sewer: Connected
Finances and disclosures
- Price:$442,300
- Price per sq. ft.:$293.3
- Tax amount:$1
Features and amenities
- Amenities:Biking Trails, Closet: Walk-In, Hiking Trails, Low VOC Finishes, Maintenance, Pets Permitted, Picnic Area, Pool, Smart Thermostat(s), Snow Removal, Spa/Hot Tub
Parking
- Total parking spaces:4
- Parking description:2 Car Garage, Attached Garage
- Garage spaces:2
New listings near 6974 W Hidden Hills Way S #325
- Open Sat, 11am to 1pmNew
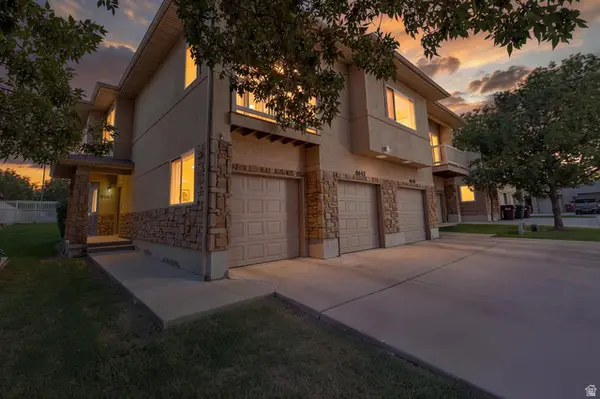 $349,900Active3 beds 3 baths1,491 sq. ft.
6643 W Ivy Gable Dr, West Jordan, UT 84081
MLS# 2175657Listed by: WASATCH REALTY LLC - New
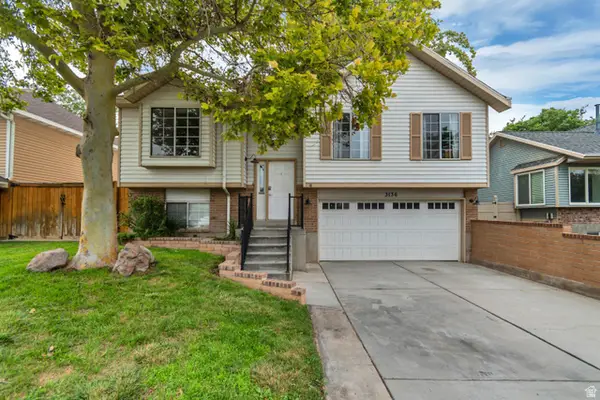 $460,000Active4 beds 2 baths1,495 sq. ft.
3136 W 8565 S, West Jordan, UT 84088
MLS# 2175640Listed by: STOKES & COMPANY REAL ESTATE SERVICES - New
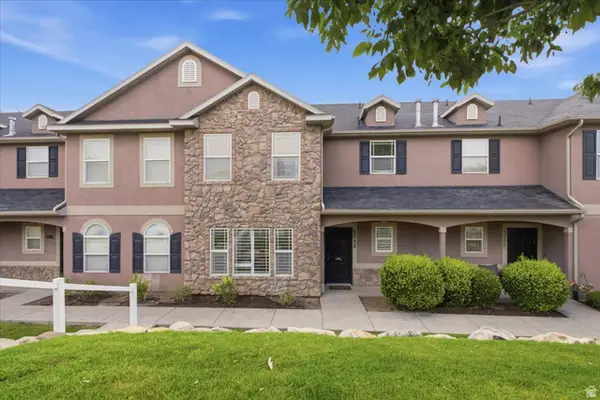 $360,000Active2 beds 2 baths1,412 sq. ft.
5258 W Cool Water Way S, West Jordan, UT 84088
MLS# 2175588Listed by: KW WESTFIELD - Open Sat, 11am to 1pmNew
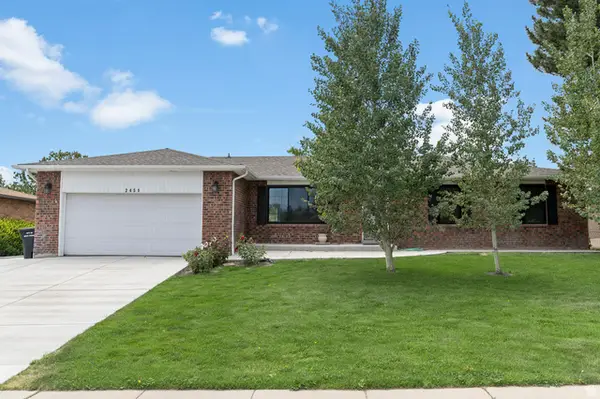 $639,900Active4 beds 3 baths3,100 sq. ft.
2451 W Tanya Ave, West Jordan, UT 84088
MLS# 2175424Listed by: SELLING SALT LAKE - Open Sat, 11am to 5pmNew
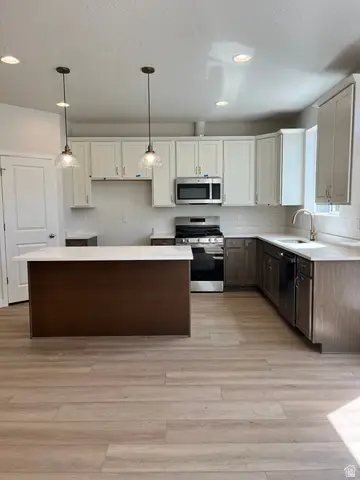 $469,990Active3 beds 3 baths2,419 sq. ft.
6838 S Survey Peak Ln #312, West Jordan, UT 84081
MLS# 2175511Listed by: RICHMOND AMERICAN HOMES OF UTAH, INC - Open Sat, 11am to 12pmNew
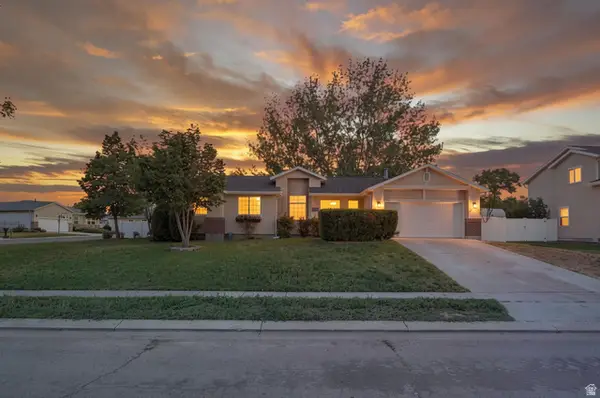 $689,900Active6 beds 3 baths3,133 sq. ft.
8434 S Windmill Dr, West Jordan, UT 84081
MLS# 2175211Listed by: RED ROCK REAL ESTATE LLC - Open Fri, 6 to 8pmNew
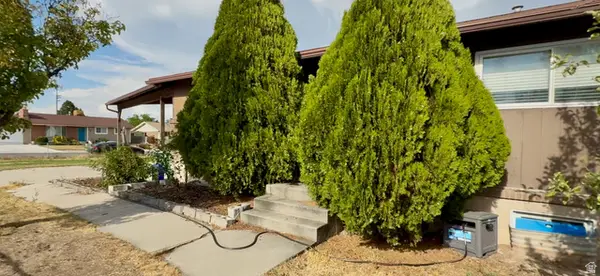 $350,000Active3 beds 2 baths1,872 sq. ft.
2893 W 8200 S, West Jordan, UT 84088
MLS# 2175252Listed by: EXIT REALTY SUCCESS 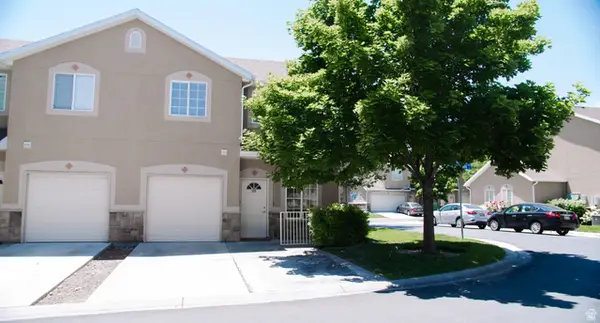 $355,000Pending3 beds 3 baths1,320 sq. ft.
5561 W Geronimo Way, West Jordan, UT 84081
MLS# 2139374Listed by: PRIME RESIDENTIAL BROKERS- Open Sat, 11am to 1pmNew
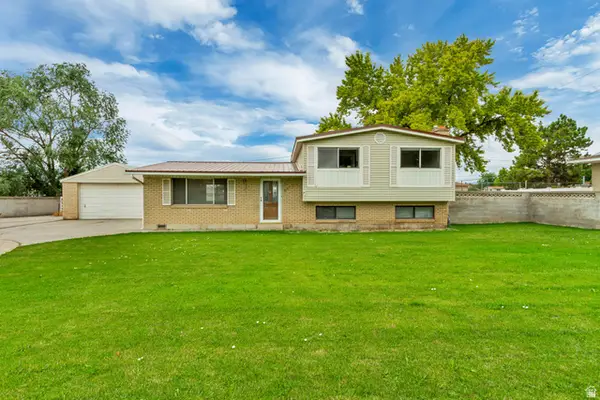 $465,000Active4 beds 2 baths1,719 sq. ft.
2659 W 7000 S, West Jordan, UT 84084
MLS# 2175138Listed by: CANNON & COMPANY - New
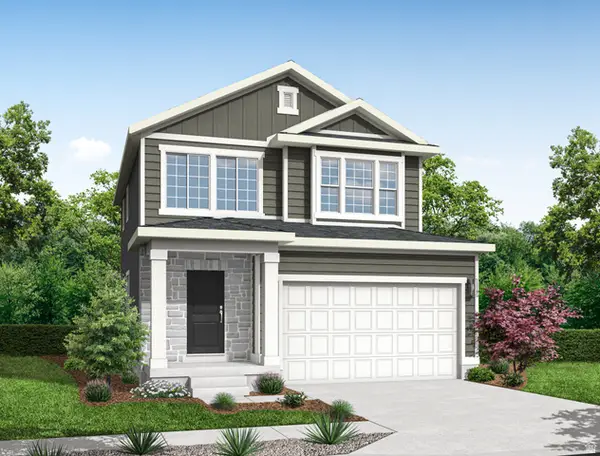 $574,900Active3 beds 3 baths2,595 sq. ft.
8797 S Calder Fork Dr, West Jordan, UT 84081
MLS# 2174953Listed by: IVORY HOMES, LTD


Protect your home and budget from life's surprises with an Assurant Home Warranty, backed by a partner that supports you through every step of homeownership. Explore Plans.
© 2023 - 2026 ERA Franchise Systems LLC. All rights reserved. ERA Franchise Systems LLC fully supports the principles of the Fair Housing Act and the Equal Opportunity Act. ERA, ERA Real Estate powered, and their respective logos are registered service marks of ERA Franchise Systems LLC. Each office is independently owned and operated.