
7059 W Addison View Lane Ln S #119, West Jordan, UT 84081
Local realty services provided by:ERA Realty Center
Listed by: suellen sandoval
Office: elite property management & real estate
MLS#:2178466
Source:SL
Price summary
- Price:$875,000
- Price per sq. ft.:$220.24
- Monthly HOA dues:$33
About this home
Immaculately maintained and truly move in ready, this beautifully designed rambler offers 3,973 sq. ft. of thoughtfully finished living space offering flexibility, functionality and quality finishes perfect for growing families or multi generational living. The fully finished basement includes spacious bedrooms with private en suite bathrooms and a custom wet bar, creating an ideal setup for guests, entertaining, or extended family. Step outside to a professionally landscaped backyard featuring a covered deck and a custom built cinderblock outbuilding that matches the home's exterior as a premium workspace structure that is equipped with its own electrical subpanel and ethernet making it an ideal workshop, gym, hobby space, or high end storage solution. Preinstalled electrical line for a hot tub, gas line stubbed for a fire pit and RV parking includes both 50amp and 30amp electrical hookups. Additional upgrades include trim lighting around the exterior and a 4 zone HVAC system, providing enhanced comfort and efficiency throughout the home. A spacious 3 car garage, EV ready outlets for two vehicles. Square footage figures are provided as a courtesy estimate only and were obtained from appraisal. Buyer is advised to obtain an independent measurement. Buyer/buyer agent to verify all....
Contact an agent
Home facts
- Year built:2019
- Subdivision & Development:HYDE POINT
- Listing ID #:2178466
- Added:44 day(s) ago
- Updated:September 27, 2026 at 08:26 AM
Rooms and interior
- Bedrooms:5
- Total bathrooms:6
- Full bathrooms:4
- Half bathrooms:2
- Rooms Total:21
- Flooring:Carpet, Tile
- Bathrooms Description:Bath: Sep. Tub/Shower
- Kitchen Description:Disposal, Microwave, Range Hood, Range: Gas, Refrigerator
- Basement Description:Full
- Living area:3,973 sq. ft.
Heating and cooling
- Cooling:Central Air
- Heating:Forced Air, Gas: Central
Structure and exterior
- Roof:Asphalt
- Year built:2019
- Building area:3,973 sq. ft.
- Lot area:0.21 Acres
- Lot Features:Drip Irrigation, Fenced: Full, Sprinkler: Auto-Full
- Architectural Style:Rambler/Ranch
- Construction Materials:Asphalt, Stone, Stucco
- Exterior Features:Deck: Covered
- Levels:2 Story
Schools
- High school:Copper Hills
Utilities
- Water:Culinary, Water Connected
- Sewer:Sewer Connected, Sewer: Connected
Finances and disclosures
- Price:$875,000
- Price per sq. ft.:$220.24
- Tax amount:$3,417
Features and amenities
- Laundry features:Gas Dryer Hookups
- Amenities:Alarm: Fire, Alarm: Security, Bar: Wet, Ceiling Fan, Closet: Walk-In, Den/Office, French Doors, Playground, Smart Thermostat(s), Storage Shed(s), Video Camera(s), Video Door Bell(s), Water Softener Owned
Parking
- Total parking spaces:3
- Parking description:3 Car Garage, Extra Length, Extra Width, Rv Parking
- Garage spaces:3
New listings near 7059 W Addison View Lane Ln S #119
- New
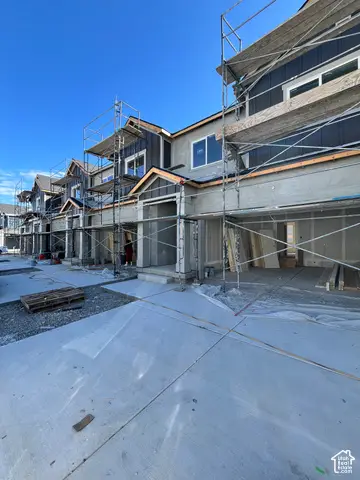 $499,990Active3 beds 3 baths2,419 sq. ft.
6843 S Survey Peak Ln #326, West Jordan, UT 84081
MLS# 2187733Listed by: RICHMOND AMERICAN HOMES OF UTAH, INC - New
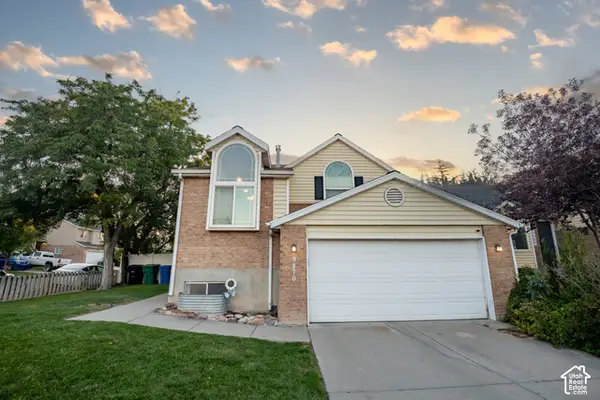 $549,900Active4 beds 2 baths1,609 sq. ft.
9170 S River Ridge Dr, West Jordan, UT 84088
MLS# 2187650Listed by: SWEETUTAHHOMES.COM, LLC - New
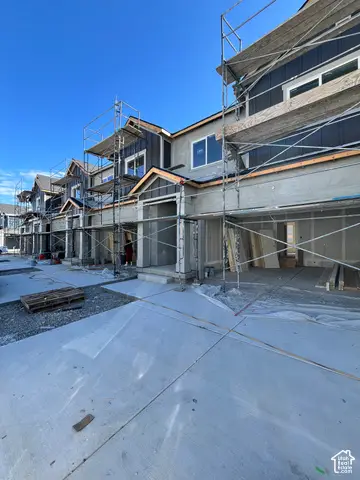 $494,990Active4 beds 3 baths2,367 sq. ft.
6851 S Survey Peak Ln #328, West Jordan, UT 84081
MLS# 2187532Listed by: RICHMOND AMERICAN HOMES OF UTAH, INC - New
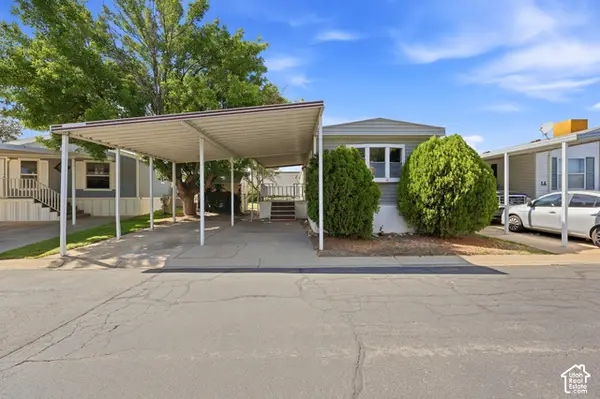 $98,000Active2 beds 2 baths900 sq. ft.
8400 S 4000 W #1B, West Jordan, UT 84088
MLS# 2187552Listed by: LRG COLLECTIVE - New
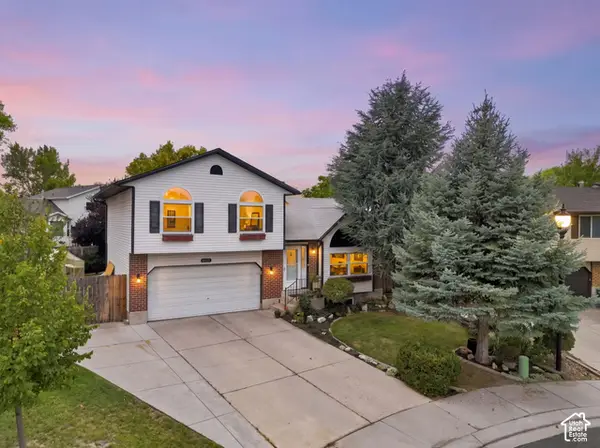 $458,000Active4 beds 2 baths2,005 sq. ft.
6928 S Lynaria Ct, West Jordan, UT 84081
MLS# 2187580Listed by: REAL BROKER, LLC - New
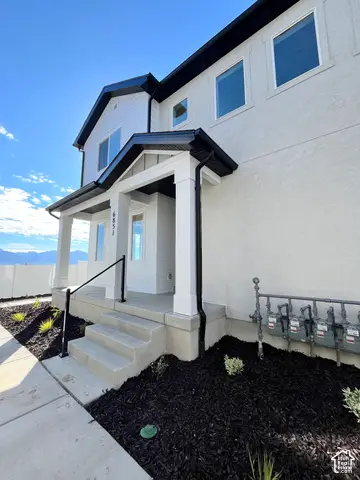 $444,990Active3 beds 3 baths2,047 sq. ft.
6851 S Mount Berry Rd #440, West Jordan, UT 84081
MLS# 2187515Listed by: RICHMOND AMERICAN HOMES OF UTAH, INC - New
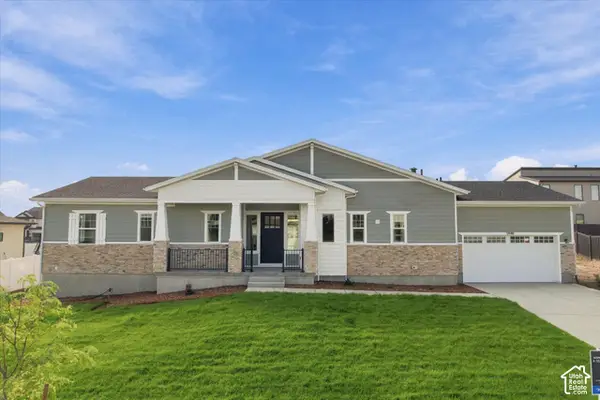 $925,000Active4 beds 5 baths3,740 sq. ft.
5949 W Eric Ln #118, West Jordan, UT 84081
MLS# 2187447Listed by: TOLL BROTHERS REAL ESTATE, INC. - New
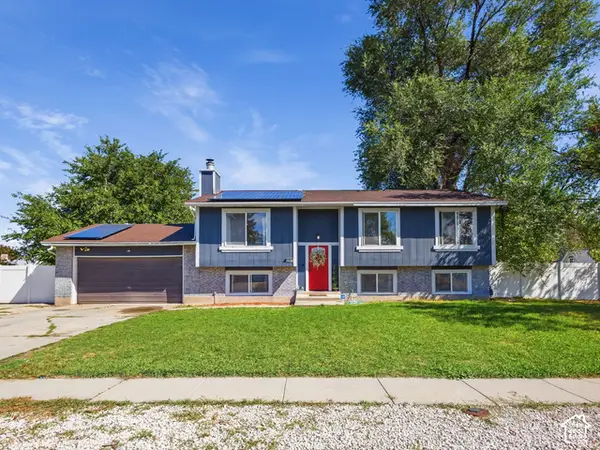 $545,000Active5 beds 3 baths2,422 sq. ft.
6983 S Running Springs Dr. W, West Jordan, UT 84084
MLS# 2186110Listed by: REAL ESTATE ESSENTIALS - New
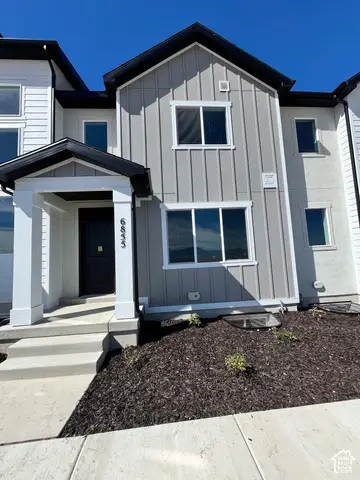 $449,990Active3 beds 3 baths2,168 sq. ft.
6879 S Mount Berry Rd #441, West Jordan, UT 84081
MLS# 2187348Listed by: RICHMOND AMERICAN HOMES OF UTAH, INC - New
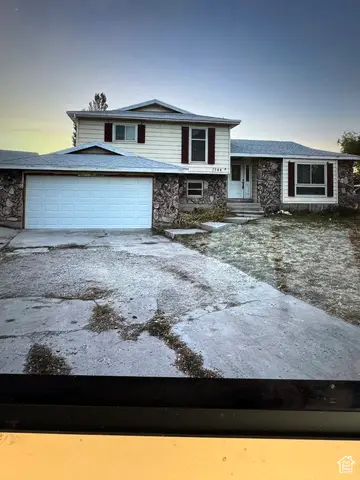 $529,000Active5 beds 3 baths2,732 sq. ft.
7544 S 3270 Ave W, West Jordan, UT 84084
MLS# 2187294Listed by: BERKSHIRE HATHAWAY HOMESERVICES UTAH PROPERTIES (SALT LAKE)


Protect your home and budget from life's surprises with an Assurant Home Warranty, backed by a partner that supports you through every step of homeownership. Explore Plans.
© 2023 - 2026 ERA Franchise Systems LLC. All rights reserved. ERA Franchise Systems LLC fully supports the principles of the Fair Housing Act and the Equal Opportunity Act. ERA, ERA Real Estate powered, and their respective logos are registered service marks of ERA Franchise Systems LLC. Each office is independently owned and operated.