
7096 S Thorndale Way, West Jordan, UT 84084
Local realty services provided by:ERA Brokers Consolidated
7096 S Thorndale Way,West Jordan, UT 84084
$329,500
- 2 Beds
- 2 Baths
- 1,206 sq. ft.
- Townhouse
- Active
Listed by: lori levinson
Office: market source real estate llc.
MLS#:2186102
Source:SL
Price summary
- Price:$329,500
- Price per sq. ft.:$273.22
- Monthly HOA dues:$300
About this home
Sellers have moved into their new home and will give Buyer a credit toward closing costs or carpet allowance with a great offer. This top floor row end townhome is the best priced home in Amberley and one of the few with full Wasatch Mountain views from every room. Morning light creates a bright calm feel throughout the home. The living room opens to a private deck, a rare feature ideal for quiet mornings or evening unwinding. The kitchen, dining area, and both bedrooms share the same wide mountain backdrop. The primary suite includes a full bath and walk in closet. Enjoy maintenance free living with water, sewer, trash, snow removal, landscaping, exterior care, and resort amenities including a pool, showers, gym, and playground. Located in the central Salt Lake Valley with fast freeway access and close proximity to shopping, dining, parks, and essential services. Additional features include central air, gas heat, double pane windows, full laundry room, and attached garage. Pets allowed. A top floor retreat with standout views, strong value, and easy lock and leave convenience....
Contact an agent
Home facts
- Year built:2009
- Subdivision & Development:AMBERLEY CONDOMINIUMS
- Listing ID #:2186102
- Added:1 day(s) ago
- Updated:October 08, 2026 at 12:11 PM
Rooms and interior
- Bedrooms:2
- Total bathrooms:2
- Full bathrooms:1
- Rooms Total:10
- Flooring:Carpet, Linoleum, Tile
- Kitchen Description:Disposal, Range/Oven: Free Stdng., Refrigerator
- Living area:1,206 sq. ft.
Heating and cooling
- Cooling:Central Air
- Heating:Forced Air, Gas: Central
Structure and exterior
- Roof:Asphalt
- Year built:2009
- Building area:1,206 sq. ft.
- Lot area:0.01 Acres
- Lot Features:Drip Irrigation, Flat, Road: Paved, Sidewalks, Sprinkler: Auto-Full
- Architectural Style:Townhouse
- Construction Materials:Asphalt, Stone, Stucco
- Exterior Features:Balcony
- Levels:1 Story
Schools
- High school:Copper Hills
- Elementary school:Mountain Shadows
Utilities
- Water:Culinary, Water Available
- Sewer:Sewer: Public
Finances and disclosures
- Price:$329,500
- Price per sq. ft.:$273.22
- Tax amount:$1,715
Features and amenities
- Laundry features:Dryer, Gas Dryer Hookups, Washer
- Amenities:Alarm: Fire, Ceiling Fan, Fitness Center, Maintenance, Pet Rules, Playground, Pool, Sewer Paid, Snow Removal, Trash, Water
- Pool features:Fenced, Gunite, Heated
Parking
- Total parking spaces:3
- Parking description:1 Car Garage, Attached, Attached Garage, Extra Length, Garage Door Opener
- Garage spaces:1
New listings near 7096 S Thorndale Way
- New
 $875,000Active5 beds 3 baths3,330 sq. ft.
7918 S Abercrombie Ln W, West Jordan, UT 84088
MLS# 2189908Listed by: HOMIE - Open Sat, 12:30 to 2:30pmNew
 $745,000Active5 beds 4 baths2,818 sq. ft.
7253 W Hidden Way S, West Jordan, UT 84081
MLS# 2189907Listed by: EQUITY REAL ESTATE (SOLID) - Open Sat, 11am to 1pmNew
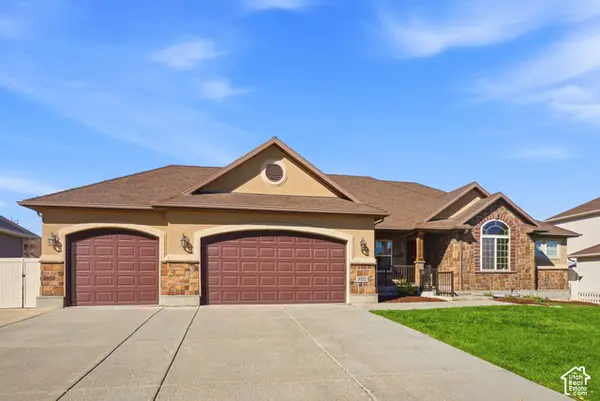 $644,900Active3 beds 3 baths3,641 sq. ft.
8322 S Birch Water Ln, West Jordan, UT 84081
MLS# 2189848Listed by: WINDERMERE REAL ESTATE (DAYBREAK) - New
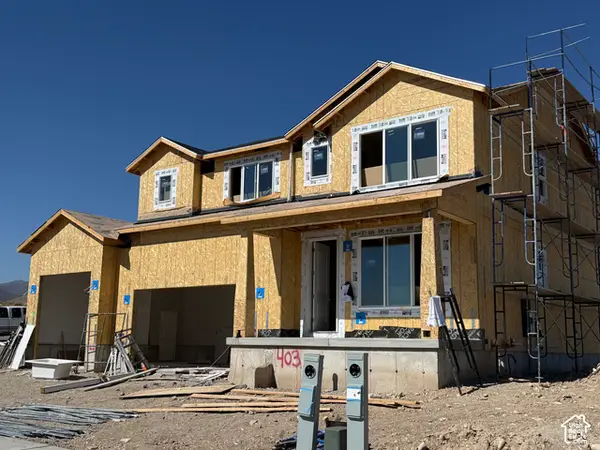 $715,256Active3 beds 3 baths3,430 sq. ft.
6988 W Sydney Peak Ln #403, West Jordan, UT 84081
MLS# 2189851Listed by: HOLMES HOMES REALTY - Open Sat, 11am to 1pmNew
 $415,000Active3 beds 2 baths1,526 sq. ft.
6443 S Cyclamen Way, West Jordan, UT 84081
MLS# 2189806Listed by: RANLIFE REAL ESTATE INC - New
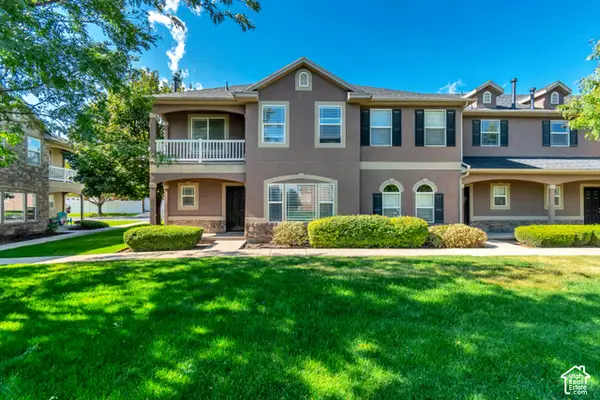 $369,900Active3 beds 3 baths1,447 sq. ft.
5237 W Cool Water Way, West Jordan, UT 84081
MLS# 2189709Listed by: VANTAGE REAL ESTATE - New
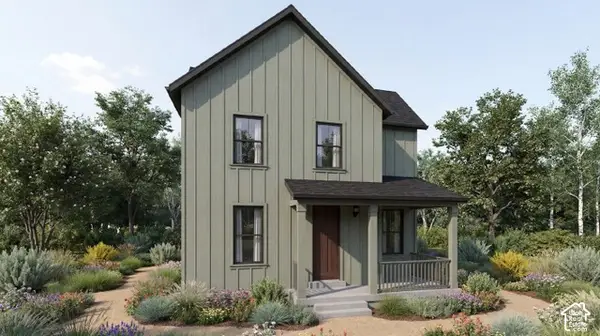 $599,500Active3 beds 3 baths2,768 sq. ft.
7018 W Terraine Rd, West Jordan, UT 84081
MLS# 2189644Listed by: IVORY HOMES, LTD - New
 $474,345Active3 beds 3 baths1,965 sq. ft.
7424 W Stonecrop Rd, West Jordan, UT 84081
MLS# 2189646Listed by: IVORY HOMES, LTD - Open Fri, 4 to 6pmNew
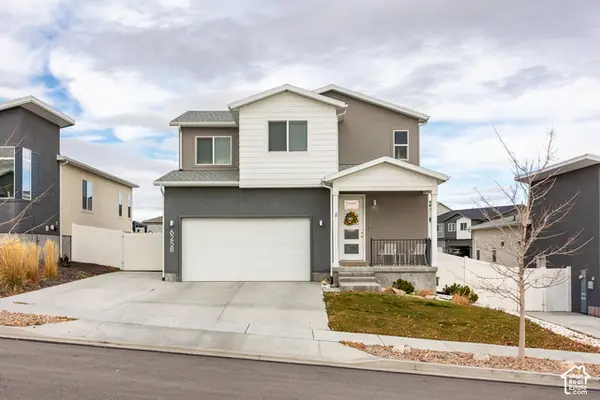 $560,000Active4 beds 4 baths2,385 sq. ft.
6258 W Annandale Way S, West Jordan, UT 84081
MLS# 2189564Listed by: SUMMIT SOTHEBY'S INTERNATIONAL REALTY


Protect your home and budget from life's surprises with an Assurant Home Warranty, backed by a partner that supports you through every step of homeownership. Explore Plans.
© 2023 - 2026 ERA Franchise Systems LLC. All rights reserved. ERA Franchise Systems LLC fully supports the principles of the Fair Housing Act and the Equal Opportunity Act. ERA, ERA Real Estate powered, and their respective logos are registered service marks of ERA Franchise Systems LLC. Each office is independently owned and operated.