
7245 W Silhouette Ln S, West Jordan, UT 84081
Local realty services provided by:ERA Realty Center
7245 W Silhouette Ln S,West Jordan, UT 84081
$639,900
- 4 Beds
- 3 Baths
- 3,006 sq. ft.
- Single family
- Active
Listed by: krischelle wood
Office: inked real estate company
MLS#:2180681
Source:SL
Price summary
- Price:$639,900
- Price per sq. ft.:$212.87
- Monthly HOA dues:$30
About this home
Welcome to this Beautiful Rambler with Views, Upgrades & Incredible Outdoor Living, Nestled in a fantastic neighborhood and desirable location, offering views galore and over 3,000 total square feet of spacious, comfortable living! The vaulted ceilings create an open, airy feel, while abundant natural light and gorgeous plantation shutters add warmth and elegance throughout. The stunning white kitchen is the heart of the home, complemented by updated flooring and beautiful finishes that make the entire space feel fresh and inviting. Step outside and enjoy the gorgeous deck-perfect for relaxing, entertaining, or taking in the views. The beautifully landscaped yard is finished with lush sod and a sprinkler system for easy maintenance. And the curb appeal? Perfection! Installed EverLights add gorgeous year-round appeal, allowing you to customize your home's exterior lighting for holidays, special occasions, or simply a beautiful evening glow. With 4 bedrooms, plenty of living space, a 3-car garage, and room for additional vehicles, recreational toys, or storage, this home checks all the boxes. Located in a fantastic neighborhood and ready for a quick move-in, this is one you won't want to miss! Come see all this beautiful home has to offer-you'll want to call it home!...
Contact an agent
Home facts
- Year built:2015
- Subdivision & Development:SUNSET HILLS
- Listing ID #:2180681
- Added:61 day(s) ago
- Updated:October 24, 2026 at 11:28 AM
Rooms and interior
- Bedrooms:4
- Total bathrooms:3
- Full bathrooms:2
- Half bathrooms:1
- Rooms Total:11
- Flooring:Carpet, Hardwood, Vinyl
- Bathrooms Description:Bath: Sep. Tub/Shower
- Kitchen Description:Disposal, Freezer, Microwave, Range/Oven: Free Stdng., Refrigerator
- Basement Description:Full
- Living area:3,006 sq. ft.
Heating and cooling
- Cooling:Central Air
- Heating:Forced Air
Structure and exterior
- Roof:Asphalt
- Year built:2015
- Building area:3,006 sq. ft.
- Lot area:0.21 Acres
- Lot Features:Curb & Gutter, Fenced: Full, Road: Paved, Sidewalks, Sprinkler: Auto-Full
- Architectural Style:Rambler/Ranch
- Construction Materials:Clapboard/Masonite, Stone, Stucco
- Exterior Features:Bay Box Windows, Covered, Patio: Covered
- Levels:2 Story
Schools
- High school:Kearns
- Middle school:John F. Kennedy
- Elementary school:Diamond Ridge
Utilities
- Water:Culinary, Water Connected
- Sewer:Sewer Connected, Sewer: Connected
Finances and disclosures
- Price:$639,900
- Price per sq. ft.:$212.87
- Tax amount:$4,195
Features and amenities
- Laundry features:Dryer, Electric Dryer Hookups, Washer
- Amenities:Closet: Walk-In, Storage Shed(s), Vaulted Ceilings, Window Coverings
Parking
- Total parking spaces:3
- Parking description:3 Car Garage, Attached, Attached Garage, Garage Door Opener, Rv Parking
- Garage spaces:3
New listings near 7245 W Silhouette Ln S
- Open Sat, 1 to 5pmNew
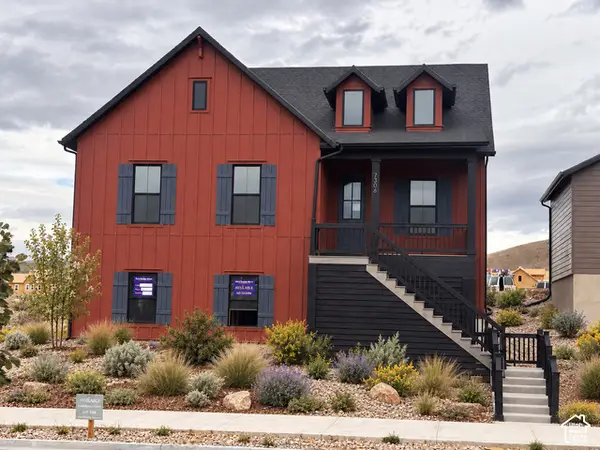 $788,309Active3 beds 2 baths4,334 sq. ft.
7306 W Hidden Hills Way, West Jordan, UT 84081
MLS# 2192984Listed by: WEEKLEY HOMES, LLC - Open Sat, 1 to 5pmNew
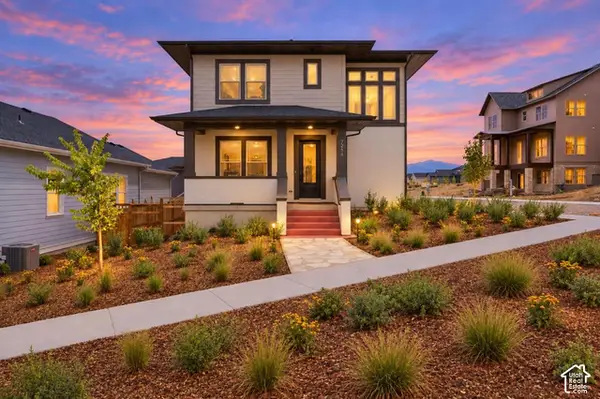 $619,990Active4 beds 3 baths2,752 sq. ft.
7254 S Ramble Rd, West Jordan, UT 84081
MLS# 2192988Listed by: WEEKLEY HOMES, LLC - New
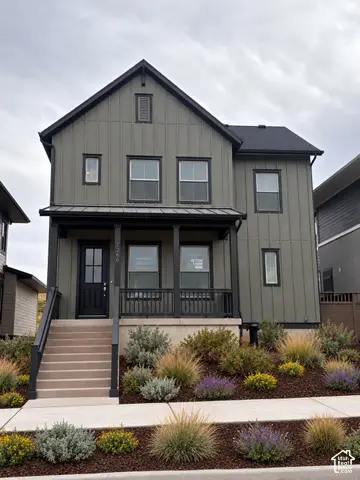 $599,990Active3 beds 3 baths2,755 sq. ft.
7268 S Hidden Hills Way, West Jordan, UT 84081
MLS# 2192989Listed by: WEEKLEY HOMES, LLC - New
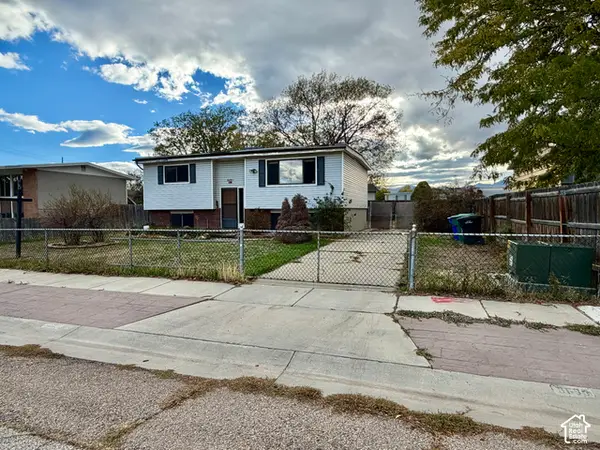 $300,000Active3 beds 1 baths1,804 sq. ft.
8688 S 3680 W, West Jordan, UT 84088
MLS# 2192968Listed by: FOUNDATIONS REAL ESTATE GROUP - New
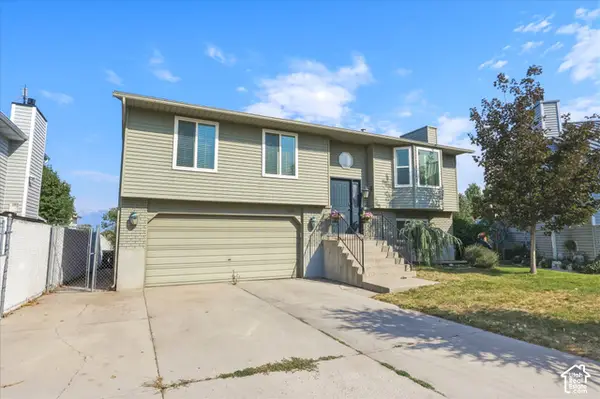 $430,000Active4 beds 2 baths1,698 sq. ft.
6363 S Uyeda Ct, West Jordan, UT 84081
MLS# 2192862Listed by: CENTURY 21 EDGES - Open Sat, 11am to 1pmNew
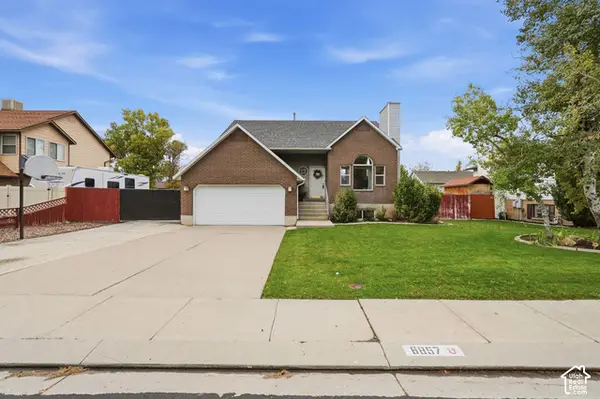 $509,000Active3 beds 2 baths1,686 sq. ft.
6857 S 3300 St W, West Jordan, UT 84084
MLS# 2192877Listed by: MARKET SOURCE REAL ESTATE LLC - Open Fri, 11am to 5pmNew
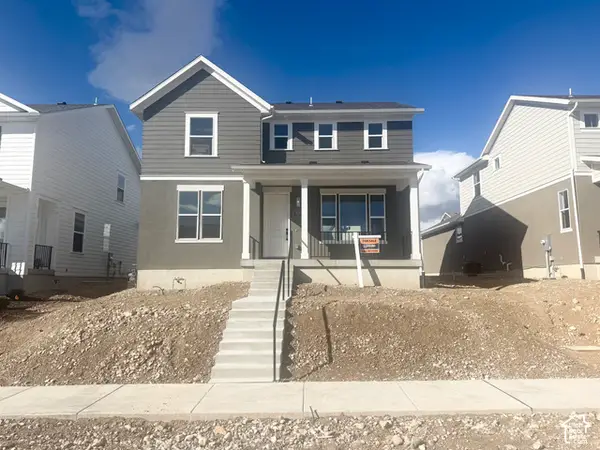 $670,067Active3 beds 3 baths3,006 sq. ft.
7654 S Clipper Hill Rd W, West Jordan, UT 84081
MLS# 2192852Listed by: HOLMES HOMES REALTY - New
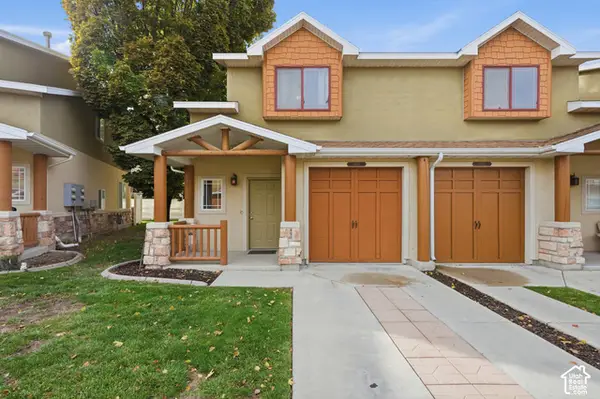 $329,900Active3 beds 3 baths1,093 sq. ft.
6678 S Pines Point Way, West Jordan, UT 84084
MLS# 2192812Listed by: REAL BROKER, LLC (DRAPER) - Open Sat, 10am to 12pmNew
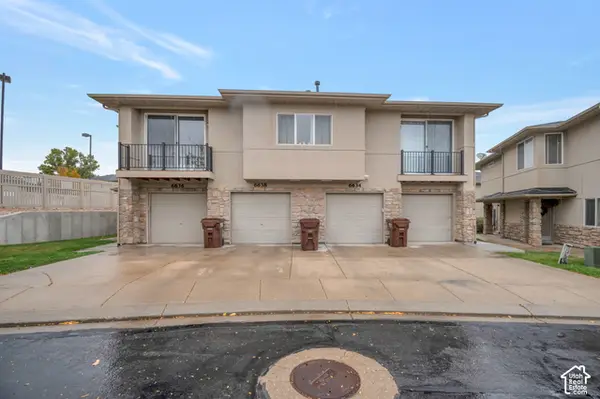 $299,900Active2 beds 2 baths1,134 sq. ft.
6636 W Blue Iris Dr, West Jordan, UT 84081
MLS# 2192761Listed by: TMG REALTY - New
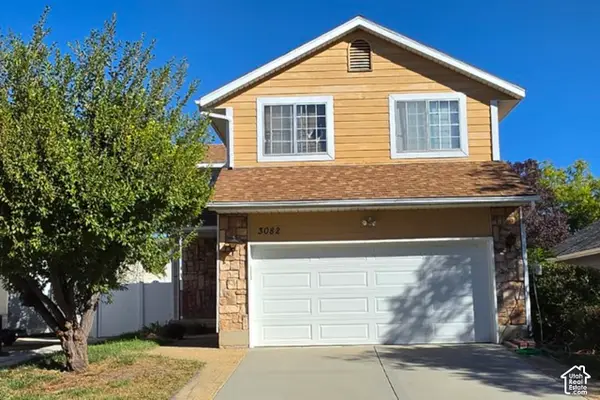 $469,900Active3 beds 3 baths2,080 sq. ft.
3082 W Great Pasture Rd, West Jordan, UT 84088
MLS# 2192747Listed by: EQUITY REAL ESTATE


Protect your home and budget from life's surprises with an Assurant Home Warranty, backed by a partner that supports you through every step of homeownership. Explore Plans.
© 2023 - 2026 ERA Franchise Systems LLC. All rights reserved. ERA Franchise Systems LLC fully supports the principles of the Fair Housing Act and the Equal Opportunity Act. ERA, ERA Real Estate powered, and their respective logos are registered service marks of ERA Franchise Systems LLC. Each office is independently owned and operated.