
7296 S Jasper Dr, West Jordan, UT 84081
Local realty services provided by:ERA Realty Center
7296 S Jasper Dr,West Jordan, UT 84081
$550,000
- 4 Beds
- 3 Baths
- 2,295 sq. ft.
- Single family
- Pending
Listed by: l. scott murray
Office: exp realty, llc.
MLS#:2181517
Source:SL
Price summary
- Price:$550,000
- Price per sq. ft.:$239.65
About this home
**MULTIPLE OFFERS RECEIVED - All offers due by 4pm 8/31/26** Fantastic home in Shadow Mountain! Entertaining is a breeze in this home which provides an open layout with indoor/outdoor access to the fully fenced & fully landscaped backyard. With 4 beds, 3 baths & a 3 car garage it provides all the creature comforts you would expect. Schedule your private tour now. Home size from co. records, buyer to verify. Home priced and sold as-is.
Contact an agent
Home facts
- Year built:1998
- Subdivision & Development:SHADOW MOUNTAIN
- Listing ID #:2181517
- Added:22 day(s) ago
- Updated:September 18, 2026 at 07:16 PM
Rooms and interior
- Bedrooms:4
- Total bathrooms:3
- Full bathrooms:2
- Rooms Total:15
- Flooring:Carpet, Tile
- Bathrooms Description:Bath: Sep. Tub/Shower
- Kitchen Description:Disposal, Microwave, Range/Oven: Free Stdng., Refrigerator
- Basement Description:Partial
- Living area:2,295 sq. ft.
Heating and cooling
- Cooling:Central Air
- Heating:Forced Air, Gas: Central
Structure and exterior
- Roof:Asphalt
- Year built:1998
- Building area:2,295 sq. ft.
- Lot area:0.23 Acres
- Lot Features:Corner Lot, Fenced: Full, Flat, Sprinkler: Auto-Partial
- Architectural Style:Tri/Multi-Level
- Construction Materials:Brick
- Exterior Features:Bay Box Windows, Patio: Open
- Levels:3 Story
Schools
- High school:Copper Hills
- Middle school:West Hills
- Elementary school:Mountain Shadows
Utilities
- Water:Culinary, Water Connected
- Sewer:Sewer Connected, Sewer: Connected
Finances and disclosures
- Price:$550,000
- Price per sq. ft.:$239.65
- Tax amount:$2,578
Features and amenities
- Laundry features:Electric Dryer Hookups
- Amenities:Closet: Walk-In, Gas Logs, Smart Thermostat(s), Storage Shed(s), Swing Set, Vaulted Ceilings, Water Softener Owned
Parking
- Total parking spaces:9
- Parking description:3 Car Garage, Built-In, Garage Door Opener
- Garage spaces:3
New listings near 7296 S Jasper Dr
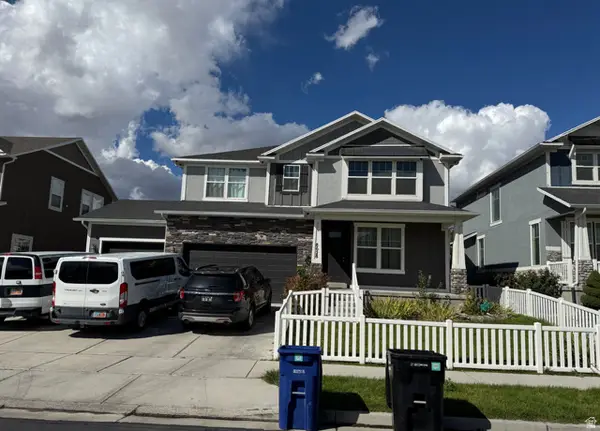 $650,000Pending5 beds 4 baths3,123 sq. ft.
8028 S 6170 W, West Jordan, UT 84081
MLS# 2186154Listed by: KW SOUTH VALLEY KELLER WILLIAMS- Open Sat, 12 to 2pmNew
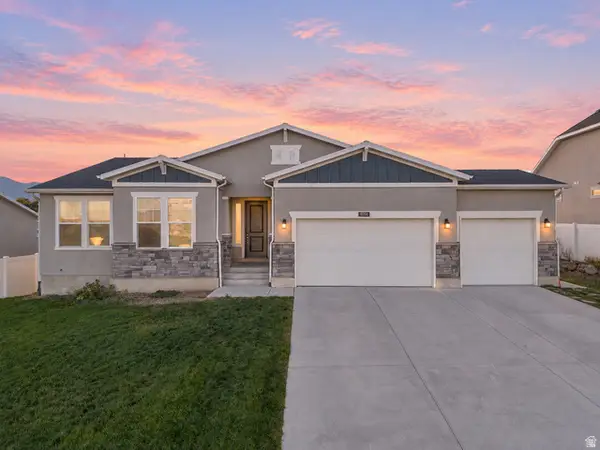 $699,000Active6 beds 4 baths4,127 sq. ft.
8056 S 6910 W, West Jordan, UT 84081
MLS# 2186083Listed by: KW WESTFIELD - Open Sat, 10:30am to 12:30pmNew
 $650,000Active4 beds 3 baths2,450 sq. ft.
3248 W 6775 S, West Jordan, UT 84084
MLS# 2186070Listed by: REALTYPATH LLC (SOUTH VALLEY) - New
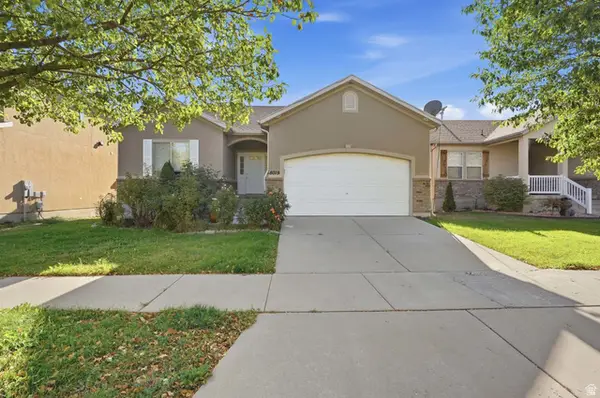 $564,900Active5 beds 3 baths2,680 sq. ft.
8019 S Madison Nan Dr, West Jordan, UT 84081
MLS# 2186033Listed by: KW SOUTH VALLEY KELLER WILLIAMS - Open Sat, 1 to 3pmNew
 $749,900Active6 beds 3 baths3,277 sq. ft.
8848 S 2070 W, West Jordan, UT 84088
MLS# 2185900Listed by: MCCLEERY REAL ESTATE PREMIER - Open Sat, 11am to 1pmNew
 $475,000Active5 beds 2 baths2,070 sq. ft.
7684 S 2250 W, West Jordan, UT 84084
MLS# 2185939Listed by: REAL BROKER, LLC - Open Sat, 11am to 2pmNew
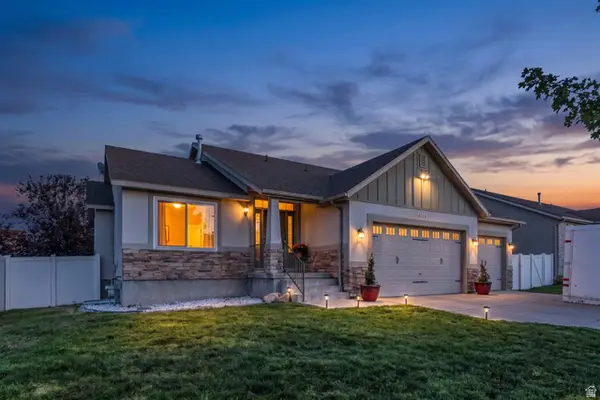 $569,999Active5 beds 4 baths2,323 sq. ft.
6755 S Majestic Loop Rd, West Jordan, UT 84081
MLS# 2185837Listed by: ELEVEN11 REAL ESTATE - New
 $545,000Active5 beds 3 baths2,480 sq. ft.
8533 S Sunrise Oak Dr, West Jordan, UT 84081
MLS# 2185824Listed by: REAL BROKER, LLC - New
 $699,000Active7 beds 3 baths3,452 sq. ft.
8249 S Maple Fork Dr, West Jordan, UT 84088
MLS# 2185780Listed by: RE/MAX ASSOCIATES - New
 $489,000Active3 beds 2 baths1,338 sq. ft.
5557 W Joshua Cir, West Jordan, UT 84081
MLS# 2185781Listed by: EQUITY REAL ESTATE (RESULTS)


Protect your home and budget from life's surprises with an Assurant Home Warranty, backed by a partner that supports you through every step of homeownership. Explore Plans.
© 2023 - 2026 ERA Franchise Systems LLC. All rights reserved. ERA Franchise Systems LLC fully supports the principles of the Fair Housing Act and the Equal Opportunity Act. ERA, ERA Real Estate powered, and their respective logos are registered service marks of ERA Franchise Systems LLC. Each office is independently owned and operated.