
7297 W Double Dutch Dr, West Jordan, UT 84081
Local realty services provided by:ERA Brokers Consolidated
7297 W Double Dutch Dr,West Jordan, UT 84081
$789,990
- 4 Beds
- 3 Baths
- 3,942 sq. ft.
- Single family
- Pending
Listed by: angela bobowski, tara larson
Office: weekley homes, llc.
MLS#:2172745
Source:SL
Price summary
- Price:$789,990
- Price per sq. ft.:$200.4
- Monthly HOA dues:$148
About this home
his stunning home combines exceptional design with breathtaking scenery in one of Terraine's most desirable locations. The chef-inspired kitchen is truly the heart of the home, featuring stacked cabinets that extend all the way to the ceiling, beautiful granite countertops, a separate cooktop and wall oven, and a large island perfect for gathering with family and friends. Step outside to enjoy the fully fenced yard, offering space to relax, play, and entertain. Inside, the luxurious Owner's Suite serves as a private retreat, complete with stunning mountain views that create a peaceful backdrop to start and end each day. Just a short walk from your front door, you'll find some of Terraine's most spectacular overlooks, where panoramic views of the community and the entire Salt Lake Valley await. This home offers the perfect combination of elevated style, modern comfort, and the outdoor lifestyle that makes Terraine so unique.
Contact an agent
Home facts
- Year built:2026
- Subdivision & Development:TERRAINE
- Listing ID #:2172745
- Added:89 day(s) ago
- Updated:October 15, 2026 at 08:40 AM
Rooms and interior
- Bedrooms:4
- Total bathrooms:3
- Full bathrooms:1
- Rooms Total:12
- Flooring:Carpet, Tile
- Basement Description:Full
- Living area:3,942 sq. ft.
Heating and cooling
- Cooling:Central Air
Structure and exterior
- Roof:Asphalt
- Year built:2026
- Building area:3,942 sq. ft.
- Lot area:0.11 Acres
- Lot Features:Drip Irrigation, Fenced: Partial
- Construction Materials:Cement Siding, Stucco
- Levels:3 Story
Schools
- High school:Copper Hills
Finances and disclosures
- Price:$789,990
- Price per sq. ft.:$200.4
- Tax amount:$1
Features and amenities
- Laundry features:Electric Dryer Hookups
- Amenities:Biking Trails, Pets Permitted, Picnic Area, Playground, Pool
Parking
- Total parking spaces:2
- Parking description:2 Car Garage, Attached, Attached Garage
- Garage spaces:2
New listings near 7297 W Double Dutch Dr
- New
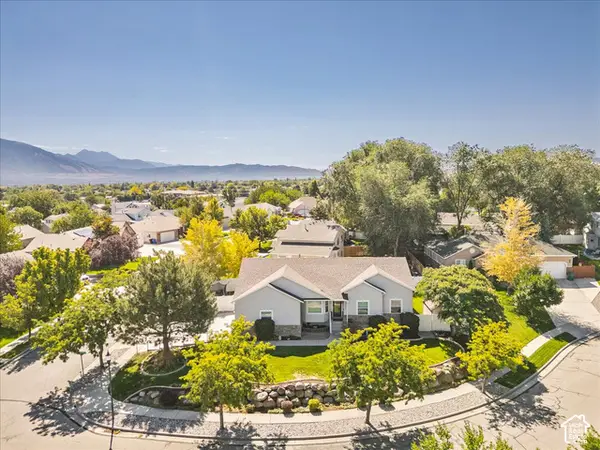 $819,000Active6 beds 4 baths3,660 sq. ft.
3331 W Olive Tree Cir S #309, West Jordan, UT 84088
MLS# 2190585Listed by: 4YOU REAL ESTATE, LLC - New
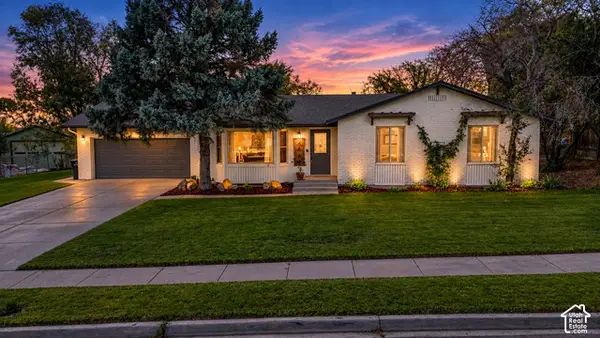 $700,000Active5 beds 3 baths2,582 sq. ft.
2461 W 6900 S, West Jordan, UT 84084
MLS# 2191192Listed by: LOCAL UTAH REALTY - Open Fri, 5 to 7pmNew
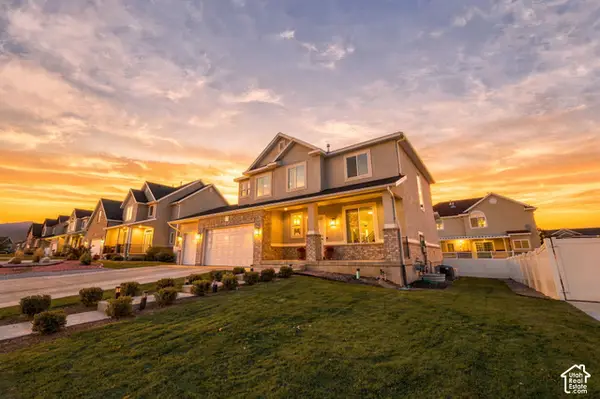 $749,900Active6 beds 4 baths3,263 sq. ft.
5708 W Annie Ln, West Jordan, UT 84081
MLS# 2191196Listed by: REAL BROKER, LLC - Open Sat, 3 to 5pmNew
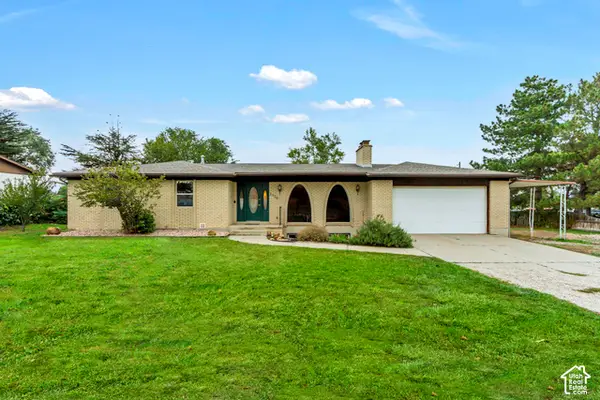 $799,000Active4 beds 3 baths2,748 sq. ft.
3934 W 8350 S, West Jordan, UT 84084
MLS# 2191118Listed by: KW UTAH REALTORS KELLER WILLIAMS - New
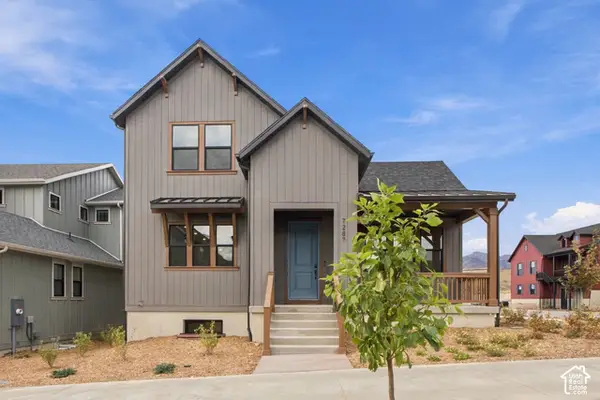 $695,900Active4 beds 4 baths2,751 sq. ft.
7287 W Hidden Hills Way #277, West Jordan, UT 84081
MLS# 2191028Listed by: TRI POINTE HOMES HOLDINGS, INC - Open Fri, 5 to 7pmNew
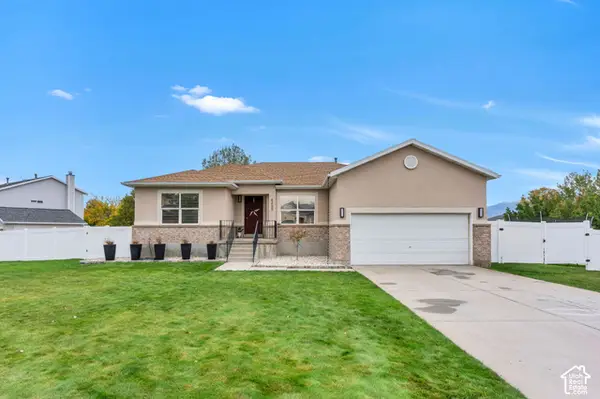 $649,999Active3 beds 2 baths3,312 sq. ft.
8489 S Silo Dr W, West Jordan, UT 84081
MLS# 2191042Listed by: KW WESTFIELD - New
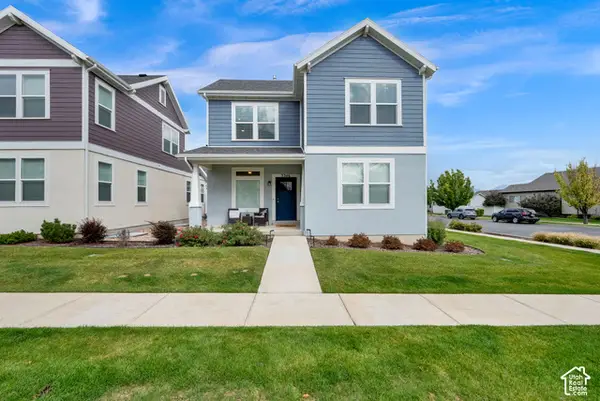 $614,900Active3 beds 3 baths3,773 sq. ft.
5346 W 7930 S, West Jordan, UT 84081
MLS# 2191092Listed by: TAYLORED REALTY - Open Sat, 11am to 2pmNew
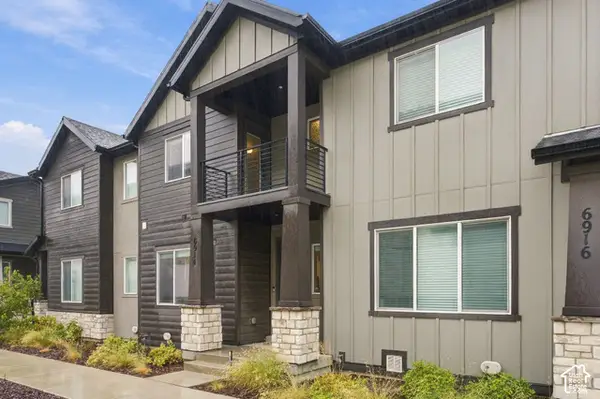 $425,000Active3 beds 3 baths2,088 sq. ft.
6914 S Static Peak Dr #249, West Jordan, UT 84081
MLS# 2190640Listed by: OMADA REAL ESTATE - New
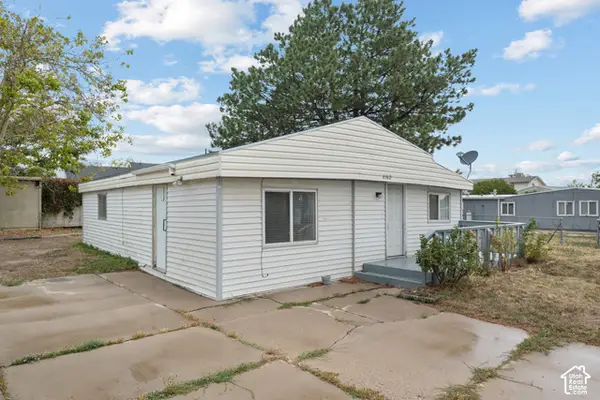 $250,000Active4 beds 2 baths1,200 sq. ft.
8560 S Saddler Dr W, West Jordan, UT 84088
MLS# 2191018Listed by: HOMIE 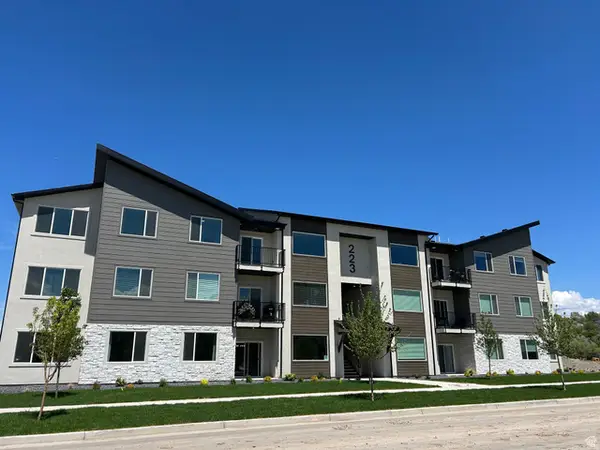 $358,200Pending3 beds 2 baths1,265 sq. ft.
6541 W Herring Lake Ln S #A-202, West Jordan, UT 84081
MLS# 2169648Listed by: KEYSTONE BROKERAGE LLC


Protect your home and budget from life's surprises with an Assurant Home Warranty, backed by a partner that supports you through every step of homeownership. Explore Plans.
© 2023 - 2026 ERA Franchise Systems LLC. All rights reserved. ERA Franchise Systems LLC fully supports the principles of the Fair Housing Act and the Equal Opportunity Act. ERA, ERA Real Estate powered, and their respective logos are registered service marks of ERA Franchise Systems LLC. Each office is independently owned and operated.