
7344 S Regal Hill Dr, West Jordan, UT 84081
Local realty services provided by:ERA Brokers Consolidated
7344 S Regal Hill Dr,West Jordan, UT 84081
$600,000
- 4 Beds
- 3 Baths
- 2,582 sq. ft.
- Single family
- Active
Listed by: justin hurd
Office: kw south valley keller williams
MLS#:2183408
Source:SL
Price summary
- Price:$600,000
- Price per sq. ft.:$232.38
About this home
**New Improved Price** Move-in ready with NEW Paint, NEW Roof, and New Windows. This home has been beautifully renovated. Situated on a .25-acre lot on a quiet street with no front-yard neighbors, the property offers added privacy while remaining convenient to shopping, schools, and everyday amenities. Step outside to enjoy the deck, patio, and pergola overlooking a large backyard with mature trees and plenty of room to gather, play, or unwind. A convenient dog door is already in place for four-legged family members. Lovingly owned by the same owner since the beginning, this home combines extensive updates, generous living space, mountain views, and a fantastic location. Come experience 7344 S Regal Hill Drive and see why this one feels like home.
Contact an agent
Home facts
- Year built:1999
- Subdivision & Development:SHADOW MOUNTAIN SOUTH PHASE 8
- Listing ID #:2183408
- Added:40 day(s) ago
- Updated:October 15, 2026 at 01:08 PM
Rooms and interior
- Bedrooms:4
- Total bathrooms:3
- Full bathrooms:2
- Rooms Total:12
- Flooring:Carpet, Laminate, Tile
- Kitchen Description:Disposal, Microwave, Oven: Double
- Basement Description:Full
- Living area:2,582 sq. ft.
Heating and cooling
- Cooling:Central Air
- Heating:Forced Air, Gas: Central
Structure and exterior
- Roof:Asphalt
- Year built:1999
- Building area:2,582 sq. ft.
- Lot area:0.24 Acres
- Lot Features:Curb & Gutter, Fenced: Full, Road: Paved, Sidewalks, Sprinkler: Auto-Full
- Architectural Style:Rambler/Ranch
- Construction Materials:Brick
- Exterior Features:Patio: Open
- Levels:2 Story
Schools
- High school:Copper Hills
- Middle school:West Hills
- Elementary school:Mountain Shadows
Utilities
- Water:Culinary, Water Connected
- Sewer:Sewer Connected, Sewer: Connected, Sewer: Public
Finances and disclosures
- Price:$600,000
- Price per sq. ft.:$232.38
- Tax amount:$2,739
Features and amenities
- Laundry features:Electric Dryer Hookups
- Amenities:Smart Thermostat(s), Storage Shed(s), TV Antenna, Vaulted Ceilings, Video Door Bell(s), Water Softener Owned, Workbench
Parking
- Total parking spaces:7
- Parking description:2 Car Garage, Attached, Attached Garage, Workbench
- Garage spaces:2
New listings near 7344 S Regal Hill Dr
- Open Sat, 12 to 1:30pmNew
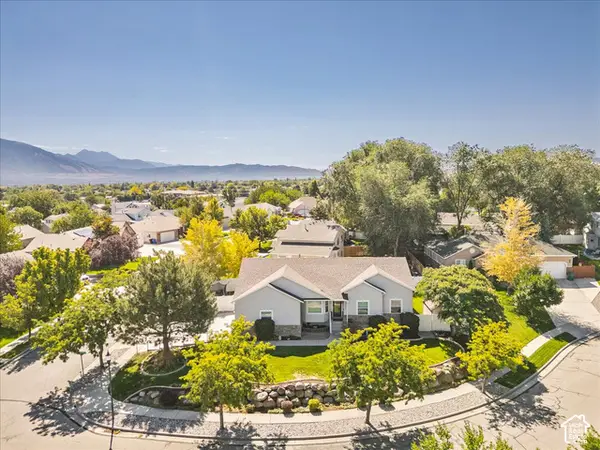 $819,000Active6 beds 4 baths3,660 sq. ft.
3331 W Olive Tree Cir S #309, West Jordan, UT 84088
MLS# 2190585Listed by: 4YOU REAL ESTATE, LLC - New
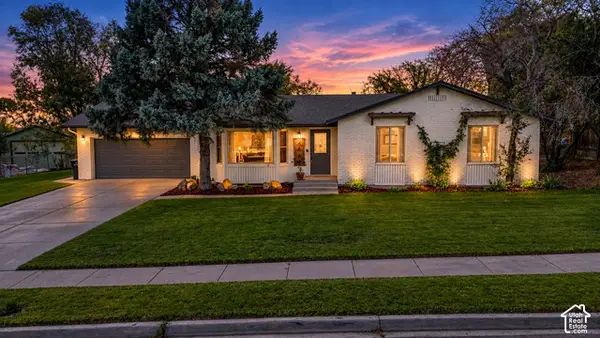 $700,000Active5 beds 3 baths2,582 sq. ft.
2461 W 6900 S, West Jordan, UT 84084
MLS# 2191192Listed by: LOCAL UTAH REALTY - Open Fri, 5 to 7pmNew
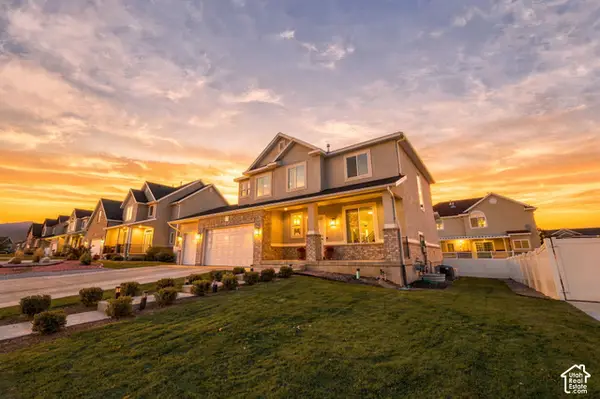 $749,900Active6 beds 4 baths3,263 sq. ft.
5708 W Annie Ln, West Jordan, UT 84081
MLS# 2191196Listed by: REAL BROKER, LLC - Open Sat, 3 to 5pmNew
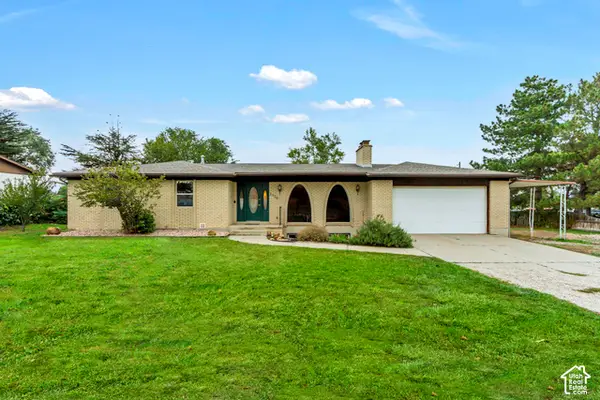 $799,000Active4 beds 3 baths2,748 sq. ft.
3934 W 8350 S, West Jordan, UT 84084
MLS# 2191118Listed by: KW UTAH REALTORS KELLER WILLIAMS - New
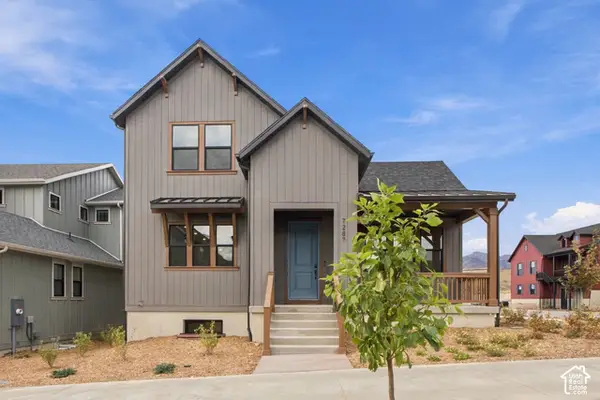 $695,900Active4 beds 4 baths2,751 sq. ft.
7287 W Hidden Hills Way #277, West Jordan, UT 84081
MLS# 2191028Listed by: TRI POINTE HOMES HOLDINGS, INC - Open Fri, 5 to 7pmNew
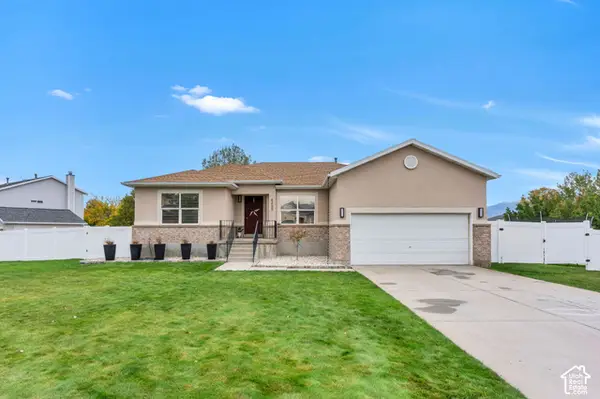 $649,999Active3 beds 2 baths3,312 sq. ft.
8489 S Silo Dr W, West Jordan, UT 84081
MLS# 2191042Listed by: KW WESTFIELD - New
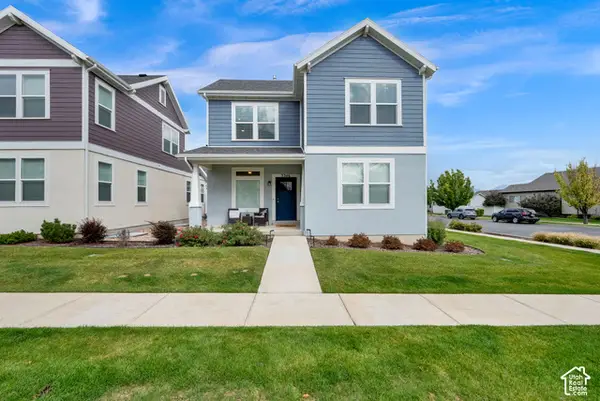 $614,900Active3 beds 3 baths3,773 sq. ft.
5346 W 7930 S, West Jordan, UT 84081
MLS# 2191092Listed by: TAYLORED REALTY - Open Sat, 11am to 2pmNew
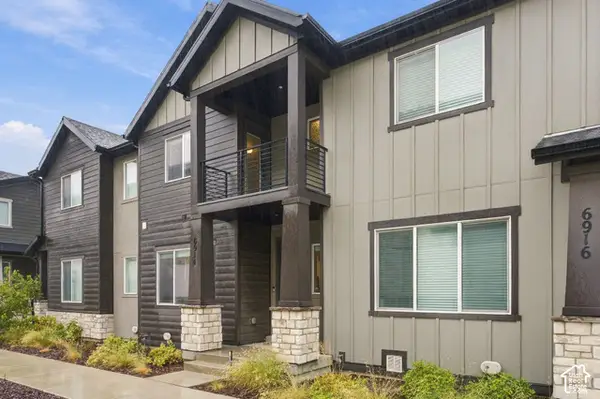 $425,000Active3 beds 3 baths2,088 sq. ft.
6914 S Static Peak Dr #249, West Jordan, UT 84081
MLS# 2190640Listed by: OMADA REAL ESTATE - New
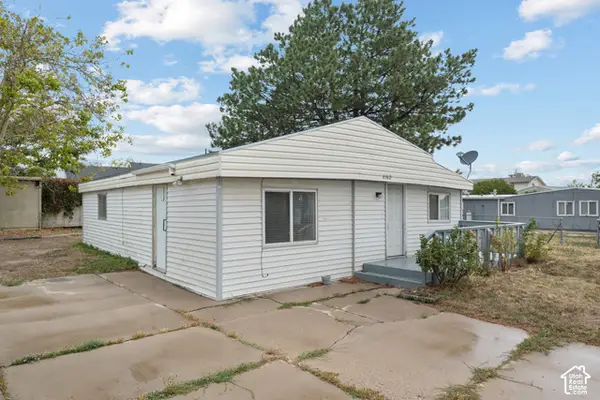 $250,000Active4 beds 2 baths1,200 sq. ft.
8560 S Saddler Dr W, West Jordan, UT 84088
MLS# 2191018Listed by: HOMIE 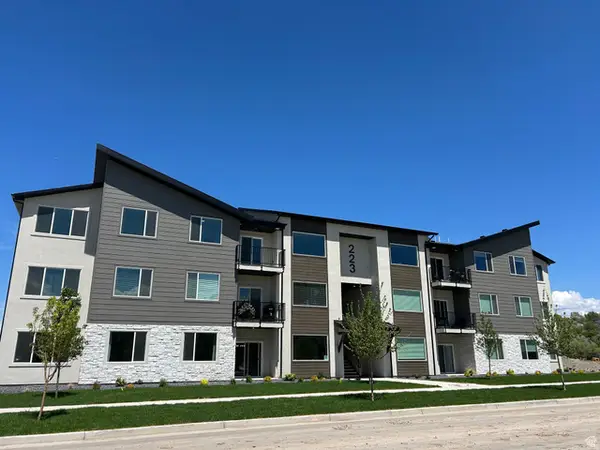 $358,200Pending3 beds 2 baths1,265 sq. ft.
6541 W Herring Lake Ln S #A-202, West Jordan, UT 84081
MLS# 2169648Listed by: KEYSTONE BROKERAGE LLC


Protect your home and budget from life's surprises with an Assurant Home Warranty, backed by a partner that supports you through every step of homeownership. Explore Plans.
© 2023 - 2026 ERA Franchise Systems LLC. All rights reserved. ERA Franchise Systems LLC fully supports the principles of the Fair Housing Act and the Equal Opportunity Act. ERA, ERA Real Estate powered, and their respective logos are registered service marks of ERA Franchise Systems LLC. Each office is independently owned and operated.