
7418 S Travertine Rd W, West Jordan, UT 84081
Local realty services provided by:ERA Realty Center
7418 S Travertine Rd W,West Jordan, UT 84081
$775,000
- 7 Beds
- 5 Baths
- 3,844 sq. ft.
- Single family
- Active
Listed by: jeff anderson
Office: exp realty, llc.
MLS#:2181708
Source:SL
Price summary
- Price:$775,000
- Price per sq. ft.:$201.61
- Monthly HOA dues:$104
About this home
Just minutes from everything you need, this meticulously maintained West Jordan home is only 3 minutes from the nearest school, 4 minutes from Smith's, and 10 minutes from Jordan Landing. Plus, enjoy a Trader Joe's coming soon just right down the street. This spacious 7-bedroom, 5-bath home features a large front porch, ideal for watching kids play with neighborhood friends. Inside, the kitchen boasts quartz counters, double ovens, and an oversized island, flowing into a family room with mountain views through expansive sliding glass doors. One bedroom serves as a ready-to-use home gym. The backyard offers turf, a gazebo, hot tub hookup, and an in-ground trampoline. A two-car garage fits two SUVs, while two water heaters, 9 foot ceilings on both main floor and in basement, and a radon mitigation system add everyday comfort. Community amenities include a pool, hot tub, pickleball courts, playground, and scenic walking and biking trails. Furniture is negotiable-just move in and enjoy. Schedule your showing today!...
Contact an agent
Home facts
- Year built:2022
- Subdivision & Development:COPPER RIM
- Listing ID #:2181708
- Added:49 day(s) ago
- Updated:October 16, 2026 at 11:43 AM
Rooms and interior
- Bedrooms:7
- Total bathrooms:5
- Full bathrooms:5
- Rooms Total:18
- Flooring:Carpet, Laminate, Tile
- Bathrooms Description:Bath: Sep. Tub/Shower
- Kitchen Description:Disposal, Oven: Double, Oven: Wall, Range: Countertop, Range: Gas, Refrigerator
- Basement Description:Full
- Living area:3,844 sq. ft.
Heating and cooling
- Cooling:Central Air
- Heating:Gas: Central
Structure and exterior
- Roof:Asphalt
- Year built:2022
- Building area:3,844 sq. ft.
- Lot area:0.12 Acres
- Lot Features:Curb & Gutter, Fenced: Full, Flat, Road: Paved, Sprinkler: Auto-Partial
- Architectural Style:Rambler/Ranch
- Construction Materials:Cement Siding, Stone, Stucco
- Exterior Features:Patio: Open
- Levels:2 Story
Schools
- High school:Copper Hills
- Middle school:West Hills
- Elementary school:Falcon Ridge
Utilities
- Water:Water Connected
- Sewer:Sewer Connected, Sewer: Connected
Finances and disclosures
- Price:$775,000
- Price per sq. ft.:$201.61
- Tax amount:$3,073
Features and amenities
- Amenities:Biking Trails, Closet: Walk-In, Den/Office, Playground, Pool, Snow Removal
Parking
- Total parking spaces:2
- Parking description:2 Car Garage, Attached, Attached Garage, Garage Door Opener
- Garage spaces:2
New listings near 7418 S Travertine Rd W
- New
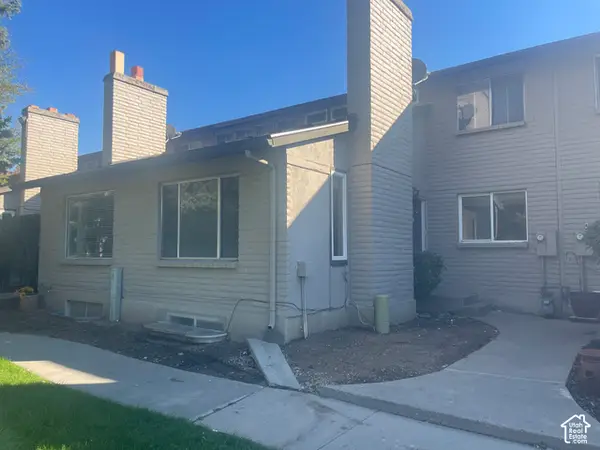 $265,000Active4 beds 2 baths2,302 sq. ft.
47 W San Rafael Ct S, South Jordan, UT 84095
MLS# 2191478Listed by: BLUE DIAMOND REALTY LLC - New
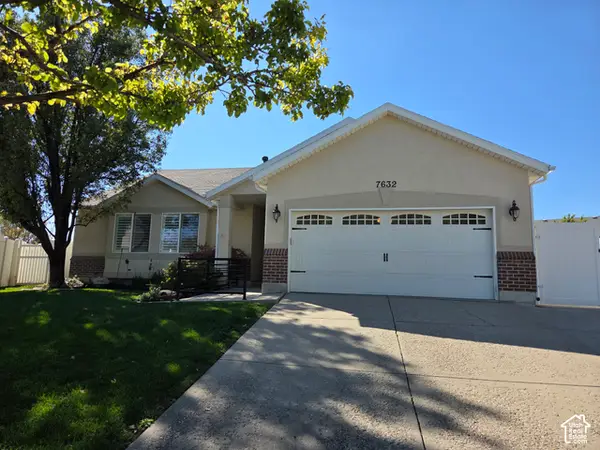 $650,000Active5 beds 3 baths3,542 sq. ft.
7632 S Park Village Dr, West Jordan, UT 84081
MLS# 2191404Listed by: DIVISION 7 REAL ESTATE - Open Sat, 12 to 1:30pmNew
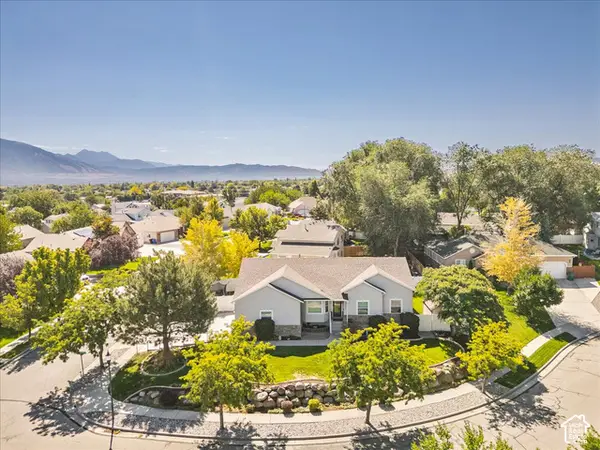 $819,000Active6 beds 4 baths3,660 sq. ft.
3331 W Olive Tree Cir S #309, West Jordan, UT 84088
MLS# 2190585Listed by: 4YOU REAL ESTATE, LLC - New
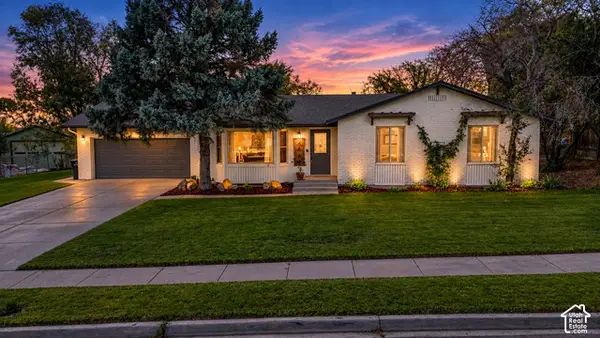 $700,000Active5 beds 3 baths2,582 sq. ft.
2461 W 6900 S, West Jordan, UT 84084
MLS# 2191192Listed by: LOCAL UTAH REALTY - Open Fri, 5 to 7pmNew
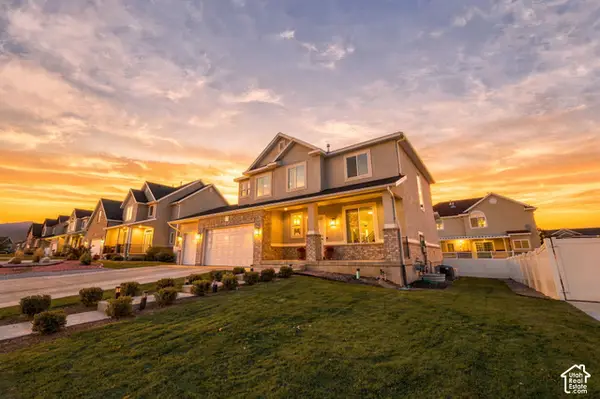 $749,900Active6 beds 4 baths3,263 sq. ft.
5708 W Annie Ln, West Jordan, UT 84081
MLS# 2191196Listed by: REAL BROKER, LLC - Open Sat, 3 to 5pmNew
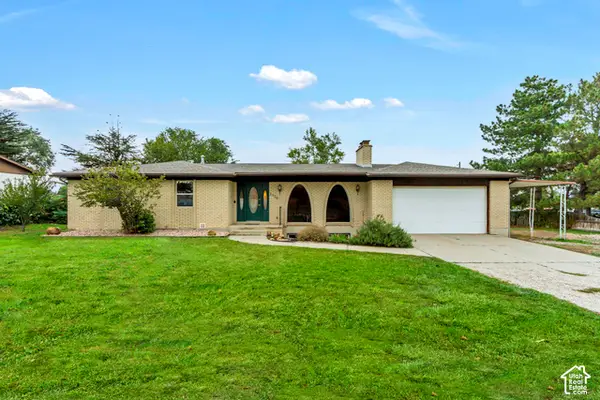 $799,000Active4 beds 3 baths2,748 sq. ft.
3934 W 8350 S, West Jordan, UT 84084
MLS# 2191118Listed by: KW UTAH REALTORS KELLER WILLIAMS - New
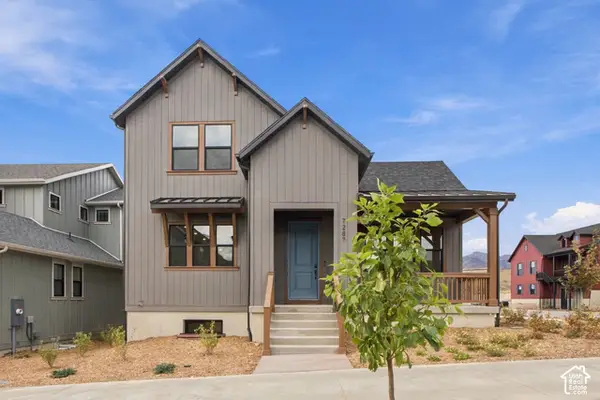 $695,900Active4 beds 4 baths2,751 sq. ft.
7287 W Hidden Hills Way #277, West Jordan, UT 84081
MLS# 2191028Listed by: TRI POINTE HOMES HOLDINGS, INC - Open Fri, 5 to 7pmNew
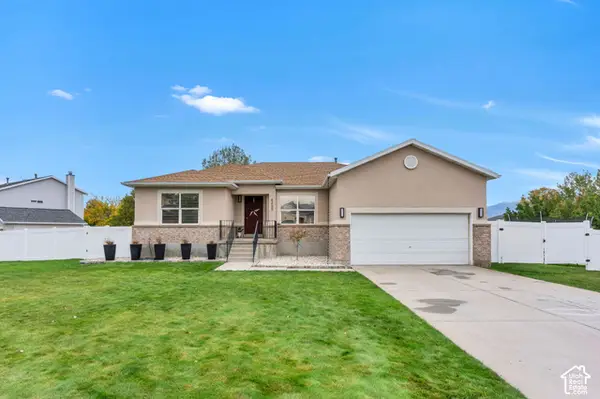 $649,999Active3 beds 2 baths3,312 sq. ft.
8489 S Silo Dr W, West Jordan, UT 84081
MLS# 2191042Listed by: KW WESTFIELD - New
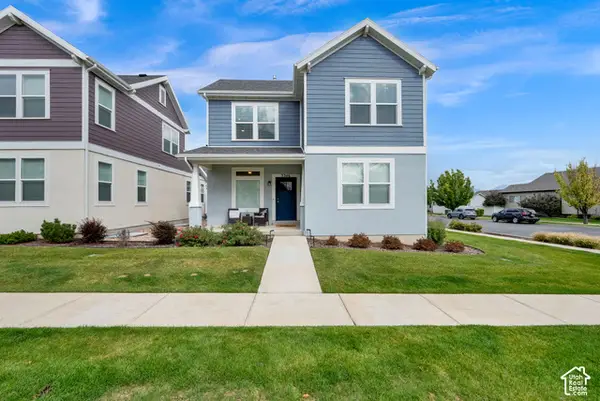 $614,900Active3 beds 3 baths3,773 sq. ft.
5346 W 7930 S, West Jordan, UT 84081
MLS# 2191092Listed by: TAYLORED REALTY - Open Sat, 11am to 2pmNew
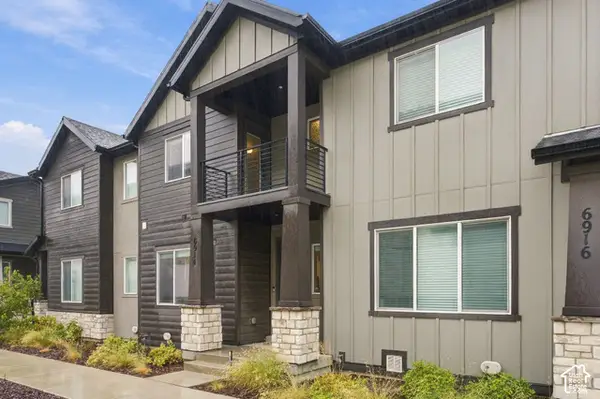 $425,000Active3 beds 3 baths2,088 sq. ft.
6914 S Static Peak Dr #249, West Jordan, UT 84081
MLS# 2190640Listed by: OMADA REAL ESTATE


Protect your home and budget from life's surprises with an Assurant Home Warranty, backed by a partner that supports you through every step of homeownership. Explore Plans.
© 2023 - 2026 ERA Franchise Systems LLC. All rights reserved. ERA Franchise Systems LLC fully supports the principles of the Fair Housing Act and the Equal Opportunity Act. ERA, ERA Real Estate powered, and their respective logos are registered service marks of ERA Franchise Systems LLC. Each office is independently owned and operated.