
7436 S 2345 W, West Jordan, UT 84084
Local realty services provided by:ERA Brokers Consolidated
7436 S 2345 W,West Jordan, UT 84084
$550,000
- 5 Beds
- 3 Baths
- 2,540 sq. ft.
- Single family
- Active
Listed by: bill brimley
Office: kw westfield
MLS#:2145986
Source:SL
Price summary
- Price:$550,000
- Price per sq. ft.:$216.54
About this home
SELLER FINANCING AVAILABLE! HUGE PRICE REDUCTION! Opportunity knocks! This spacious 5-bedroom, 3-bath home is tucked away on a quiet West Jordan street just a half block from a neighborhood park and within walking distance of schools, the Recreation Center, Community Pool, Senior Center, and West Jordan City Park. Enjoy granite countertops, updated flooring and appliances, newer roof, furnace, central A/C, and added insulation. The fully fenced backyard is perfect for entertaining, with mature landscaping and two storage sheds. The basement is already plumbed for a future kitchenette, making it ideal for multi-generational living, guests, or added flexibility. With seller financing available, a huge price reduction, and exceptional value in a fantastic location, this is one you don't want to miss. Schedule your showing today-you just might have found your next chapter.
Contact an agent
Home facts
- Year built:1983
- Subdivision & Development:HARVEST VILLAGE SUB #1
- Listing ID #:2145986
- Added:143 day(s) ago
- Updated:August 17, 2026 at 11:12 AM
Rooms and interior
- Bedrooms:5
- Total bathrooms:3
- Full bathrooms:2
- Rooms Total:13
- Flooring:Hardwood, Laminate, Tile
- Bathrooms Description:Bath: Sep. Tub/Shower
- Kitchen Description:Disposal, Kitchen: Updated, Oven: Gas, Range Hood, Range: Gas, Refrigerator
- Basement Description:Daylight
- Living area:2,540 sq. ft.
Heating and cooling
- Cooling:Central Air
- Heating:Forced Air
Structure and exterior
- Roof:Asphalt, Pitched
- Year built:1983
- Building area:2,540 sq. ft.
- Lot area:0.23 Acres
- Lot Features:Fenced: Full, Flat, Road: Paved, Secluded, Sprinkler: Auto-Full
- Architectural Style:Tri/Multi-Level
- Construction Materials:Aluminum, Asphalt, Brick
- Exterior Features:Bay Box Windows, Entry (Foyer), Out Buildings, Patio: Open, Porch: Open
- Levels:4 Story
Schools
- High school:West Jordan
- Middle school:West Jordan
Utilities
- Water:Culinary, Water Connected
- Sewer:Sewer Connected, Sewer: Connected, Sewer: Public
Finances and disclosures
- Price:$550,000
- Price per sq. ft.:$216.54
- Tax amount:$2,494
Features and amenities
- Laundry features:Electric Dryer Hookups
- Amenities:Alarm: Fire, Alarm: Security, Ceiling Fan, Floor Drains, Satellite Dish, Storage Shed(s), Water Softener Owned, Window Coverings, Workbench
Parking
- Total parking spaces:5
- Parking description:2 Car Garage, Attached Garage, Rv Parking
- Garage spaces:2
New listings near 7436 S 2345 W
- New
 $840,884Active4 beds 3 baths3,740 sq. ft.
7378 W Damselfly Dr, West Jordan, UT 84081
MLS# 2179183Listed by: WEEKLEY HOMES, LLC - New
 $749,000Active4 beds 4 baths3,135 sq. ft.
9446 S Michal Robert Ln W, West Jordan, UT 84081
MLS# 2179131Listed by: REALTYPATH LLC (SOUTH VALLEY) - New
 $729,000Active6 beds 3 baths3,928 sq. ft.
5326 W Mountain Vista Dr, West Jordan, UT 84081
MLS# 2178990Listed by: EQUITY REAL ESTATE (PREMIER ELITE) - New
 $569,900Active5 beds 3 baths2,209 sq. ft.
3296 W 8475 S, West Jordan, UT 84088
MLS# 2179013Listed by: REALTYPATH LLC (PREFERRED) - New
 $699,000Active5 beds 3 baths3,336 sq. ft.
8164 S 6470 W, West Jordan, UT 84081
MLS# 2179025Listed by: PRESIDIO REAL ESTATE (RIVER HEIGHTS) - New
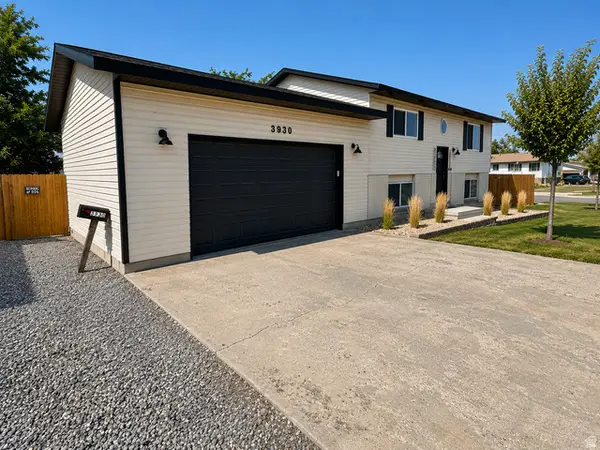 $489,900Active4 beds 2 baths1,888 sq. ft.
3930 W Old Bingham Hwy S, West Jordan, UT 84088
MLS# 2178965Listed by: MJA REAL ESTATE, LLC - New
 $474,900Active4 beds 2 baths1,741 sq. ft.
6622 S Georgia Dr W, West Jordan, UT 84084
MLS# 2178888Listed by: IMPACT REALTY - New
 $499,999Active4 beds 3 baths2,148 sq. ft.
7975 S Palladium Dr, West Jordan, UT 84088
MLS# 2178925Listed by: EXIT REALTY SUCCESS - New
 $435,000Active4 beds 2 baths1,728 sq. ft.
8658 S 3780 W, West Jordan, UT 84088
MLS# 2178931Listed by: REDFIN CORPORATION - New
 $397,000Active3 beds 3 baths2,114 sq. ft.
3296 W Lower Newark Way, West Jordan, UT 84088
MLS# 2178957Listed by: NEXT REAL ESTATE INC


Protect your home and budget from life's surprises with an Assurant Home Warranty, backed by a partner that supports you through every step of homeownership. Explore Plans.
© 2023 - 2026 ERA Franchise Systems LLC. All rights reserved. ERA Franchise Systems LLC fully supports the principles of the Fair Housing Act and the Equal Opportunity Act. ERA, ERA Real Estate powered, and their respective logos are registered service marks of ERA Franchise Systems LLC. Each office is independently owned and operated.