
7472 S Waterloo Cir, West Jordan, UT 84084
Local realty services provided by:ERA Realty Center
7472 S Waterloo Cir,West Jordan, UT 84084
$540,000
- 5 Beds
- 3 Baths
- 2,611 sq. ft.
- Single family
- Pending
Listed by: aubrey kelley
Office: century 21 everest
MLS#:2182461
Source:SL
Price summary
- Price:$540,000
- Price per sq. ft.:$206.82
About this home
Call to schedule a private showing today! Welcome to this spacious all-brick rambler tucked away on a quiet cul-de-sac in an established West Jordan neighborhood! Featuring 5 bedrooms, 3 bathrooms, and plenty of flexible living space, this home offers room for everyone. Enjoy two primary suite options, including a large basement primary suite with two walk-in closets and a cozy attached library featuring a gas fireplace. The home also offers a large storage room, attached 2-car garage, and two storage sheds. Step outside to a spacious, private backyard with mature trees, plenty of shade, and room to relax or entertain. Conveniently located near schools, shopping, dining, and major roadways, this is a wonderful opportunity to make West Jordan home!
Contact an agent
Home facts
- Year built:1978
- Subdivision & Development:SCHORR ESTATES 1
- Listing ID #:2182461
- Added:51 day(s) ago
- Updated:October 23, 2026 at 08:31 AM
Rooms and interior
- Bedrooms:5
- Total bathrooms:3
- Full bathrooms:2
- Rooms Total:14
- Flooring:Carpet, Laminate, Tile
- Kitchen Description:Oven: Gas, Oven: Wall
- Basement Description:Full
- Living area:2,611 sq. ft.
Heating and cooling
- Cooling:Central Air
- Heating:Forced Air
Structure and exterior
- Roof:Asphalt
- Year built:1978
- Building area:2,611 sq. ft.
- Lot area:0.25 Acres
- Lot Features:Cul-De-Sac, Cul-de-sac, Fenced: Partial, Secluded, Sprinkler: Auto-Full
- Architectural Style:Rambler/Ranch
- Construction Materials:Brick
- Exterior Features:Porch: Open
- Levels:2 Story
Schools
- High school:West Jordan
- Middle school:Joel P. Jensen
- Elementary school:Oquirrh
Utilities
- Water:Culinary, Water Connected
- Sewer:Sewer Connected, Sewer: Connected
Finances and disclosures
- Price:$540,000
- Price per sq. ft.:$206.82
- Tax amount:$2,688
Parking
- Total parking spaces:8
- Parking description:2 Car Garage, Attached, Attached Garage, Garage Door Opener
- Garage spaces:2
New listings near 7472 S Waterloo Cir
- New
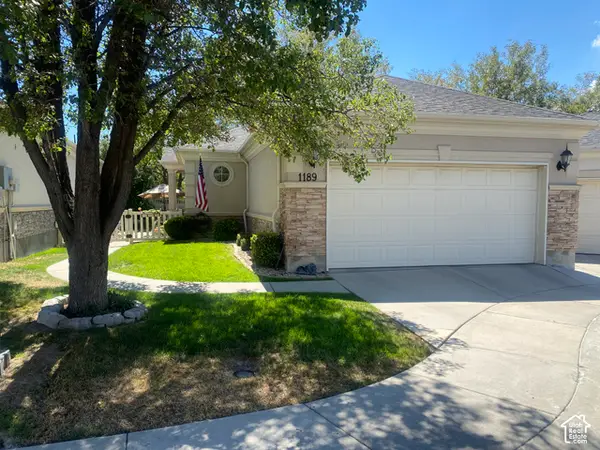 $499,999Active3 beds 2 baths2,176 sq. ft.
1189 W Old Hollow Way, West Jordan, UT 84084
MLS# 2191818Listed by: REALTYPATH LLC - New
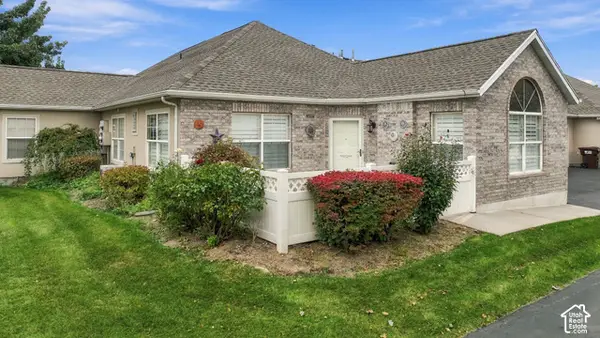 $439,900Active2 beds 2 baths1,225 sq. ft.
9356 S Abbey View Rd #16-A, West Jordan, UT 84088
MLS# 2191887Listed by: REAL ESTATE ESSENTIALS (ST GEORGE) - New
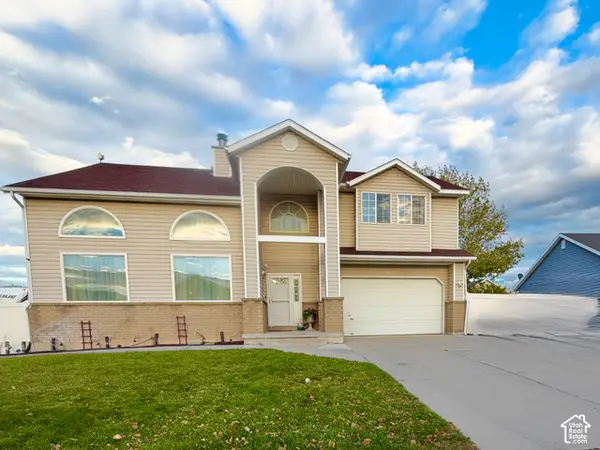 $689,900Active5 beds 4 baths2,922 sq. ft.
8713 S Mcginnis Ln W, West Jordan, UT 84081
MLS# 2192105Listed by: ELEVEN11 REAL ESTATE - New
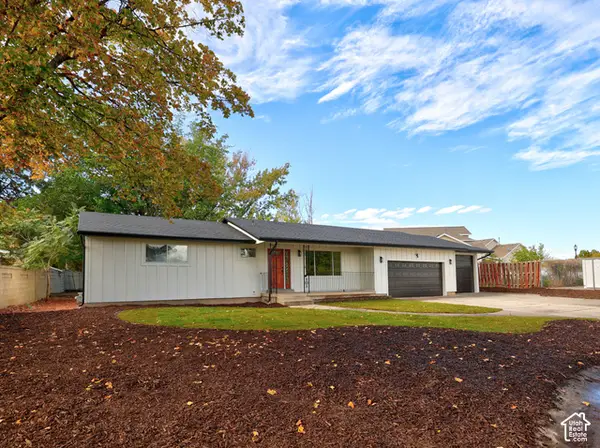 $675,000Active5 beds 4 baths2,464 sq. ft.
8012 S Bueno Vista Dr, West Jordan, UT 84088
MLS# 2192691Listed by: CENTURY 21 EVEREST - New
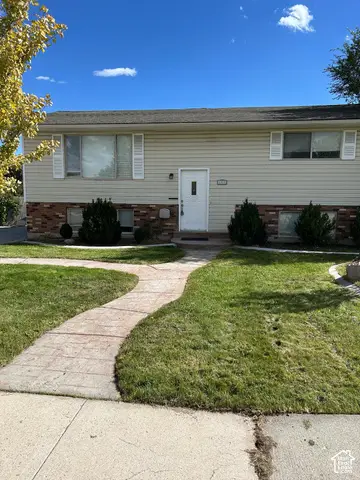 $500,000Active4 beds 2 baths1,872 sq. ft.
6915 S Georgia Dr, West Jordan, UT 84084
MLS# 2192705Listed by: KW SUCCESS KELLER WILLIAMS REALTY (LATINO) - New
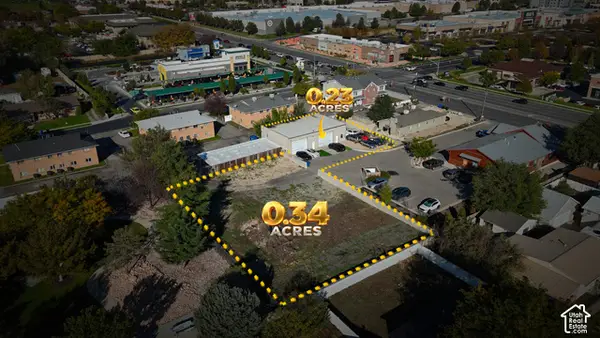 $599,000Active0.23 Acres
3759 W 7800 S, West Jordan, UT 84088
MLS# 2192650Listed by: PRESIDIO REAL ESTATE (SOUTH VALLEY) - New
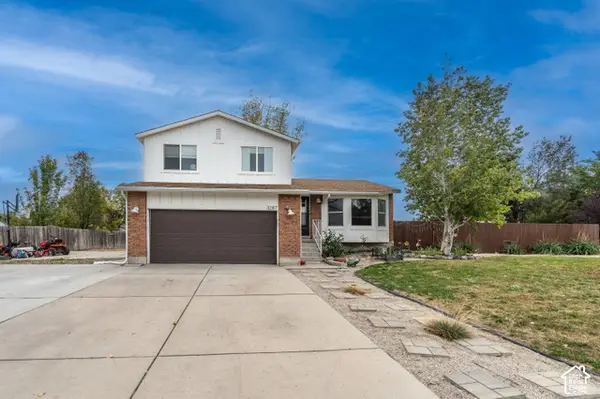 $489,900Active5 beds 3 baths1,939 sq. ft.
3287 W 6920 S, West Jordan, UT 84084
MLS# 2192651Listed by: UTAH'S WISE CHOICE REAL ESTATE  $730,000Active5 beds 4 baths2,818 sq. ft.
7253 W Hidden Hills Way S, West Jordan, UT 84081
MLS# 2189907Listed by: EQUITY REAL ESTATE (SOLID) $848,111Active3 beds 3 baths3,937 sq. ft.
1378 W Maple Barn Ln S #105, West Jordan, UT 84084
MLS# 2188746Listed by: UTAH'S PROPERTIES LLC $699,999Active3 beds 2 baths3,202 sq. ft.
1354 W Maple Barn Ln S #103, West Jordan, UT 84084
MLS# 2188747Listed by: UTAH'S PROPERTIES LLC


Protect your home and budget from life's surprises with an Assurant Home Warranty, backed by a partner that supports you through every step of homeownership. Explore Plans.
© 2023 - 2026 ERA Franchise Systems LLC. All rights reserved. ERA Franchise Systems LLC fully supports the principles of the Fair Housing Act and the Equal Opportunity Act. ERA, ERA Real Estate powered, and their respective logos are registered service marks of ERA Franchise Systems LLC. Each office is independently owned and operated.