
7968 S 2700 W, West Jordan, UT 84088
Local realty services provided by:ERA Brokers Consolidated
7968 S 2700 W,West Jordan, UT 84088
$869,000
- 5 Beds
- 3 Baths
- 4,720 sq. ft.
- Single family
- Active
Listed by: cherie orellana
Office: platinum place realty
MLS#:2182572
Source:SL
Price summary
- Price:$869,000
- Price per sq. ft.:$184.11
About this home
Tucked away on a park-like 0.46 acre lot, secluded in the city, this expansive farmhouse style 4,720 sq ft estate offers a long driveway, stamped concrete leading to ultimate privacy paired with incredible multi-generational utility. A charming courtyard and stained-glass entry welcome you into a grand entertainment /event room with a barn door and dance floor, boasting natural light, vaulted ceilings, and a classic mantle gas fireplace! The first floor main house and Accessory Dwelling Unit is designed for seamless main-level living, the layout features wheelchair-accessible areas, a large open vaulted chef's kitchen, main level laundry, and an office or craft room. The 2nd floor of main house features a luxurious vaulted owner's suite with jetted tub, and another bedroom. The cottage style ADU has a separate entrance and also connected through a wheelchair accessible hall, shared laundry, and garage access, providing independent living quarters perfect for long-term rental income, short-term hosting, or a home business / office. The fully fenced grounds provide extensive parking, generous storage, huge garden beds, and serene patios. Experience the perfect blend of a secluded hidden gem and immense flexibility. Easy to show-schedule your private tour today. Square footage figures are provided as a courtesy estimate only and were obtained from an appraisal. Buyer to verify all....
Contact an agent
Home facts
- Year built:1939
- Listing ID #:2182572
- Added:52 day(s) ago
- Updated:October 24, 2026 at 11:28 AM
Rooms and interior
- Bedrooms:5
- Total bathrooms:3
- Full bathrooms:3
- Rooms Total:15
- Flooring:Carpet, Hardwood, Tile
- Bathrooms Description:Bath: Sep. Tub/Shower, Jetted Tub
- Kitchen Description:Disposal, Kitchen: Second, Kitchen: Updated, Microwave, Oven: Double, Oven: Wall, Range Hood, Range/Oven: Built-In, Range: Gas, Refrigerator
- Basement Description:Partial
- Living area:4,720 sq. ft.
Heating and cooling
- Cooling:Central Air
- Heating:Gas: Radiant, Hot Water, Radiant Floor
Structure and exterior
- Roof:Asphalt
- Year built:1939
- Building area:4,720 sq. ft.
- Lot area:0.46 Acres
- Lot Features:Curb & Gutter, Drip Irrigation, Fenced: Full, Flat, Private, Road: Paved, Secluded, Sidewalks, Sprinkler: Auto-Full
- Construction Materials:Asphalt, Cement Siding, Stone
- Exterior Features:Balcony, Covered, Deck: Covered, Lighting, Out Buildings, Patio: Covered, Patio: Open, Walkout
- Levels:3 Story
Schools
- High school:West Jordan
- Middle school:West Jordan
- Elementary school:Columbia
Utilities
- Water:Culinary, Water Connected
- Sewer:Sewer Connected, Sewer: Connected, Sewer: Public
Finances and disclosures
- Price:$869,000
- Price per sq. ft.:$184.11
- Tax amount:$3,656
Features and amenities
- Laundry features:Electric Dryer Hookups, Gas Dryer Hookups
- Amenities:Accessory Apartment, Ceiling Fan, Closet: Walk-In, Den/Office, Gas Logs, Jetted Tub, Mother-In-Law Apartment, Storage Shed(s), Vaulted Ceilings, Window Coverings, Workbench
Parking
- Total parking spaces:12
- Parking description:2 Car Garage, Attached, Attached Garage, Garage Door Opener, Rv Parking, Workbench
- Garage spaces:2
New listings near 7968 S 2700 W
- Open Sat, 1 to 5pmNew
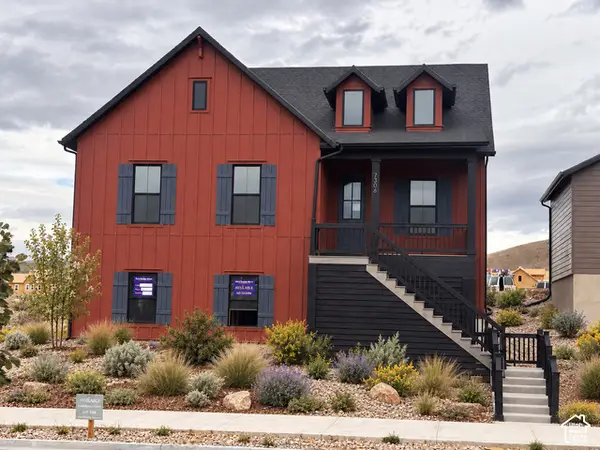 $788,309Active3 beds 2 baths4,334 sq. ft.
7306 W Hidden Hills Way, West Jordan, UT 84081
MLS# 2192984Listed by: WEEKLEY HOMES, LLC - Open Sat, 1 to 5pmNew
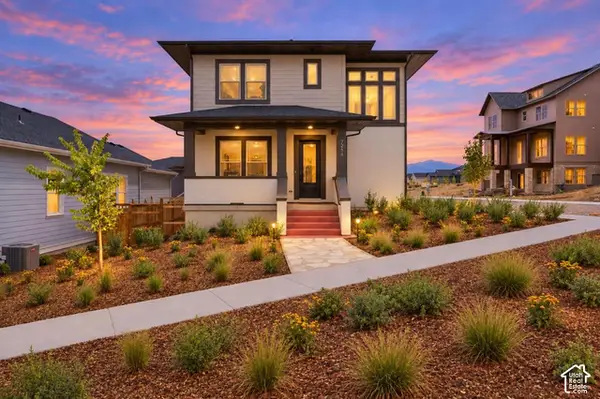 $619,990Active4 beds 3 baths2,752 sq. ft.
7254 S Ramble Rd, West Jordan, UT 84081
MLS# 2192988Listed by: WEEKLEY HOMES, LLC - New
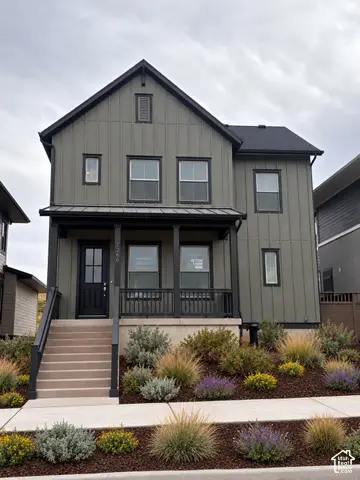 $599,990Active3 beds 3 baths2,755 sq. ft.
7268 S Hidden Hills Way, West Jordan, UT 84081
MLS# 2192989Listed by: WEEKLEY HOMES, LLC - New
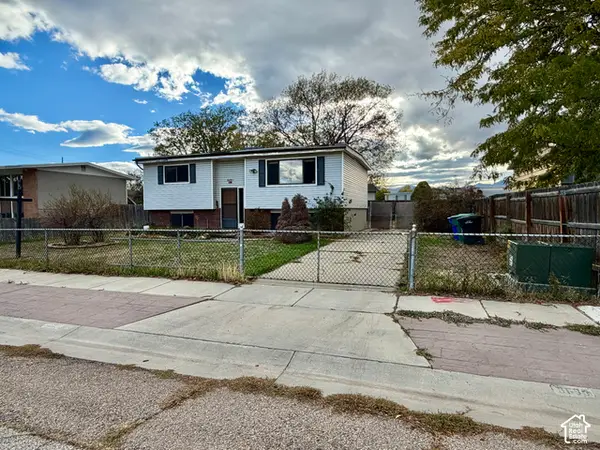 $300,000Active3 beds 1 baths1,804 sq. ft.
8688 S 3680 W, West Jordan, UT 84088
MLS# 2192968Listed by: FOUNDATIONS REAL ESTATE GROUP - New
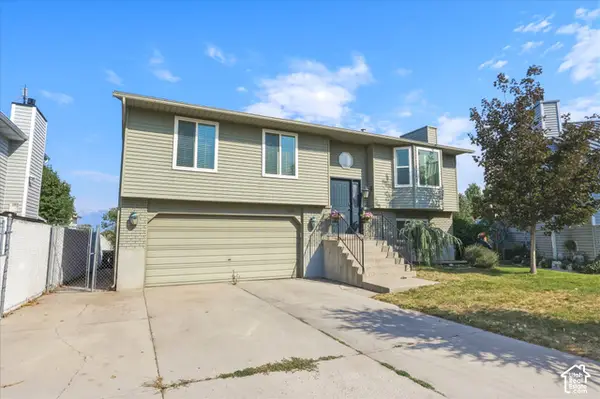 $430,000Active4 beds 2 baths1,698 sq. ft.
6363 S Uyeda Ct, West Jordan, UT 84081
MLS# 2192862Listed by: CENTURY 21 EDGES - Open Sat, 11am to 1pmNew
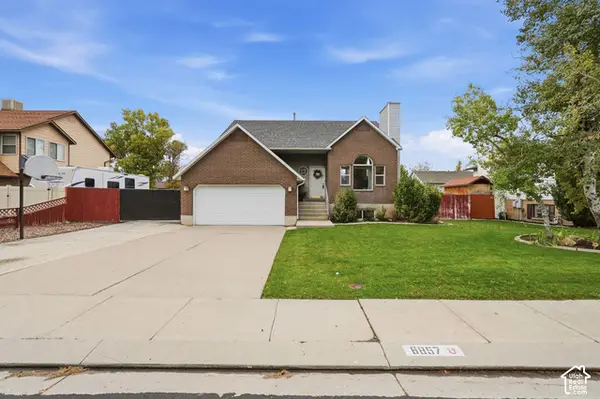 $509,000Active3 beds 2 baths1,686 sq. ft.
6857 S 3300 St W, West Jordan, UT 84084
MLS# 2192877Listed by: MARKET SOURCE REAL ESTATE LLC - Open Fri, 11am to 5pmNew
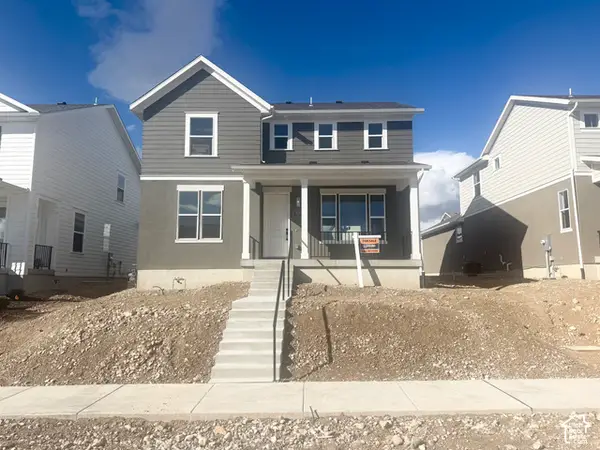 $670,067Active3 beds 3 baths3,006 sq. ft.
7654 S Clipper Hill Rd W, West Jordan, UT 84081
MLS# 2192852Listed by: HOLMES HOMES REALTY - New
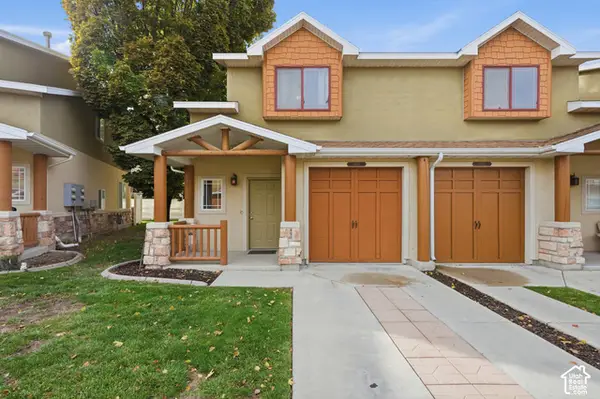 $329,900Active3 beds 3 baths1,093 sq. ft.
6678 S Pines Point Way, West Jordan, UT 84084
MLS# 2192812Listed by: REAL BROKER, LLC (DRAPER) - Open Sat, 10am to 12pmNew
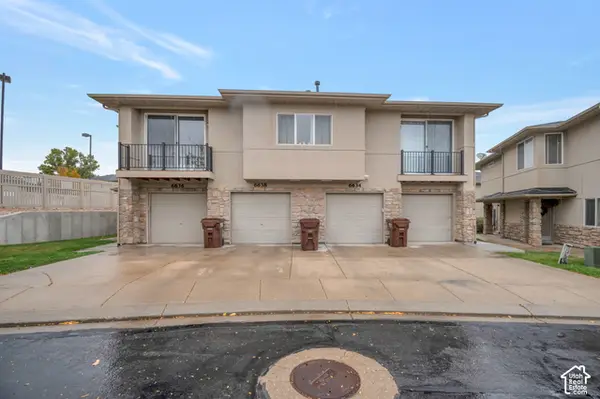 $299,900Active2 beds 2 baths1,134 sq. ft.
6636 W Blue Iris Dr, West Jordan, UT 84081
MLS# 2192761Listed by: TMG REALTY - New
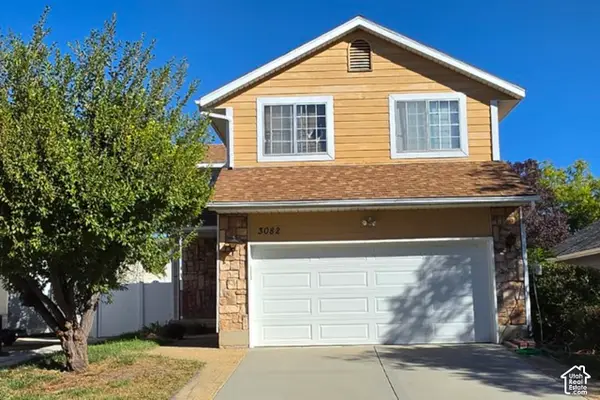 $469,900Active3 beds 3 baths2,080 sq. ft.
3082 W Great Pasture Rd, West Jordan, UT 84088
MLS# 2192747Listed by: EQUITY REAL ESTATE


Protect your home and budget from life's surprises with an Assurant Home Warranty, backed by a partner that supports you through every step of homeownership. Explore Plans.
© 2023 - 2026 ERA Franchise Systems LLC. All rights reserved. ERA Franchise Systems LLC fully supports the principles of the Fair Housing Act and the Equal Opportunity Act. ERA, ERA Real Estate powered, and their respective logos are registered service marks of ERA Franchise Systems LLC. Each office is independently owned and operated.