
8322 S Birch Water Ln, West Jordan, UT 84081
Local realty services provided by:ERA Brokers Consolidated
8322 S Birch Water Ln,West Jordan, UT 84081
$644,900
- 3 Beds
- 3 Baths
- 3,641 sq. ft.
- Single family
- Active
Upcoming open houses
- Sat, Oct 1011:00 am - 01:00 pm
Listed by: jeffrey walsh
Office: windermere real estate (daybreak)
MLS#:2189848
Source:SL
Price summary
- Price:$644,900
- Price per sq. ft.:$177.12
About this home
**5 YEAR WARRANTY WITH ACCLAIMED WARRANTY for buyer** Pride of ownership shines throughout this meticulously maintained, one-owner home! Featuring 3 bedrooms, 2.5 bathrooms, and approximately 3,600 square feet, this spacious home offers an open and inviting floor plan designed for comfortable everyday living and entertaining. Beautiful hardwood floors add warmth and character throughout the main living areas, while the open layout provides excellent flow between the kitchen, dining, and gathering spaces. Situated on a generous .26-acre lot, the property offers plenty of room to enjoy the outdoors while still being conveniently located near neighborhood amenities. Thoughtful updates and features add to the home's comfort and functionality, including a furnace replaced in May 2024 with a 10 Year warranty on parts and unit replacement through TK Heating and Air, a water heater replaced in 2020, and a hot-water recirculation pump for added convenience. The back patio is already equipped with a gas line for a BBQ, making outdoor entertaining easy. The range and laundry area also offer the flexibility of both gas and electric connections. Outdoor recreation is just minutes away, including Ron Wood Baseball Park, Sierra Newbold Park, and the impressive new outdoor bike jump and skate park-perfect for biking, skating, sports, and active lifestyles. Lovingly cared for by the original owner since it was built, this home reflects years of attentive maintenance and exceptional pride of ownership. With generous square footage, a desirable lot, beautiful hardwood flooring, valuable mechanical updates, flexible utility options, and outstanding access to parks and recreation, this is a wonderful opportunity to own a truly well-kept home in a fantastic location. Garage doors are upgraded to insulated doors with belt-driven openers for quiet opening and closing. All information provided deemed reliable, buyers and buyer agents to verify....
Contact an agent
Home facts
- Year built:2007
- Subdivision & Development:BLOOMFIELD ESTATES PH 1
- Listing ID #:2189848
- Added:1 day(s) ago
- Updated:October 08, 2026 at 12:11 PM
Rooms and interior
- Bedrooms:3
- Total bathrooms:3
- Full bathrooms:2
- Half bathrooms:1
- Rooms Total:11
- Flooring:Carpet, Hardwood, Tile
- Bathrooms Description:Bath: Sep. Tub/Shower
- Kitchen Description:Disposal, Microwave, Range/Oven: Free Stdng., Range: Gas, Refrigerator
- Basement Description:Full
- Living area:3,641 sq. ft.
Heating and cooling
- Cooling:Central Air
- Heating:Forced Air
Structure and exterior
- Roof:Asphalt
- Year built:2007
- Building area:3,641 sq. ft.
- Lot area:0.26 Acres
- Lot Features:Curb & Gutter, Fenced: Full, Flat, Private, Road: Paved, Secluded, Sidewalks, Sprinkler: Auto-Full
- Architectural Style:Rambler/Ranch
- Construction Materials:Stone, Stucco
- Exterior Features:Porch: Open
- Levels:2 Story
Schools
- High school:Copper Hills
- Elementary school:Fox Hollow
Utilities
- Water:Culinary, Water Connected
- Sewer:Sewer Connected, Sewer: Connected, Sewer: Public
Finances and disclosures
- Price:$644,900
- Price per sq. ft.:$177.12
- Tax amount:$2,047
Features and amenities
- Laundry features:Electric Dryer Hookups, Gas Dryer Hookups
- Amenities:Alarm: Fire, Ceiling Fan, Closet: Walk-In, Vaulted Ceilings, Window Coverings
Parking
- Total parking spaces:7
- Parking description:3 Car Garage, Attached, Attached Garage, Garage Door Opener
- Garage spaces:3
New listings near 8322 S Birch Water Ln
- New
 $875,000Active5 beds 3 baths3,330 sq. ft.
7918 S Abercrombie Ln W, West Jordan, UT 84088
MLS# 2189908Listed by: HOMIE - Open Sat, 12:30 to 2:30pmNew
 $745,000Active5 beds 4 baths2,818 sq. ft.
7253 W Hidden Way S, West Jordan, UT 84081
MLS# 2189907Listed by: EQUITY REAL ESTATE (SOLID) - New
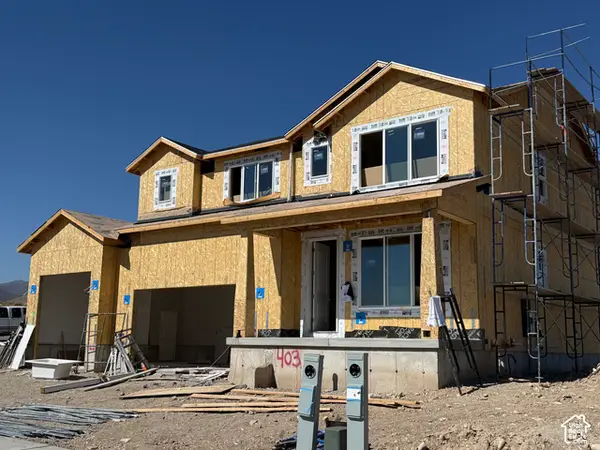 $715,256Active3 beds 3 baths3,430 sq. ft.
6988 W Sydney Peak Ln #403, West Jordan, UT 84081
MLS# 2189851Listed by: HOLMES HOMES REALTY - Open Sat, 11am to 1pmNew
 $415,000Active3 beds 2 baths1,526 sq. ft.
6443 S Cyclamen Way, West Jordan, UT 84081
MLS# 2189806Listed by: RANLIFE REAL ESTATE INC - New
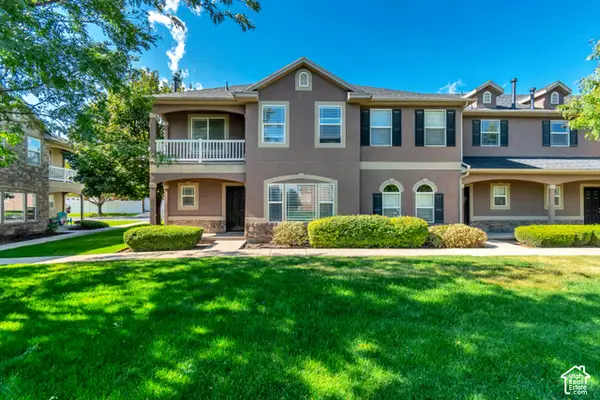 $369,900Active3 beds 3 baths1,447 sq. ft.
5237 W Cool Water Way, West Jordan, UT 84081
MLS# 2189709Listed by: VANTAGE REAL ESTATE - New
 $329,500Active2 beds 2 baths1,206 sq. ft.
7096 S Thorndale Way, West Jordan, UT 84084
MLS# 2186102Listed by: MARKET SOURCE REAL ESTATE LLC - New
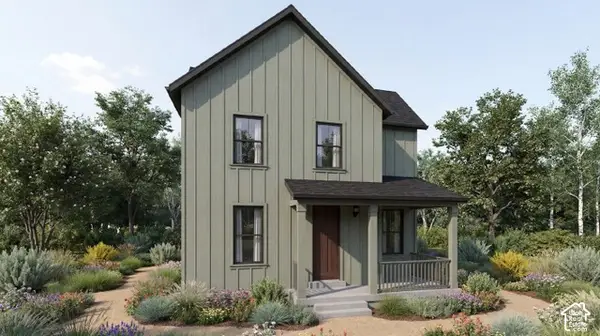 $599,500Active3 beds 3 baths2,768 sq. ft.
7018 W Terraine Rd, West Jordan, UT 84081
MLS# 2189644Listed by: IVORY HOMES, LTD - New
 $474,345Active3 beds 3 baths1,965 sq. ft.
7424 W Stonecrop Rd, West Jordan, UT 84081
MLS# 2189646Listed by: IVORY HOMES, LTD - Open Fri, 4 to 6pmNew
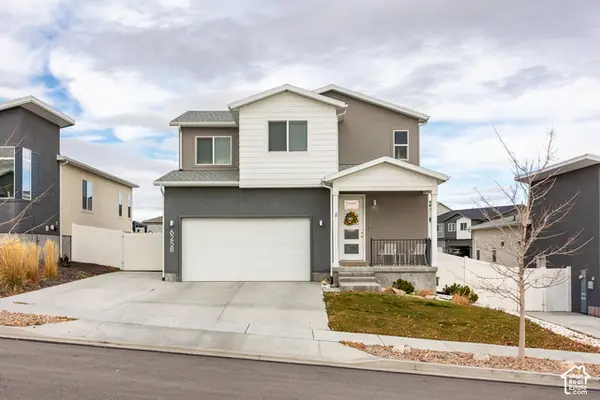 $560,000Active4 beds 4 baths2,385 sq. ft.
6258 W Annandale Way S, West Jordan, UT 84081
MLS# 2189564Listed by: SUMMIT SOTHEBY'S INTERNATIONAL REALTY


Protect your home and budget from life's surprises with an Assurant Home Warranty, backed by a partner that supports you through every step of homeownership. Explore Plans.
© 2023 - 2026 ERA Franchise Systems LLC. All rights reserved. ERA Franchise Systems LLC fully supports the principles of the Fair Housing Act and the Equal Opportunity Act. ERA, ERA Real Estate powered, and their respective logos are registered service marks of ERA Franchise Systems LLC. Each office is independently owned and operated.