
8341 S Jayson Dr #109, West Jordan, UT 84081
Local realty services provided by:ERA Realty Center
Listed by: suellen sandoval
Office: elite property management & real estate
MLS#:2172442
Source:SL
Price summary
- Price:$875,000
- Price per sq. ft.:$211.86
- Monthly HOA dues:$33
About this home
This beautifully upgraded home combines style, comfort, and functionality with stunning views of the Wasatch Mountains. Enjoy exceptional curb appeal, permanent Trim light lighting wrapped around the entire home, and a backyard designed for entertaining with a gas firepit, two natural-gas BBQ lines, hot tub accommodations, a covered patio, and storage shed. Inside, soaring ceilings, large windows, a striking marble fireplace, and elegant 8-foot doors create a bright, open atmosphere. The chef's kitchen flows seamlessly into the main living area, while the main-floor primary suite features a soaking tub, walk-in shower, and spacious walk-in closet. A dedicated office provides the perfect work-from-home setup. Additional upgrades include three HVAC zones, a UV air-purification system, whole-home indoor and outdoor audio ready with speakers, security cameras, smart locks, a water softener, garage shelving, and custom shiplap and grid-wall accents. The finished basement is ideal for games and gatherings, complete with a full wet bar, generous storage, and plenty of room to entertain....
Contact an agent
Home facts
- Year built:2019
- Subdivision & Development:HYDE POINT
- Listing ID #:2172442
- Added:96 day(s) ago
- Updated:October 21, 2026 at 12:05 PM
Rooms and interior
- Bedrooms:6
- Total bathrooms:4
- Full bathrooms:3
- Half bathrooms:1
- Rooms Total:17
- Flooring:Carpet, Laminate
- Bathrooms Description:Bath: Sep. Tub/Shower
- Kitchen Description:Disposal, Microwave, Range Hood, Range: Gas, Refrigerator
- Basement Description:Full
- Living area:4,130 sq. ft.
Heating and cooling
- Cooling:Central Air
- Heating:Forced Air
Structure and exterior
- Roof:Asphalt, Pitched
- Year built:2019
- Building area:4,130 sq. ft.
- Lot area:0.2 Acres
- Lot Features:Drip Irrigation, Fenced: Full, Sidewalks, Sprinkler: Manual-Full
- Construction Materials:Asphalt, Cement Siding, Stucco
- Exterior Features:Covered, Deck: Covered, Lighting, Patio: Covered, Patio: Open
- Levels:3 Story
Schools
- High school:Copper Hills
Utilities
- Water:Culinary, Water Connected
- Sewer:Sewer Connected, Sewer: Connected
Finances and disclosures
- Price:$875,000
- Price per sq. ft.:$211.86
- Tax amount:$3,520
Features and amenities
- Laundry features:Electric Dryer Hookups
- Amenities:Alarm: Fire, Bar: Wet, Ceiling Fan, Closet: Walk-In, Den/Office, Playground, Storage Shed(s), Video Camera(s), Water Softener Owned, Window Coverings
Parking
- Total parking spaces:9
- Parking description:3 Car Garage, Attached, Attached Garage, Extra Height, Garage Door Opener, Storage Above
- Garage spaces:3
New listings near 8341 S Jayson Dr #109
- New
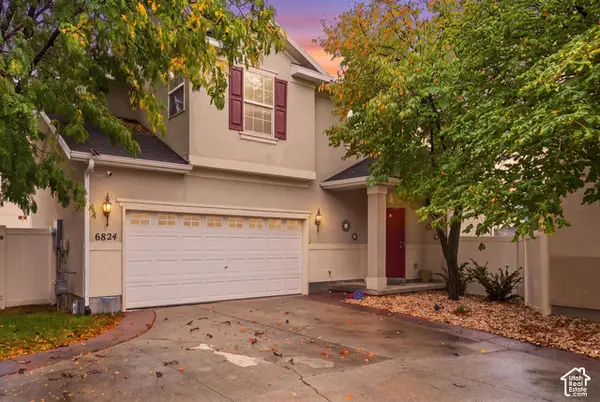 $419,400Active3 beds 3 baths1,425 sq. ft.
6824 W Tupelo Ln, West Jordan, UT 84081
MLS# 2192268Listed by: FATHOM REALTY (UNION PARK) - New
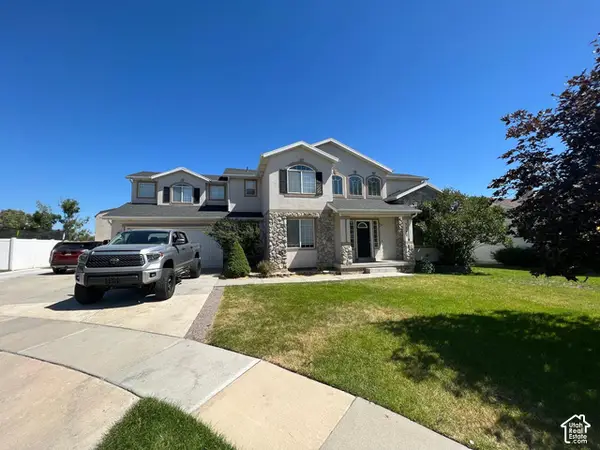 $700,000Active6 beds 4 baths3,676 sq. ft.
5392 W Thresher Ct, West Jordan, UT 84081
MLS# 2192234Listed by: KW SUCCESS KELLER WILLIAMS REALTY (LATINO) - New
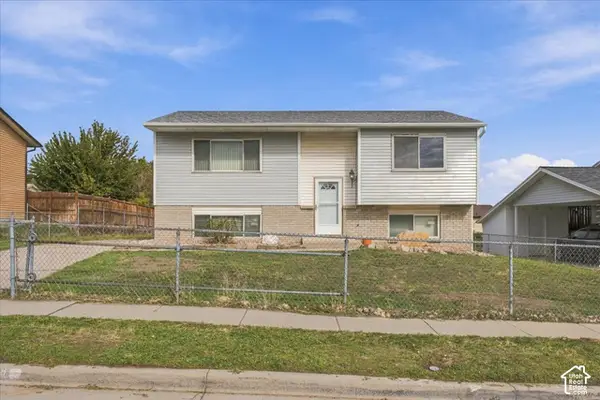 $430,000Active2 beds 1 baths1,914 sq. ft.
5250 W Begonia Cir, West Jordan, UT 84081
MLS# 2192237Listed by: KW SOUTH VALLEY KELLER WILLIAMS - New
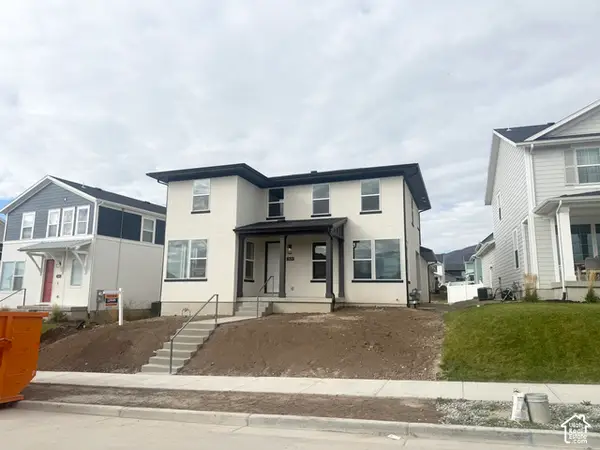 $669,579Active3 beds 3 baths2,776 sq. ft.
7628 S Clipper Rd W #303, West Jordan, UT 84081
MLS# 2192143Listed by: HOLMES HOMES REALTY - New
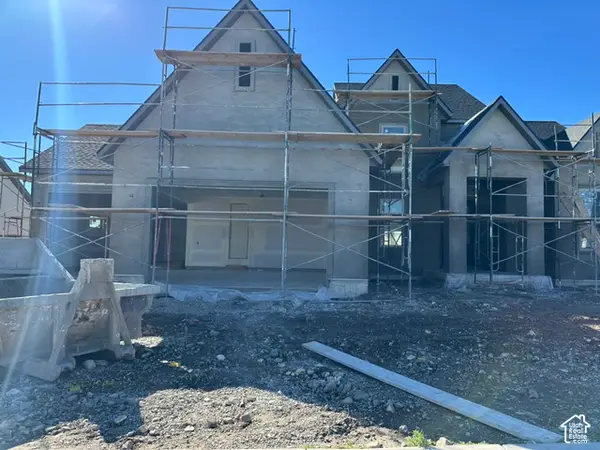 $1,699,900Active5 beds 4 baths5,267 sq. ft.
6651 W Braeburn Way, West Jordan, UT 84081
MLS# 2192199Listed by: BRAVO REALTY SERVICES, LLC - New
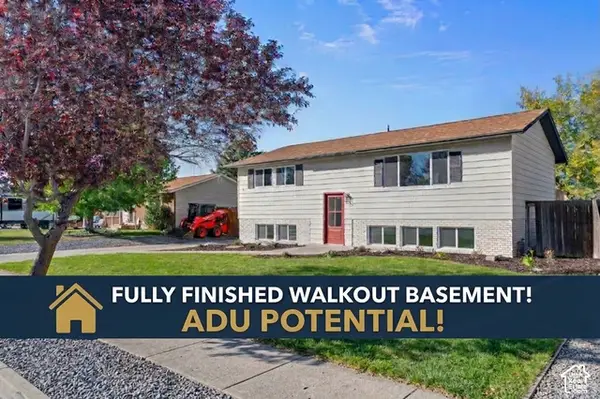 $475,000Active4 beds 2 baths1,920 sq. ft.
3850 W Owensboro Dr, West Jordan, UT 84084
MLS# 2192119Listed by: UTAH'S PROPERTIES LLC - New
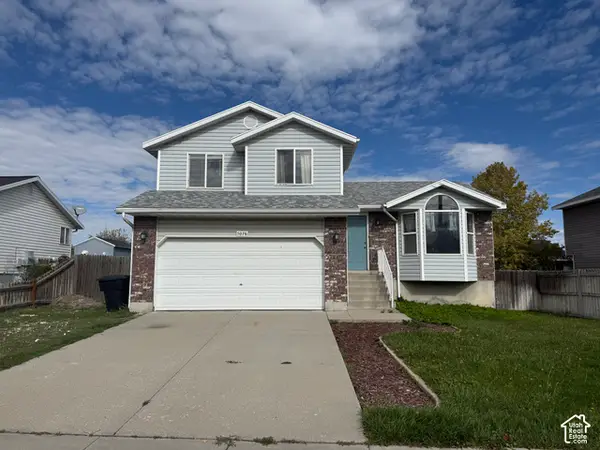 $464,900Active3 beds 2 baths1,750 sq. ft.
5076 W 7000 S, West Jordan, UT 84081
MLS# 2192000Listed by: JORDAN REAL ESTATE LLC - New
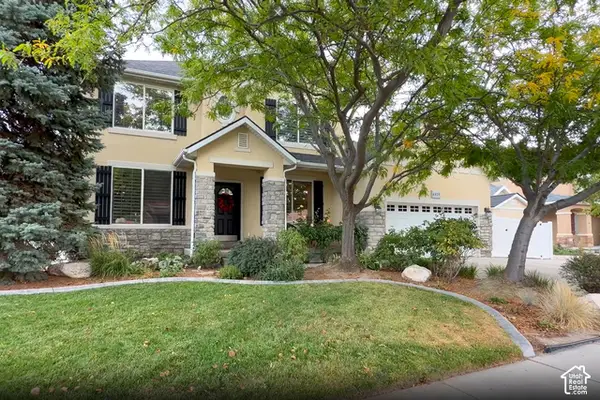 $760,000Active4 beds 4 baths3,206 sq. ft.
6829 S Bateman Field Dr W, West Jordan, UT 84084
MLS# 2191935Listed by: CENTURY 21 EVEREST - New
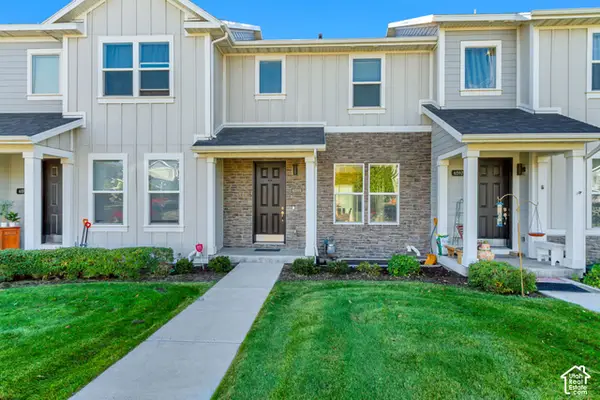 $460,000Active4 beds 4 baths1,958 sq. ft.
6593 W Terrace Wash Ln S, West Jordan, UT 84081
MLS# 2191949Listed by: KW SUCCESS KELLER WILLIAMS REALTY (LATINO) - New
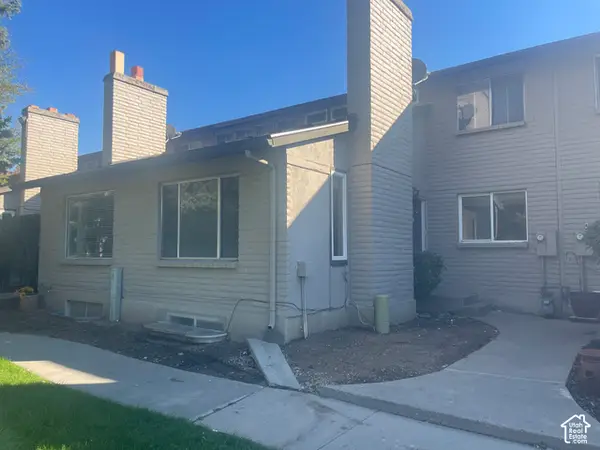 $265,000Active4 beds 2 baths2,302 sq. ft.
47 W San Rafael Ct S, West Jordan, UT 84088
MLS# 2191478Listed by: BLUE DIAMOND REALTY LLC


Protect your home and budget from life's surprises with an Assurant Home Warranty, backed by a partner that supports you through every step of homeownership. Explore Plans.
© 2023 - 2026 ERA Franchise Systems LLC. All rights reserved. ERA Franchise Systems LLC fully supports the principles of the Fair Housing Act and the Equal Opportunity Act. ERA, ERA Real Estate powered, and their respective logos are registered service marks of ERA Franchise Systems LLC. Each office is independently owned and operated.