
8433 S 6465 W, West Jordan, UT 84081
Local realty services provided by:ERA Brokers Consolidated
8433 S 6465 W,West Jordan, UT 84081
$619,990
- 5 Beds
- 3 Baths
- 3,238 sq. ft.
- Single family
- Active
Listed by: susy foster
Office: re/max lighthouse
MLS#:2182874
Source:SL
Price summary
- Price:$619,990
- Price per sq. ft.:$191.47
About this home
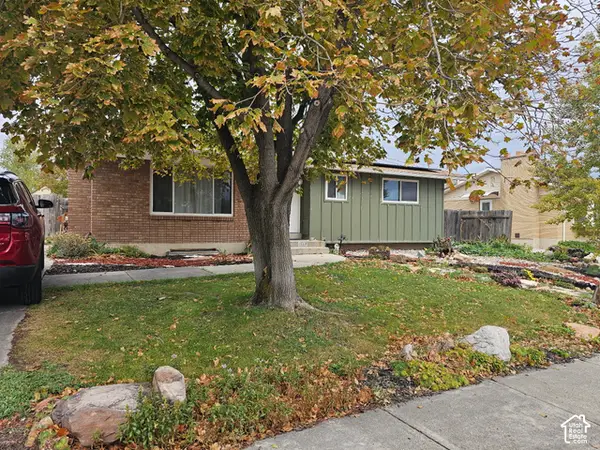
OPEN, BRIGHT & BEAUTIFULLY UPDATED! This 5-bedroom, 3-full-bath rambler offers comfortable main-level living with an impressive list of updates, including newer paint, flooring, lighting, and more! The remodeled open-concept kitchen is a true standout, featuring stunning quartz countertops, newer lighting, laminate flooring, an exterior-vented range hood, and newer appliances, including a refrigerator and dishwasher approx. six months old. You will love the main-level laundry room! The spacious primary suite feels like a private retreat with a beautiful bay window, oversized walk-in closet, and relaxing primary bath with a separate soaking tub and shower. The finished basement offers fresh paint, luxurious carpet, and a huge Great room wired for a home theater-perfect for movie nights, entertaining, or a game room. With electricity costs continuing to rise, you'll appreciate the owned solar panels, which can help reduce monthly electricity costs. The home also includes a water softener and water filtration system for drinking. Private fenced backyard with a nice patio, great for BBQs, entertaining, or relaxing. For added peace of mind, S&S Roofing evaluated the roof and reported no immediate need for replacement with proper maintenance! Conveniently located near Mountain View Corridor, shopping, dining, schools, parks, and recreation. Ron Wood Regional Park is just minutes away, offering walking trails, sports fields, playgrounds, splash pad, bike park, picnic areas, and an off-leash dog park. Don't let this one get away, Call today! Buyer to verify all information....
Contact an agent
Home facts
- Year built:2003
- Subdivision & Development:JORDAN
- Listing ID #:2182874
- Added:45 day(s) ago
- Updated:October 18, 2026 at 11:38 AM
Rooms and interior
- Bedrooms:5
- Total bathrooms:3
- Full bathrooms:3
- Rooms Total:14
- Flooring:Carpet, Laminate, Linoleum, Tile
- Bathrooms Description:Bath: Sep. Tub/Shower
- Kitchen Description:Disposal, Kitchen: Updated, Range/Oven: Free Stdng., Range: Gas, Refrigerator
- Basement Description:Full
- Living area:3,238 sq. ft.
Heating and cooling
- Cooling:Active Solar, Central Air
- Heating:Forced Air, Gas: Central
Structure and exterior
- Roof:Asphalt
- Year built:2003
- Building area:3,238 sq. ft.
- Lot area:0.12 Acres
- Lot Features:Curb & Gutter, Drip Irrigation, Fenced: Full, Flat, Road: Paved, Sidewalks, Sprinkler: Auto-Full
- Architectural Style:Rambler/Ranch
- Construction Materials:Aluminum, Brick, Stucco
- Exterior Features:Awning(s), Entry (Foyer), Lighting, Porch: Open
- Levels:2 Story
Schools
- High school:Copper Hills
- Elementary school:Oakcrest
Utilities
- Water:Culinary, Water Available, Water Connected
- Sewer:Sewer Available, Sewer Connected, Sewer: Available, Sewer: Connected, Sewer: Public
Finances and disclosures
- Price:$619,990
- Price per sq. ft.:$191.47
- Tax amount:$2,850
Features and amenities
- Laundry features:Electric Dryer Hookups
- Amenities:Bar: Wet, Closet: Walk-In, Smart Thermostat(s), Theater Room, Water Softener Owned
Parking
- Total parking spaces:2
- Parking description:2 Car Garage, Attached, Attached Garage, Garage Door Opener, Storage Above
- Garage spaces:2
New listings near 8433 S 6465 W
- New
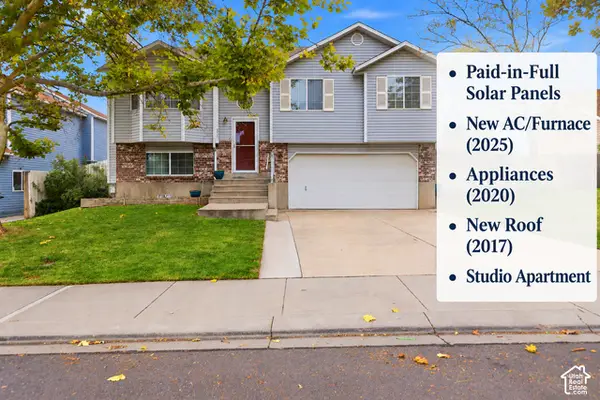 $450,000Active4 beds 2 baths1,585 sq. ft.
5371 W Ticklegrass Rd, West Jordan, UT 84081
MLS# 2191354Listed by: EQUITY REAL ESTATE (SOLID) 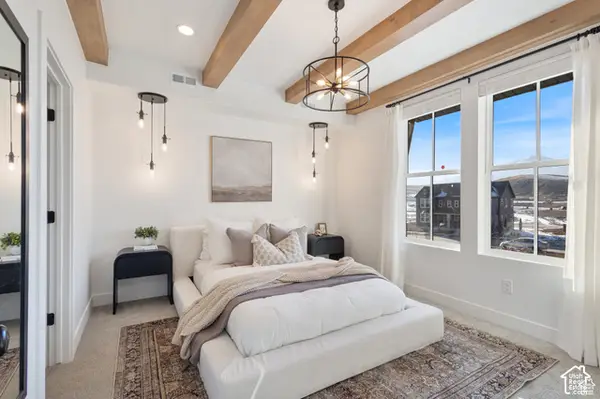 $519,239Pending2 beds 3 baths1,685 sq. ft.
6956 W Hidden Hills Way S #313, West Jordan, UT 84081
MLS# 2191754Listed by: S H REALTY LC- New
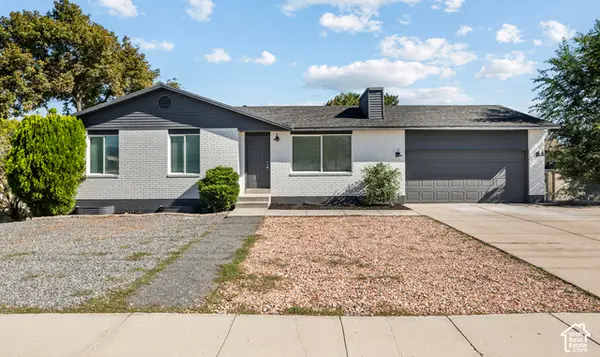 $569,900Active5 beds 2 baths2,310 sq. ft.
7297 S 2700 W, West Jordan, UT 84084
MLS# 2191744Listed by: REAL TEAM REALTY LLC - New
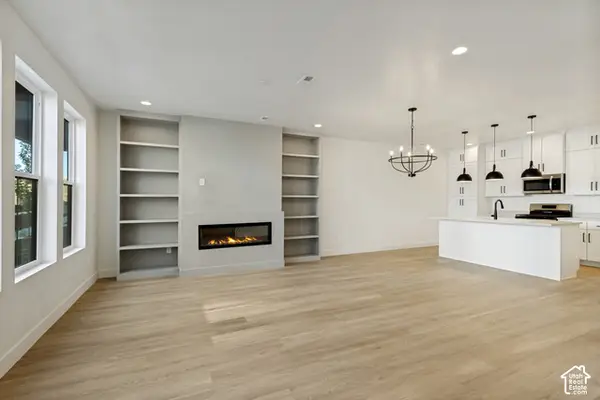 $512,789Active3 beds 3 baths1,685 sq. ft.
6958 W Hidden Hills Way S #312, West Jordan, UT 84081
MLS# 2191752Listed by: S H REALTY LC - New
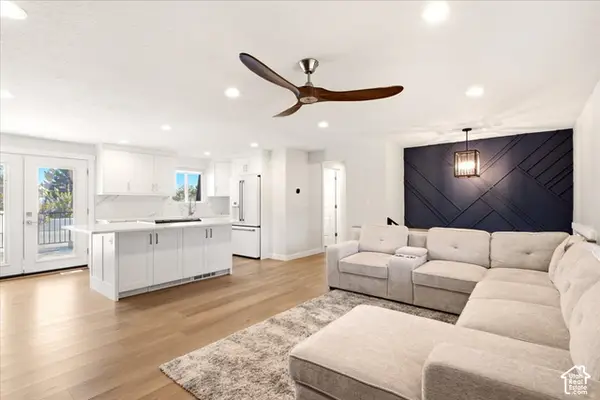 $525,000Active4 beds 2 baths1,741 sq. ft.
6531 S Owensboro Dr, West Jordan, UT 84084
MLS# 2191681Listed by: EXP REALTY, LLC - New
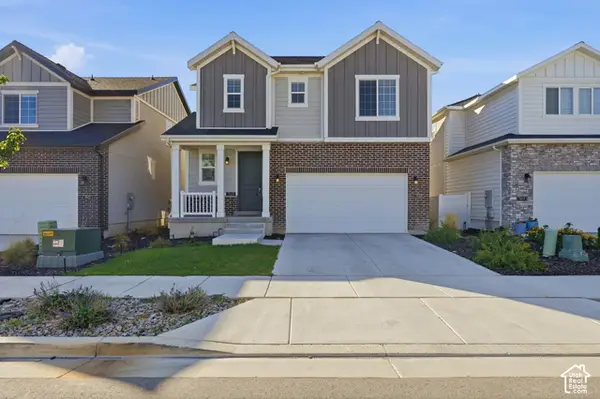 $679,900Active5 beds 4 baths2,932 sq. ft.
7468 S Moro Rock Ln W, West Jordan, UT 84084
MLS# 2191612Listed by: LRG COLLECTIVE - New
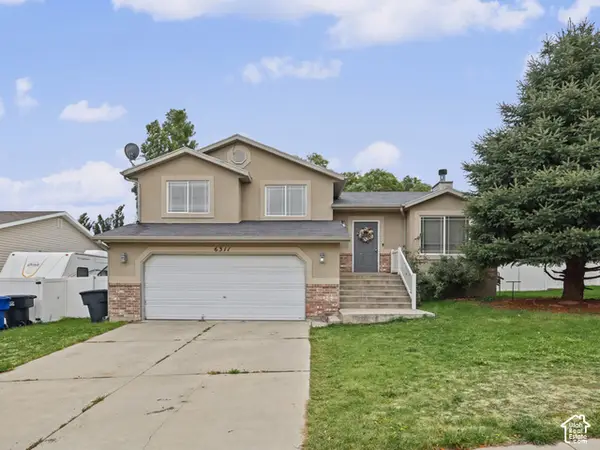 $479,900Active4 beds 2 baths2,004 sq. ft.
6311 W Oquirrh Point Dr S, West Jordan, UT 84081
MLS# 2191613Listed by: UTAH'S WISE CHOICE REAL ESTATE - Open Sat, 3:30 to 5pmNew
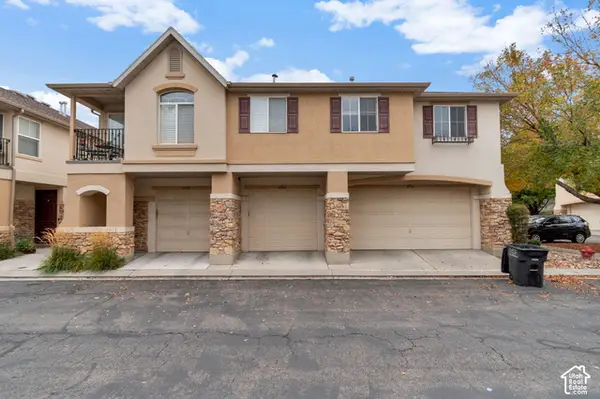 $449,000Active3 beds 3 baths1,500 sq. ft.
6762 S Harbonne Ln #6762, West Jordan, UT 84084
MLS# 2191544Listed by: AMY JOHNSON REAL ESTATE LLC - New
 $545,000Active4 beds 2 baths2,254 sq. ft.
2868 W 8250 S, West Jordan, UT 84088
MLS# 2191561Listed by: QUICK REALTY, LLC - New
 $889,000Active3 beds 3 baths4,044 sq. ft.
1332 W Maple Barn Ln S #101, West Jordan, UT 84084
MLS# 2191579Listed by: UTAH'S PROPERTIES LLC


Protect your home and budget from life's surprises with an Assurant Home Warranty, backed by a partner that supports you through every step of homeownership. Explore Plans.
© 2023 - 2026 ERA Franchise Systems LLC. All rights reserved. ERA Franchise Systems LLC fully supports the principles of the Fair Housing Act and the Equal Opportunity Act. ERA, ERA Real Estate powered, and their respective logos are registered service marks of ERA Franchise Systems LLC. Each office is independently owned and operated.