
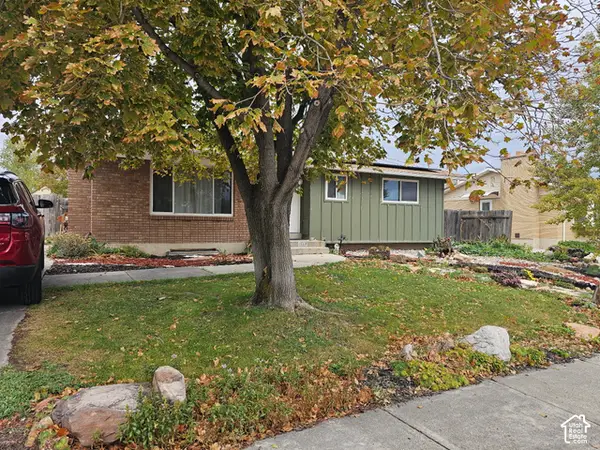
8672 S Mcginnis Ln, West Jordan, UT 84081
Local realty services provided by:ERA Brokers Consolidated
8672 S Mcginnis Ln,West Jordan, UT 84081
$699,900
- 5 Beds
- 3 Baths
- 3,104 sq. ft.
- Single family
- Active
Listed by: kobra golzarfar
Office: equity real estate (nre)
MLS#:2183519
Source:SL
Price summary
- Price:$699,900
- Price per sq. ft.:$225.48
About this home
Spacious 5-bedroom, 3-bath home with over 3,100 sq. ft. of living space. The main level features 3 bedrooms, 2 full bathrooms, a comfortable family room, and a functional kitchen and dining area. The large daylight basement offers 2 additional bedrooms, a full bathroom, family room, a second kitchen, and an extra room that could be used as a gym, office, playroom, or flex space. Enjoy a spacious backyard with plenty of room for outdoor activities. Great layout with lots of space and flexibility throughout the home. Seller financing available with 5-7 year balloon, 5% interest rate, and 20% down payment. Seller is open to negotiating terms. Contact the listing agent for additional terms and details.
Contact an agent
Home facts
- Year built:1997
- Subdivision & Development:PEBBLEWOOD NO 8
- Listing ID #:2183519
- Added:43 day(s) ago
- Updated:October 18, 2026 at 11:37 AM
Rooms and interior
- Bedrooms:5
- Total bathrooms:3
- Full bathrooms:3
- Rooms Total:15
- Flooring:Carpet, Laminate
- Bathrooms Description:Bath: Sep. Tub/Shower
- Kitchen Description:Disposal, Kitchen: Second, Kitchen: Updated, Microwave, Portable Dishwasher, Refrigerator
- Basement Description:Daylight, Entrance, Full, Walk-Out Access
- Living area:3,104 sq. ft.
Heating and cooling
- Cooling:Central Air
- Heating:Forced Air, Gas: Central
Structure and exterior
- Roof:Asphalt
- Year built:1997
- Building area:3,104 sq. ft.
- Lot area:0.23 Acres
- Lot Features:Curb & Gutter, Fenced: Full, Sidewalks, Sprinkler: Auto-Full
- Architectural Style:Rambler/Ranch
- Construction Materials:Brick, Stucco
- Exterior Features:Basement Entrance, Covered, Deck: Covered, Patio: Covered, Porch: Screened, Screened, Walkout
- Levels:2 Story
Schools
- High school:Copper Hills
- Middle school:West Hills
- Elementary school:Jordan Hills
Utilities
- Water:Culinary, Water Connected
- Sewer:Sewer Connected, Sewer: Connected
Finances and disclosures
- Price:$699,900
- Price per sq. ft.:$225.48
- Tax amount:$2,814
Features and amenities
- Laundry features:Dryer, Electric Dryer Hookups, Gas Dryer Hookups, Washer
- Amenities:Closet: Walk-In, Mother-In-Law Apartment, Storage Shed(s), Vaulted Ceilings, Workbench
Parking
- Total parking spaces:4
- Parking description:1 Car Garage, Attached, Attached Garage, Garage Door Opener, Workbench
- Garage spaces:1
New listings near 8672 S Mcginnis Ln
- New
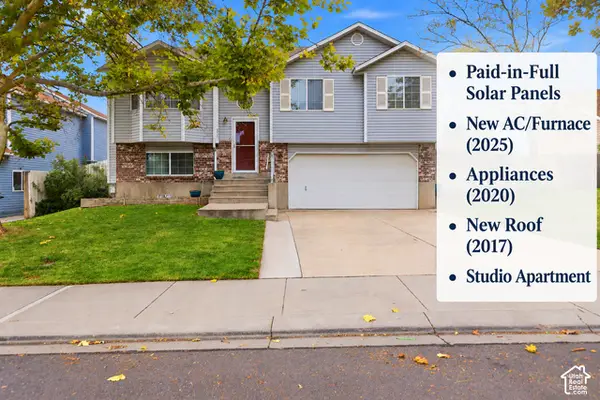 $450,000Active4 beds 2 baths1,585 sq. ft.
5371 W Ticklegrass Rd, West Jordan, UT 84081
MLS# 2191354Listed by: EQUITY REAL ESTATE (SOLID) 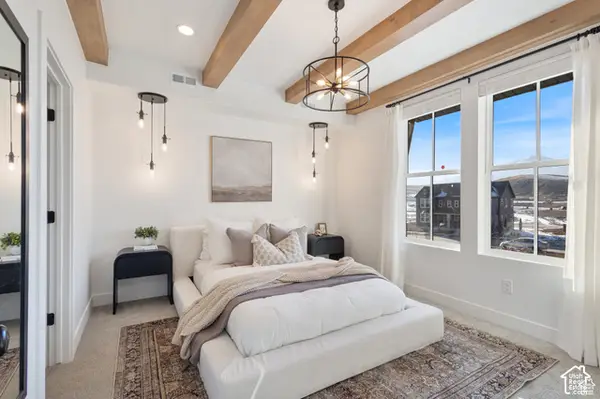 $519,239Pending2 beds 3 baths1,685 sq. ft.
6956 W Hidden Hills Way S #313, West Jordan, UT 84081
MLS# 2191754Listed by: S H REALTY LC- New
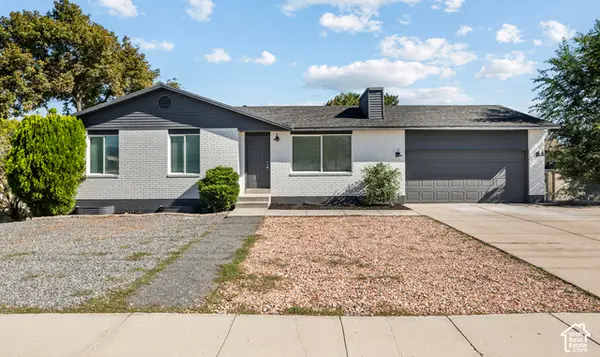 $569,900Active5 beds 2 baths2,310 sq. ft.
7297 S 2700 W, West Jordan, UT 84084
MLS# 2191744Listed by: REAL TEAM REALTY LLC - New
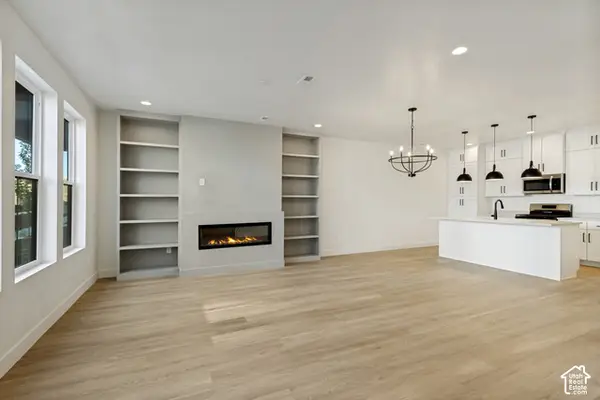 $512,789Active3 beds 3 baths1,685 sq. ft.
6958 W Hidden Hills Way S #312, West Jordan, UT 84081
MLS# 2191752Listed by: S H REALTY LC - New
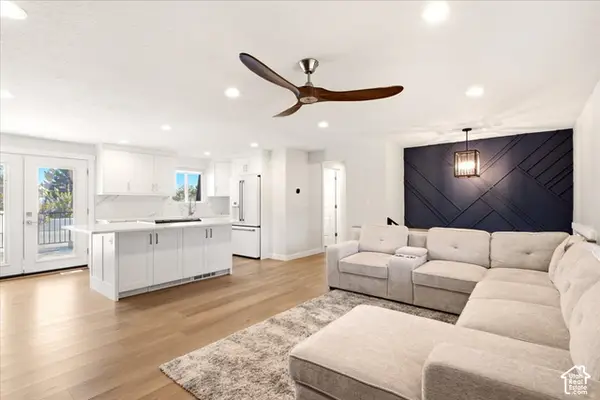 $525,000Active4 beds 2 baths1,741 sq. ft.
6531 S Owensboro Dr, West Jordan, UT 84084
MLS# 2191681Listed by: EXP REALTY, LLC - New
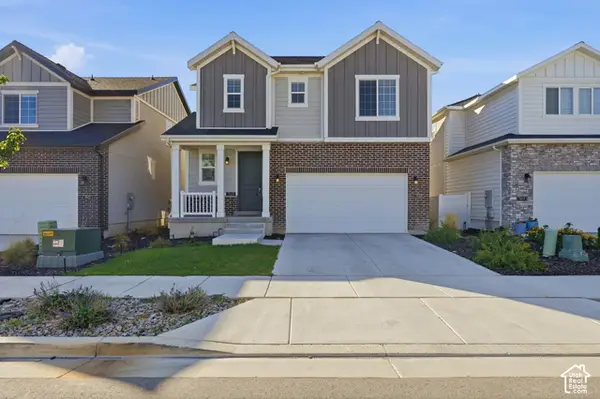 $679,900Active5 beds 4 baths2,932 sq. ft.
7468 S Moro Rock Ln W, West Jordan, UT 84084
MLS# 2191612Listed by: LRG COLLECTIVE - New
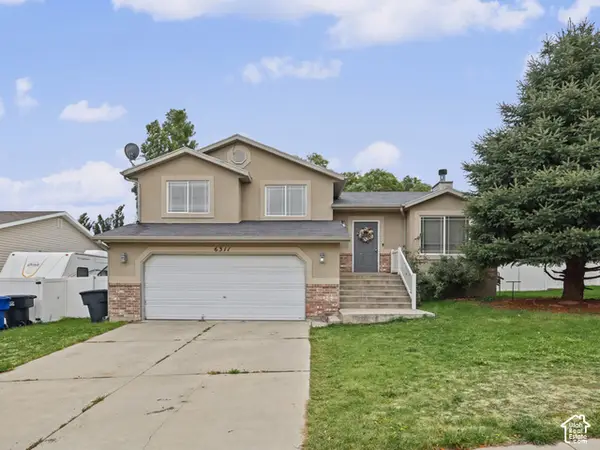 $479,900Active4 beds 2 baths2,004 sq. ft.
6311 W Oquirrh Point Dr S, West Jordan, UT 84081
MLS# 2191613Listed by: UTAH'S WISE CHOICE REAL ESTATE - Open Sat, 3:30 to 5pmNew
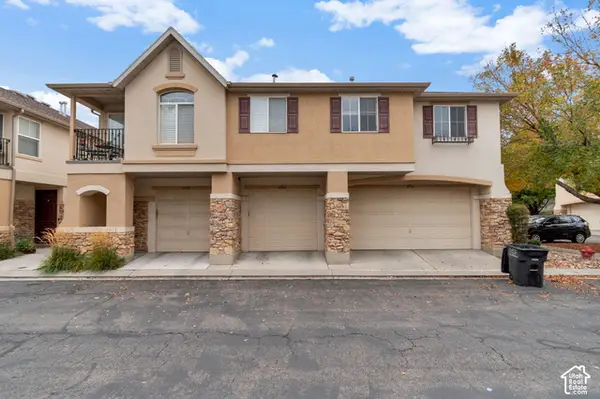 $449,000Active3 beds 3 baths1,500 sq. ft.
6762 S Harbonne Ln #6762, West Jordan, UT 84084
MLS# 2191544Listed by: AMY JOHNSON REAL ESTATE LLC - New
 $545,000Active4 beds 2 baths2,254 sq. ft.
2868 W 8250 S, West Jordan, UT 84088
MLS# 2191561Listed by: QUICK REALTY, LLC - New
 $889,000Active3 beds 3 baths4,044 sq. ft.
1332 W Maple Barn Ln S #101, West Jordan, UT 84084
MLS# 2191579Listed by: UTAH'S PROPERTIES LLC


Protect your home and budget from life's surprises with an Assurant Home Warranty, backed by a partner that supports you through every step of homeownership. Explore Plans.
© 2023 - 2026 ERA Franchise Systems LLC. All rights reserved. ERA Franchise Systems LLC fully supports the principles of the Fair Housing Act and the Equal Opportunity Act. ERA, ERA Real Estate powered, and their respective logos are registered service marks of ERA Franchise Systems LLC. Each office is independently owned and operated.