
8777 S Calder Fork Dr, West Jordan, UT 84081
Local realty services provided by:ERA Brokers Consolidated
8777 S Calder Fork Dr,West Jordan, UT 84081
$579,500
- 3 Beds
- 2 Baths
- 2,675 sq. ft.
- Single family
- Active
Listed by: c terry clark
Office: ivory homes, ltd
MLS#:2190074
Source:SL
Price summary
- Price:$579,500
- Price per sq. ft.:$216.64
- Monthly HOA dues:$37
About this home
This beautiful brand new Covington home offers the perfect combination of thoughtful design, quality finishes, and everyday comfort. This beautifully appointed home features an inviting open-concept layout enhanced with white laminate cabinetry, quartz countertops, and stainless steel gas appliances, creating a bright and functional kitchen ideal for gathering and entertaining. Laminate hardwood, vinyl tile, and carpet flooring provide a stylish blend of durability and warmth throughout the home. Additional upgrades include 9-foot basement foundation walls, elegant two-tone paint, can lighting, and a tankless water heater for improved energy efficiency and convenience. Craftsman-style base and casing add timeless character, while satin and brushed nickel hardware provide a polished finishing touch. Designed with both style and practicality in mind, this Covington is a wonderful place to call home.
Contact an agent
Home facts
- Year built:2026
- Subdivision & Development:DRY CREEK COTTAGE 402
- Listing ID #:2190074
- Added:1 day(s) ago
- Updated:October 09, 2026 at 02:05 AM
Rooms and interior
- Bedrooms:3
- Total bathrooms:2
- Full bathrooms:2
- Rooms Total:9
- Flooring:Carpet, Laminate
- Bathrooms Description:Bath: Sep. Tub/Shower
- Kitchen Description:Disposal, Microwave, Oven: Gas, Range: Gas
- Basement Description:Full
- Living area:2,675 sq. ft.
Heating and cooling
- Cooling:Central Air
- Heating:Forced Air, Gas: Central
Structure and exterior
- Roof:Asphalt
- Year built:2026
- Building area:2,675 sq. ft.
- Lot area:0.1 Acres
- Lot Features:Curb & Gutter, Road: Paved, Sidewalks
- Architectural Style:Rambler/Ranch
- Construction Materials:Brick, Stucco
- Exterior Features:Porch: Open
- Levels:2 Story
Schools
- High school:Copper Hills
Utilities
- Water:Culinary, Water Connected
- Sewer:Sewer Connected, Sewer: Connected, Sewer: Public
Finances and disclosures
- Price:$579,500
- Price per sq. ft.:$216.64
- Tax amount:$1
Features and amenities
- Amenities:Closet: Walk-In
Parking
- Total parking spaces:2
- Parking description:2 Car Garage, Attached, Attached Garage, Garage Door Opener
- Garage spaces:2
New listings near 8777 S Calder Fork Dr
- New
 $540,000Active4 beds 3 baths2,386 sq. ft.
4737 W 8450 S, West Jordan, UT 84088
MLS# 2190209Listed by: MANSELL REAL ESTATE INC - New
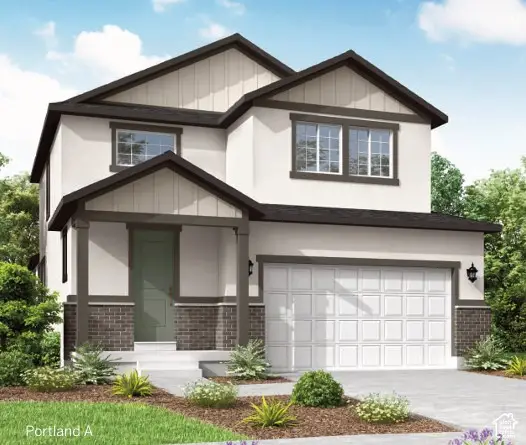 $697,115Active4 beds 3 baths3,253 sq. ft.
6882 W Raynolds Peak Way, West Jordan, UT 84081
MLS# 2190127Listed by: IVORY HOMES, LTD - New
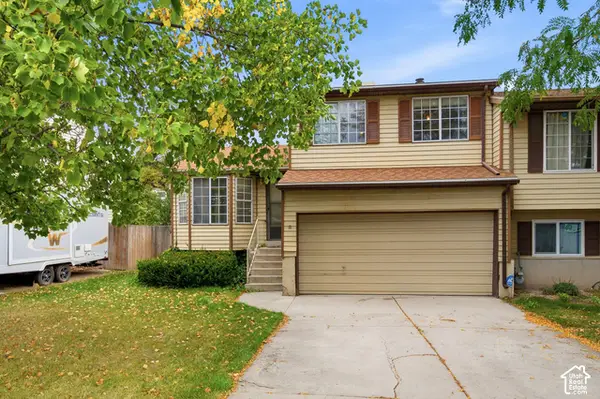 $325,000Active3 beds 2 baths1,806 sq. ft.
1628 W 8740 S, West Jordan, UT 84088
MLS# 2190154Listed by: PRIMED REAL ESTATE LLC - New
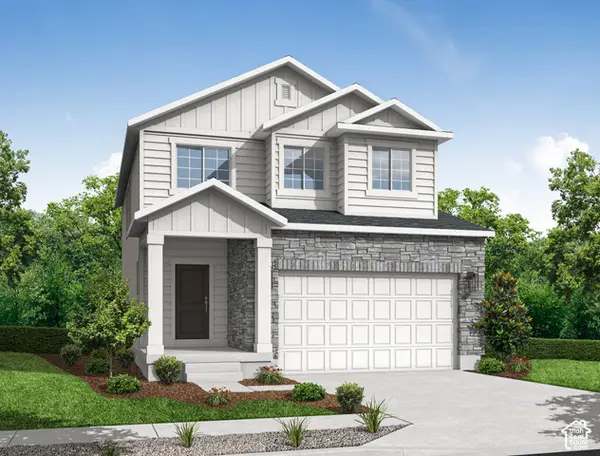 $639,500Active3 beds 3 baths2,931 sq. ft.
8789 S Calder Fork Dr, West Jordan, UT 84081
MLS# 2190096Listed by: IVORY HOMES, LTD - New
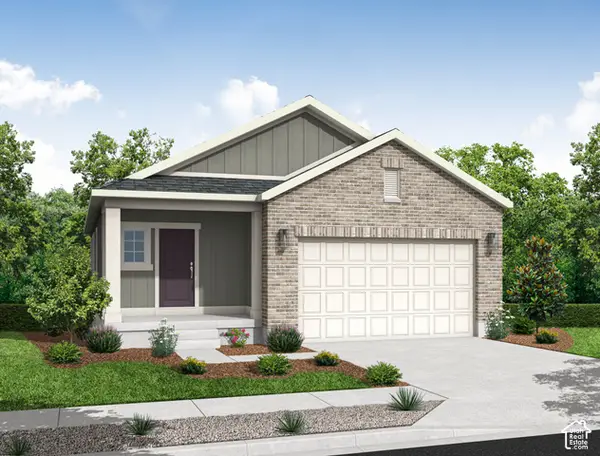 $584,025Active3 beds 2 baths2,675 sq. ft.
8809 S Calder Fork Dr, West Jordan, UT 84081
MLS# 2190112Listed by: IVORY HOMES, LTD - New
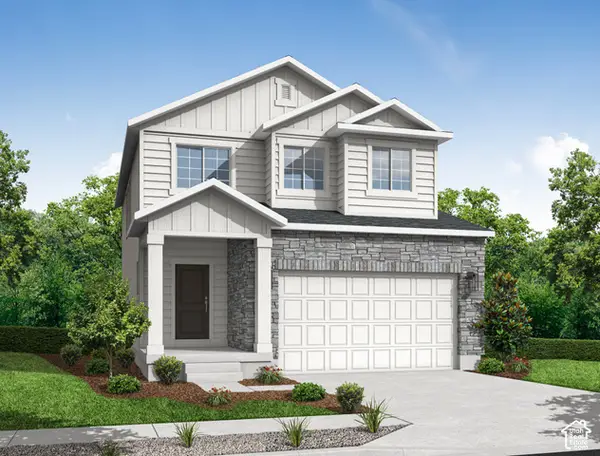 $639,500Active3 beds 3 baths2,931 sq. ft.
8829 S Calder Fork Dr, West Jordan, UT 84081
MLS# 2190124Listed by: IVORY HOMES, LTD - New
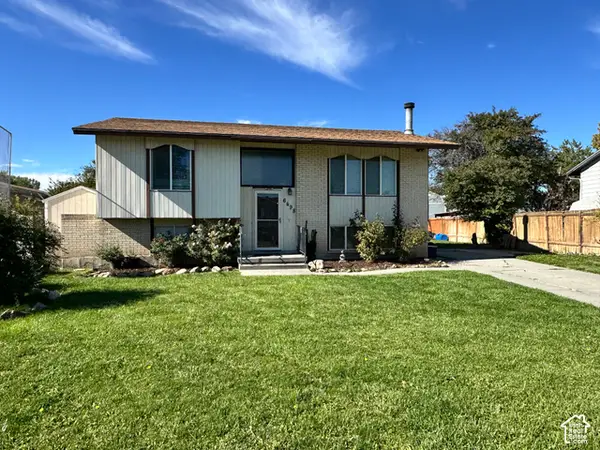 $450,000Active4 beds 2 baths1,756 sq. ft.
6498 S Scranton Dr, West Jordan, UT 84084
MLS# 2190084Listed by: HARDEY REALTY GROUP - New
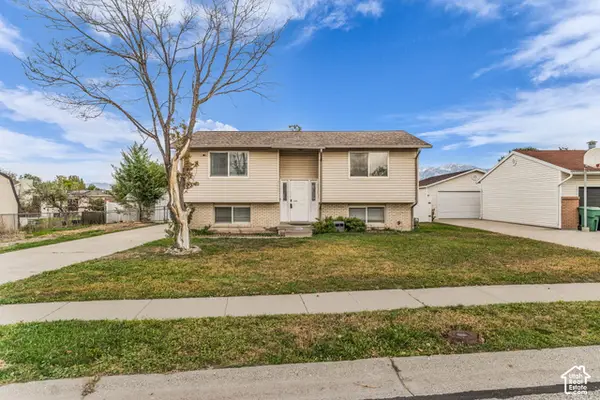 $435,000Active5 beds 2 baths1,788 sq. ft.
8867 S New Castle Rd W, West Jordan, UT 84088
MLS# 2190085Listed by: KW UTAH REALTORS KELLER WILLIAMS - New
 $774,900Active7 beds 4 baths3,955 sq. ft.
6867 W 8045 S, West Jordan, UT 84081
MLS# 2189929Listed by: REAL BROKER, LLC


Protect your home and budget from life's surprises with an Assurant Home Warranty, backed by a partner that supports you through every step of homeownership. Explore Plans.
© 2023 - 2026 ERA Franchise Systems LLC. All rights reserved. ERA Franchise Systems LLC fully supports the principles of the Fair Housing Act and the Equal Opportunity Act. ERA, ERA Real Estate powered, and their respective logos are registered service marks of ERA Franchise Systems LLC. Each office is independently owned and operated.