
8851 S 2240 W, West Jordan, UT 84088
Local realty services provided by:ERA Brokers Consolidated
Listed by: kim chatterton
Office: coldwell banker realty (davis county)
MLS#:2182456
Source:SL
Price summary
- Price:$875,000
- Price per sq. ft.:$219.96
About this home
Welcome Home! This immaculate rambler in the desirable Links at Mountain View subdivision offers exceptional indoor and outdoor living with thoughtful updates, a fantastic layout, and a backyard oasis you'll want to enjoy all summer long. Beautiful curb appeal welcomes you home with excellent parking and a charming fountain at the front entry. Step inside to a bright and inviting interior with a thoughtful floor plan designed for both everyday living and entertaining. The formal living and dining rooms feature warm wood flooring and a welcoming tile entry. The open-concept kitchen and family room create the perfect gathering space, whether you're preparing a meal or relaxing by the cozy fireplace. The kitchen features crisp white cabinetry, quartz countertops, stainless steel appliances, a gas range, and a spacious pantry. The conveniently located main-floor primary suite offers a true retreat. The spa-like bathroom features a double vanity, radiant heated flooring for chilly mornings, a separate shower, large soaking tub, walk-in closet, and private water closet. Thoughtful access from the primary bedroom leads directly to the backyard patio and pool, making summer mornings and evenings effortless. With 5 bedrooms and 4 bathrooms, there is plenty of room for family, guests, work, and hobbies. Laundry is conveniently located on both levels. The fully finished basement expands the living space with an open-concept family room, wet bar, and dedicated entertainment area with room for a pool table, which is included with the home. An exercise room and excellent storage add even more functionality. Then step outside to your own private backyard oasis! The large in-ground heated pool is the centerpiece of this incredible outdoor space and features surround sound and an electric cover. A spacious patio provides plenty of room for dining, lounging, and entertaining, while the freshly updated vinyl fencing, storage shed, and generous yard space complete the setting. The spacious 3-car garage includes an EV charging station for added convenience. All of this in a prime location just steps from the Rec Center and close to schools, shopping, dining, and entertainment. Beautifully maintained, thoughtfully updated, and designed for enjoying life-this is a home you won't want to miss! Square footage figures are provided as a courtesy estimate only and were obtained from County data . Buyer is advised to obtain an independent measurement....
Contact an agent
Home facts
- Year built:1995
- Subdivision & Development:LINKS AT MOUNTAIN VIEW
- Listing ID #:2182456
- Added:52 day(s) ago
- Updated:October 24, 2026 at 11:28 AM
Rooms and interior
- Bedrooms:5
- Total bathrooms:4
- Full bathrooms:2
- Half bathrooms:1
- Rooms Total:19
- Flooring:Carpet, Hardwood, Tile
- Bathrooms Description:Bath: Sep. Tub/Shower
- Kitchen Description:Disposal, Gas Grill/BBQ, Microwave, Range/Oven: Free Stdng., Range: Gas, Refrigerator
- Basement Description:Full
- Living area:3,978 sq. ft.
Heating and cooling
- Cooling:Central Air
- Heating:Forced Air, Gas: Central, Gas: Stove, Radiant Floor
Structure and exterior
- Roof:Asphalt
- Year built:1995
- Building area:3,978 sq. ft.
- Lot area:0.28 Acres
- Lot Features:Curb & Gutter, Fenced: Full, Flat, Road: Paved, Sidewalks, Sprinkler: Auto-Full
- Architectural Style:Rambler/Ranch
- Construction Materials:Asphalt, Brick, Stucco
- Exterior Features:Entry (Foyer), Lighting, Out Buildings, Patio: Open
- Levels:2 Story
Schools
- High school:West Jordan
- Middle school:Joel P. Jensen
- Elementary school:Westvale
Utilities
- Water:Culinary, Water Connected
- Sewer:Sewer Connected, Sewer: Connected
Finances and disclosures
- Price:$875,000
- Price per sq. ft.:$219.96
- Tax amount:$3,334
Features and amenities
- Laundry features:Electric Dryer Hookups
- Amenities:Ceiling Fan, Closet: Walk-In, Den/Office, Gas Logs, Smart Thermostat(s), Storage Shed(s), TV Antenna, Vaulted Ceilings, Video Camera(s), Video Door Bell(s), Water Softener Owned
- Pool features:Fenced, Fiberglass, Heated, In Ground
Parking
- Total parking spaces:9
- Parking description:3 Car Garage, Attached, Attached Garage, Garage Door Opener, Rv Parking
- Garage spaces:3
New listings near 8851 S 2240 W
- Open Sat, 1 to 5pmNew
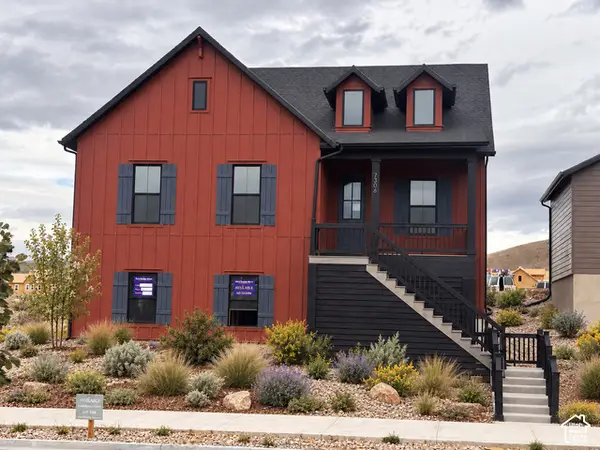 $788,309Active3 beds 2 baths4,334 sq. ft.
7306 W Hidden Hills Way, West Jordan, UT 84081
MLS# 2192984Listed by: WEEKLEY HOMES, LLC - Open Sat, 1 to 5pmNew
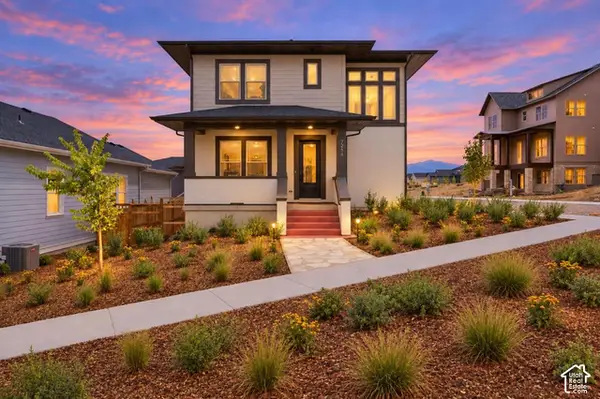 $619,990Active4 beds 3 baths2,752 sq. ft.
7254 S Ramble Rd, West Jordan, UT 84081
MLS# 2192988Listed by: WEEKLEY HOMES, LLC - New
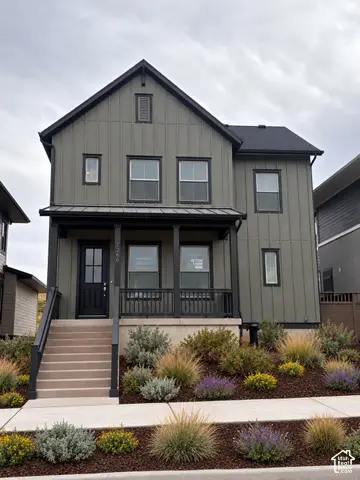 $599,990Active3 beds 3 baths2,755 sq. ft.
7268 S Hidden Hills Way, West Jordan, UT 84081
MLS# 2192989Listed by: WEEKLEY HOMES, LLC - New
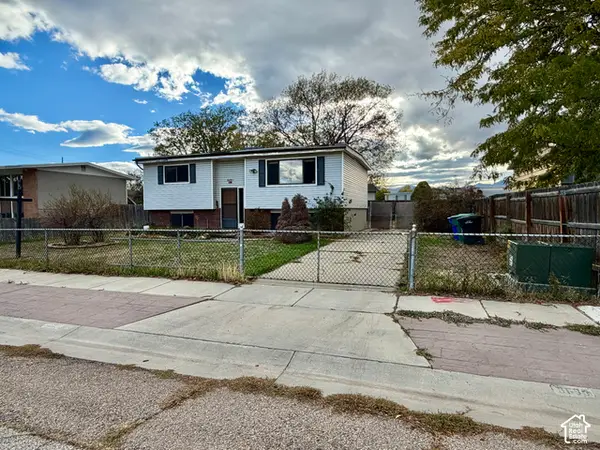 $300,000Active3 beds 1 baths1,804 sq. ft.
8688 S 3680 W, West Jordan, UT 84088
MLS# 2192968Listed by: FOUNDATIONS REAL ESTATE GROUP - New
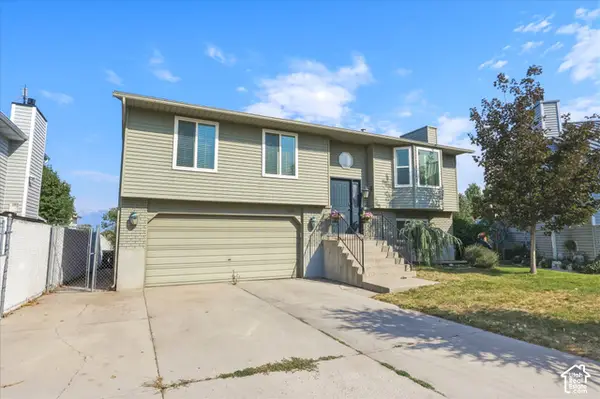 $430,000Active4 beds 2 baths1,698 sq. ft.
6363 S Uyeda Ct, West Jordan, UT 84081
MLS# 2192862Listed by: CENTURY 21 EDGES - Open Sat, 11am to 1pmNew
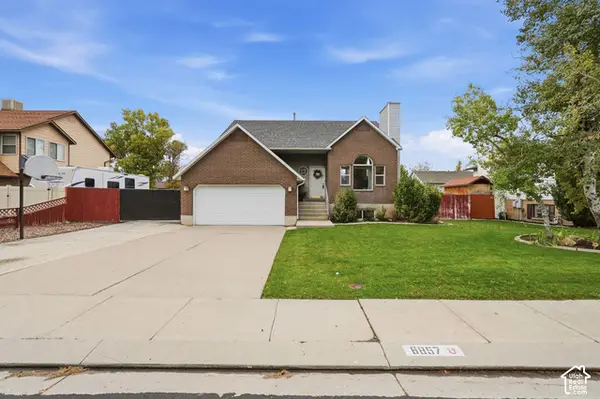 $509,000Active3 beds 2 baths1,686 sq. ft.
6857 S 3300 St W, West Jordan, UT 84084
MLS# 2192877Listed by: MARKET SOURCE REAL ESTATE LLC - Open Fri, 11am to 5pmNew
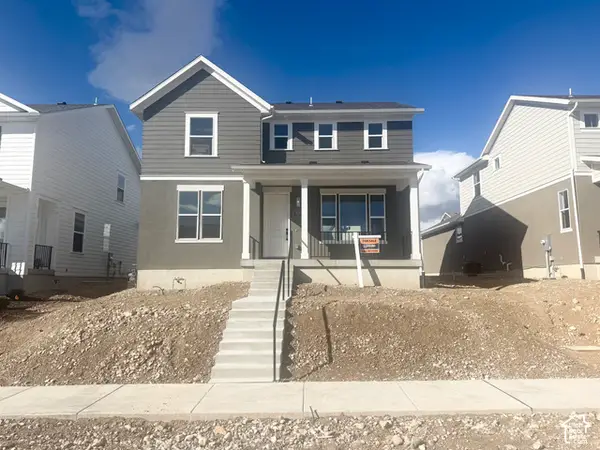 $670,067Active3 beds 3 baths3,006 sq. ft.
7654 S Clipper Hill Rd W, West Jordan, UT 84081
MLS# 2192852Listed by: HOLMES HOMES REALTY - New
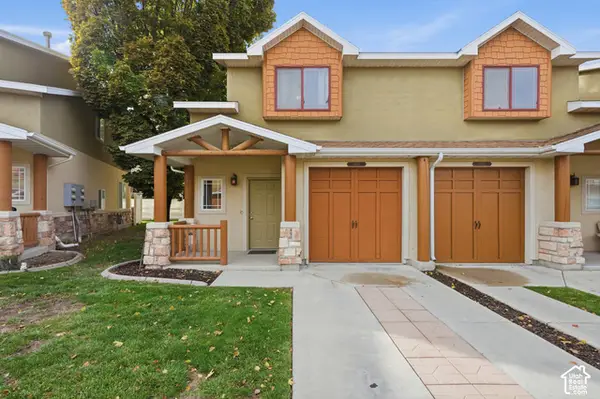 $329,900Active3 beds 3 baths1,093 sq. ft.
6678 S Pines Point Way, West Jordan, UT 84084
MLS# 2192812Listed by: REAL BROKER, LLC (DRAPER) - Open Sat, 10am to 12pmNew
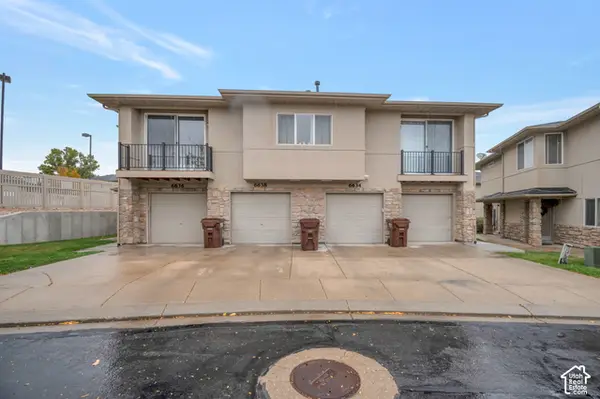 $299,900Active2 beds 2 baths1,134 sq. ft.
6636 W Blue Iris Dr, West Jordan, UT 84081
MLS# 2192761Listed by: TMG REALTY - New
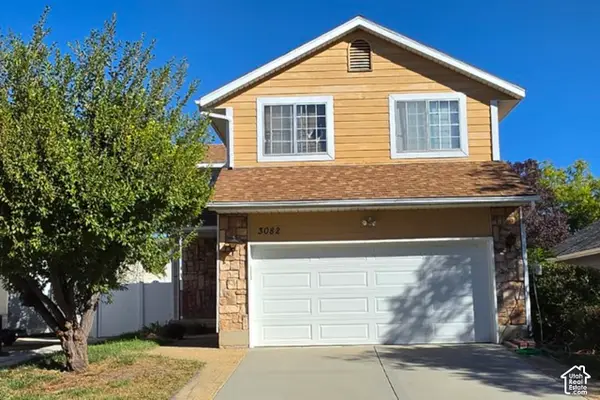 $469,900Active3 beds 3 baths2,080 sq. ft.
3082 W Great Pasture Rd, West Jordan, UT 84088
MLS# 2192747Listed by: EQUITY REAL ESTATE


Protect your home and budget from life's surprises with an Assurant Home Warranty, backed by a partner that supports you through every step of homeownership. Explore Plans.
© 2023 - 2026 ERA Franchise Systems LLC. All rights reserved. ERA Franchise Systems LLC fully supports the principles of the Fair Housing Act and the Equal Opportunity Act. ERA, ERA Real Estate powered, and their respective logos are registered service marks of ERA Franchise Systems LLC. Each office is independently owned and operated.