
8944 S Smoky Hollow Rd, West Jordan, UT 84081
Local realty services provided by:ERA Realty Center
8944 S Smoky Hollow Rd,West Jordan, UT 84081
$774,900
- 4 Beds
- 2 Baths
- 3,917 sq. ft.
- Single family
- Active
Listed by: c terry clark
Office: ivory homes, ltd
MLS#:2158986
Source:SL
Price summary
- Price:$774,900
- Price per sq. ft.:$197.83
- Monthly HOA dues:$37
About this home
Come see this stunning 2200 Farmhouse home in a great master planned community! This home highlights a modern kitchen with white laminate cabinetry, quartz countertops, and upgraded platinum gas appliances. Designed with a blend of comfort and style, the home offers laminate hardwood, tile, and carpet flooring, enhanced by recessed can lighting and oversized craftsman-style baseboards and casing throughout. The spacious 3-car garage includes keypad entry, while 9-foot basement foundation walls provide added potential for future living space. A charming box window in the owner's bedroom adds natural light and character, while thoughtful upgrades such as Christmas light outlets, energy-efficient features, and a tankless water heater add everyday convenience. Enjoy cozy evenings by the gas log fireplace and admire the modern metal railing at the staircase. The grand owner's bathroom showcases quartz surrounds, a sleek Euro shower, and bold black matte hardware for a luxurious, contemporary feel. Combining modern farmhouse appeal with upscale finishes and functional design, this home is truly move-in ready!...
Contact an agent
Home facts
- Year built:2026
- Subdivision & Development:DRY CREEK COLLECTION 227
- Listing ID #:2158986
- Added:158 day(s) ago
- Updated:October 25, 2026 at 11:22 AM
Rooms and interior
- Bedrooms:4
- Total bathrooms:2
- Full bathrooms:2
- Rooms Total:11
- Flooring:Carpet, Laminate, Tile
- Bathrooms Description:Bath: Sep. Tub/Shower
- Kitchen Description:Disposal, Microwave, Oven: Gas, Range: Gas
- Basement Description:Full
- Living area:3,917 sq. ft.
Heating and cooling
- Cooling:Central Air
- Heating:Forced Air, Gas: Central
Structure and exterior
- Roof:Asphalt
- Year built:2026
- Building area:3,917 sq. ft.
- Lot area:0.18 Acres
- Lot Features:Curb & Gutter, Road: Paved, Sidewalks
- Construction Materials:Brick, Stucco
- Exterior Features:Porch: Open
- Levels:3 Story
Schools
- High school:Copper Hills
Utilities
- Water:Culinary, Water Connected
- Sewer:Sewer Connected, Sewer: Connected, Sewer: Public
Finances and disclosures
- Price:$774,900
- Price per sq. ft.:$197.83
- Tax amount:$1
Features and amenities
- Amenities:Closet: Walk-In, Gas Logs
Parking
- Total parking spaces:2
- Parking description:2 Car Garage, Attached, Attached Garage, Garage Door Opener
- Garage spaces:2
New listings near 8944 S Smoky Hollow Rd
- New
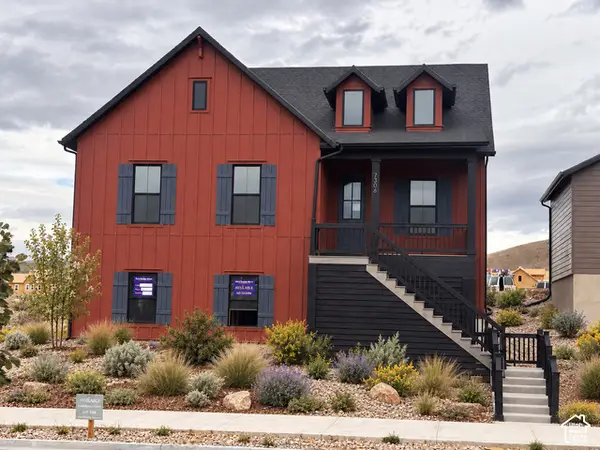 $788,309Active3 beds 2 baths4,334 sq. ft.
7306 W Hidden Hills Way, West Jordan, UT 84081
MLS# 2192984Listed by: WEEKLEY HOMES, LLC - New
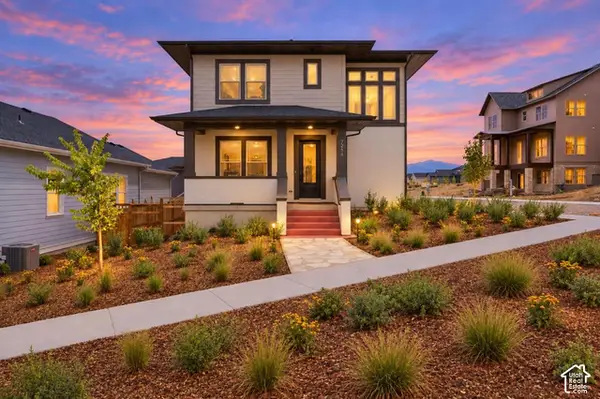 $619,990Active4 beds 3 baths2,752 sq. ft.
7254 S Ramble Rd, West Jordan, UT 84081
MLS# 2192988Listed by: WEEKLEY HOMES, LLC - New
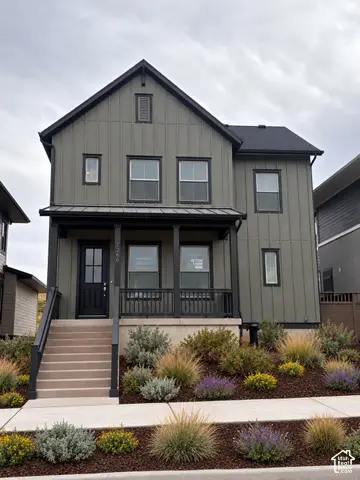 $599,990Active3 beds 3 baths2,755 sq. ft.
7268 S Hidden Hills Way, West Jordan, UT 84081
MLS# 2192989Listed by: WEEKLEY HOMES, LLC - New
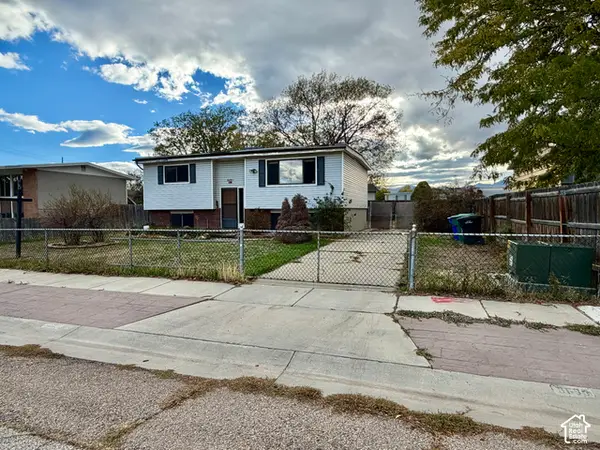 $300,000Active3 beds 1 baths1,804 sq. ft.
8688 S 3680 W, West Jordan, UT 84088
MLS# 2192968Listed by: FOUNDATIONS REAL ESTATE GROUP - New
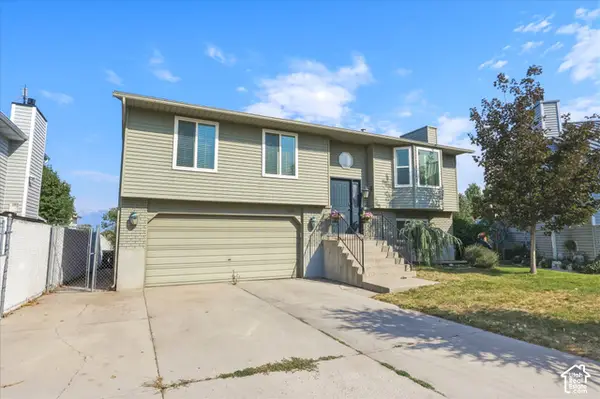 $430,000Active4 beds 2 baths1,698 sq. ft.
6363 S Uyeda Ct, West Jordan, UT 84081
MLS# 2192862Listed by: CENTURY 21 EDGES - New
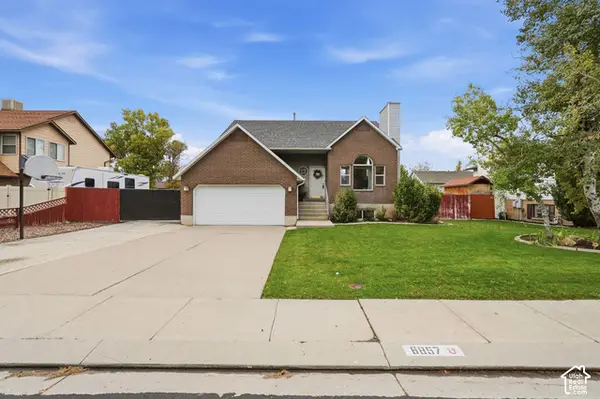 $509,000Active3 beds 2 baths1,686 sq. ft.
6857 S 3300 St W, West Jordan, UT 84084
MLS# 2192877Listed by: MARKET SOURCE REAL ESTATE LLC - Open Fri, 11am to 5pmNew
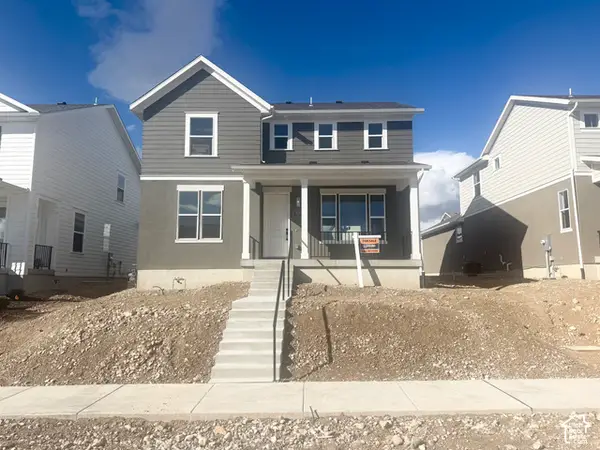 $670,067Active3 beds 3 baths3,006 sq. ft.
7654 S Clipper Hill Rd W, West Jordan, UT 84081
MLS# 2192852Listed by: HOLMES HOMES REALTY - New
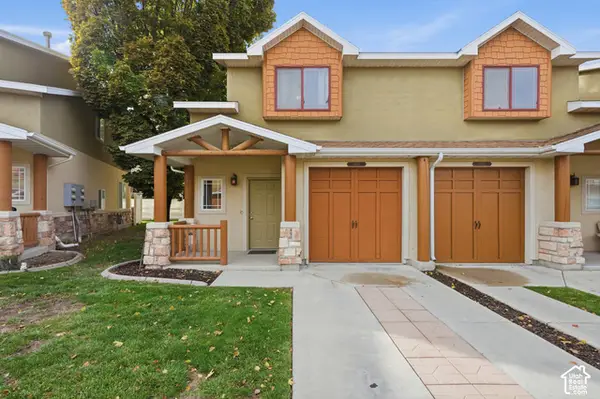 $329,900Active3 beds 3 baths1,093 sq. ft.
6678 S Pines Point Way, West Jordan, UT 84084
MLS# 2192812Listed by: REAL BROKER, LLC (DRAPER) - New
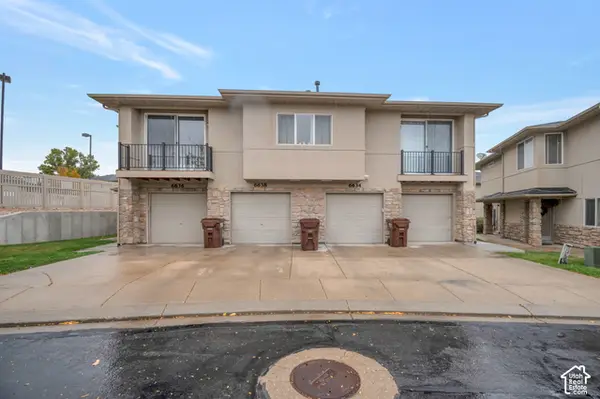 $299,900Active2 beds 2 baths1,134 sq. ft.
6636 W Blue Iris Dr, West Jordan, UT 84081
MLS# 2192761Listed by: TMG REALTY - New
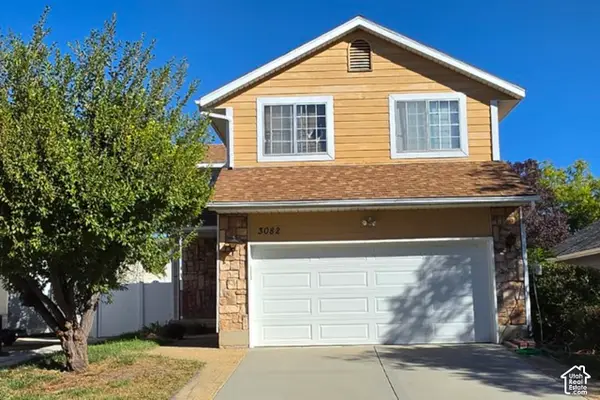 $469,900Active3 beds 3 baths2,080 sq. ft.
3082 W Great Pasture Rd, West Jordan, UT 84088
MLS# 2192747Listed by: EQUITY REAL ESTATE


Protect your home and budget from life's surprises with an Assurant Home Warranty, backed by a partner that supports you through every step of homeownership. Explore Plans.
© 2023 - 2026 ERA Franchise Systems LLC. All rights reserved. ERA Franchise Systems LLC fully supports the principles of the Fair Housing Act and the Equal Opportunity Act. ERA, ERA Real Estate powered, and their respective logos are registered service marks of ERA Franchise Systems LLC. Each office is independently owned and operated.