
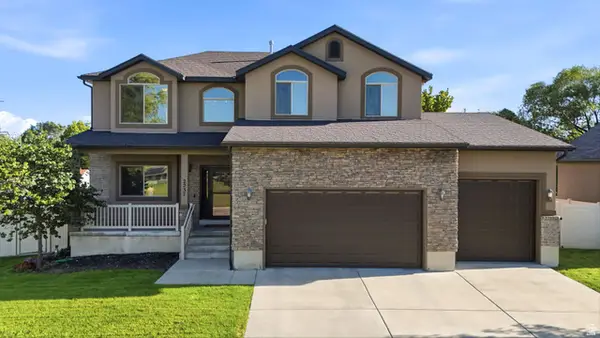
9044 S Pine Laurel Ln W, West Jordan, UT 84081
Local realty services provided by:ERA Brokers Consolidated
9044 S Pine Laurel Ln W,West Jordan, UT 84081
$699,900
- 3 Beds
- 3 Baths
- 3,676 sq. ft.
- Single family
- Active
Listed by: troy l hodell
Office: equity real estate (nre)
MLS#:2186448
Source:SL
Price summary
- Price:$699,900
- Price per sq. ft.:$190.4
About this home
East facing West Jordan rambler with over 3600 square feet. Almost a cul-de-sac feel on the non-busy road in front. Wide open spaces on the main floor with lots of natural light making it feel so much like home. Well maintained by loving owners. 2002 Parade of homes. Big primary bedroom with en suite has corner garden tub and large walk in closet. So clean. Kitchen with custom backsplash, beautiful cabinets, and double ovens for those times. Courtyard in front and covered patio in the back for outdoors relaxing. Fully enclosed yard with cast fencing. Tandem deep 3rd car garage for work area or another car. 220 v outlet also. RV parking. Home is conveniently close to everything, shopping, transit, and schools. Call today and let's get you thru!
Contact an agent
Home facts
- Year built:2002
- Subdivision & Development:WILDFLOWER
- Listing ID #:2186448
- Added:1 day(s) ago
- Updated:September 21, 2026 at 11:35 AM
Rooms and interior
- Bedrooms:3
- Total bathrooms:3
- Full bathrooms:2
- Half bathrooms:1
- Rooms Total:12
- Flooring:Carpet, Tile
- Bathrooms Description:Bath: Sep. Tub/Shower
- Kitchen Description:Disposal, Microwave, Oven: Double, Oven: Wall, Range: Countertop, Refrigerator
- Basement Description:Full
- Living area:3,676 sq. ft.
Heating and cooling
- Cooling:Central Air
- Heating:Forced Air, Gas: Central
Structure and exterior
- Roof:Asphalt
- Year built:2002
- Building area:3,676 sq. ft.
- Lot area:0.31 Acres
- Lot Features:Curb & Gutter, Fenced: Full, Flat, Private, Road: Paved, Sidewalks, Sprinkler: Auto-Full
- Architectural Style:Rambler/Ranch
- Construction Materials:Brick, Stucco
- Exterior Features:Covered, Lighting, Out Buildings, Patio: Covered
- Levels:2 Story
Schools
- High school:Copper Hills
- Middle school:West Hills
- Elementary school:Hayden Peak
Utilities
- Water:Culinary, Water Connected
- Sewer:Sewer Connected, Sewer: Connected, Sewer: Public
Finances and disclosures
- Price:$699,900
- Price per sq. ft.:$190.4
- Tax amount:$2,500
Features and amenities
- Laundry features:Electric Dryer Hookups
- Amenities:Alarm: Fire, Ceiling Fan, Closet: Walk-In, Floor Drains, French Doors, Gas Logs, Storage Shed(s), Vaulted Ceilings, Window Coverings, Workbench
Parking
- Total parking spaces:4
- Parking description:4 Car Garage, Attached, Attached Garage, Extra Length, Garage Door Opener, Rv Parking, Workbench
- Garage spaces:4
New listings near 9044 S Pine Laurel Ln W
- New
 $689,000Active6 beds 3 baths3,054 sq. ft.
4728 W Travis Ln, West Jordan, UT 84088
MLS# 2186457Listed by: EQUITY REAL ESTATE (NRE) - New
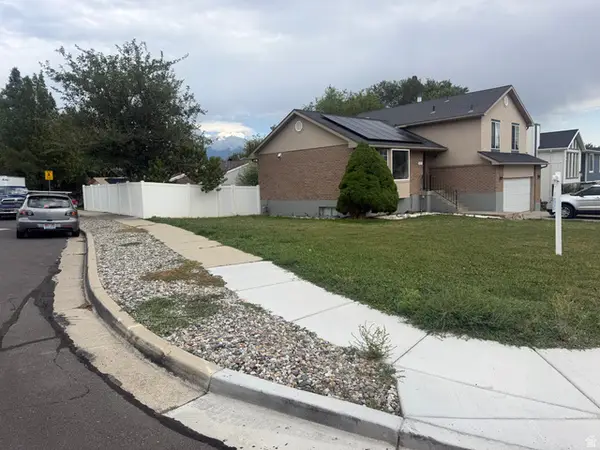 $580,000Active4 beds 4 baths2,468 sq. ft.
6727 S 1645 W, West Jordan, UT 84084
MLS# 2186439Listed by: REALTYPATH LLC (ADVANTAGE) - New
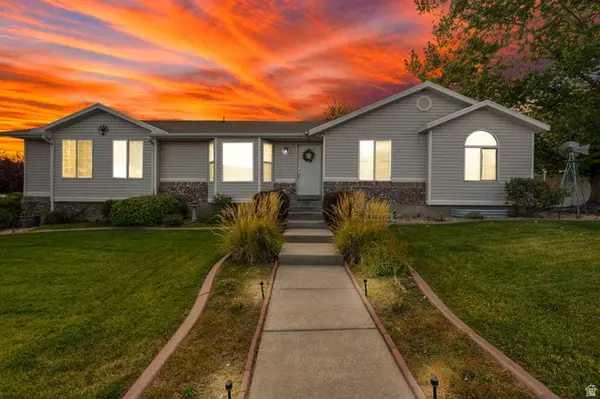 $524,900Active3 beds 2 baths2,712 sq. ft.
5719 W Moon Crest Ct S, West Jordan, UT 84081
MLS# 2186314Listed by: CENTURY 21 EVEREST - New
 $493,900Active3 beds 4 baths1,901 sq. ft.
7607 S New Sycamore Dr W #430, West Jordan, UT 84081
MLS# 2186308Listed by: HOLMES HOMES REALTY - New
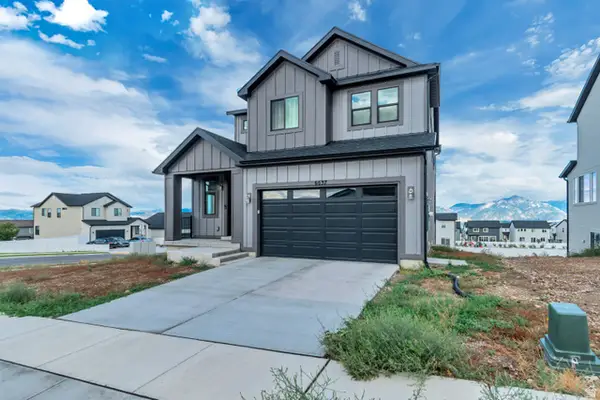 $739,000Active3 beds 3 baths2,889 sq. ft.
6637 S Skyloop Dr, West Jordan, UT 84081
MLS# 2186273Listed by: ROYAL BROKERS - New
 $729,000Active5 beds 4 baths3,386 sq. ft.
5664 W Boulder Creek Rd, West Jordan, UT 84081
MLS# 2186283Listed by: EQUITY REAL ESTATE (NRE) - New
 $425,000Active3 beds 2 baths1,403 sq. ft.
6672 S Leichen Ct W, West Jordan, UT 84084
MLS# 2186231Listed by: KW SUCCESS KELLER WILLIAMS REALTY (LATINO) - New
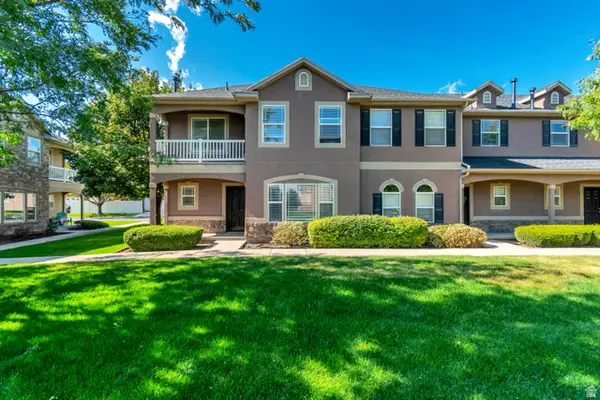 $369,900Active3 beds 3 baths1,447 sq. ft.
5237 W Cool Water Way S, West Jordan, UT 84081
MLS# 2186238Listed by: NGAWAKA REAL ESTATE LLC - New
 $695,000Active4 beds 3 baths2,888 sq. ft.
2237 W 7550 S, West Jordan, UT 84084
MLS# 2186256Listed by: ULRICH REALTORS, INC.


Protect your home and budget from life's surprises with an Assurant Home Warranty, backed by a partner that supports you through every step of homeownership. Explore Plans.
© 2023 - 2026 ERA Franchise Systems LLC. All rights reserved. ERA Franchise Systems LLC fully supports the principles of the Fair Housing Act and the Equal Opportunity Act. ERA, ERA Real Estate powered, and their respective logos are registered service marks of ERA Franchise Systems LLC. Each office is independently owned and operated.