
1110 S 4650 W, West Point, UT 84015
Local realty services provided by:ERA Brokers Consolidated
1110 S 4650 W,West Point, UT 84015
$560,000
- 3 Beds
- 3 Baths
- 2,200 sq. ft.
- Single family
- Active
Listed by: jennifer nilson
Office: re/max peaks
MLS#:2196743
Source:SL
Price summary
- Price:$560,000
- Price per sq. ft.:$254.55
- Monthly HOA dues:$60
About this home
shower heads built in cabinetry and all other permanently attached fixtures and fittings, alarm system, ring doorbell cam. All existing appliances and attached fixtures are included in the sale including refrigerator freezer combos stove and oven microwave dishwasher washer and dryer ceiling fans bathroom and vanity mirrors shower curtain rods towel bars and rings toilet paper holders window blinds and shades curtain rods window coverings cabinet hardware built in shelving and closet rods bathroom fixtures faucet, alarm system, ring doorbell camera, water softener, surround system with subwoofer and receiver.
Contact an agent
Home facts
- Year built:2022
- Listing ID #:2196743
- Added:1 day(s) ago
- Updated:November 19, 2026 at 02:03 AM
Rooms and interior
- Bedrooms:3
- Total bathrooms:3
- Full bathrooms:2
- Half bathrooms:1
- Rooms Total:12
- Flooring:Carpet
- Kitchen Description:Disposal, Microwave, Oven: Double, Range Hood, Range/Oven: Built-In, Refrigerator
- Living area:2,200 sq. ft.
Heating and cooling
- Cooling:Central Air
- Heating:Gas: Central
Structure and exterior
- Roof:Tar/Gravel
- Year built:2022
- Building area:2,200 sq. ft.
- Lot area:0.14 Acres
- Lot Features:Corner Lot, Curb & Gutter, Drip Irrigation, Fenced: Partial, Flat, Road: Paved, Sidewalks, Sprinkler: Auto-Full
- Construction Materials:Brick, Stucco
- Exterior Features:Porch: Open
- Levels:2 Story
Schools
- High school:Syracuse
Utilities
- Water:Culinary, Secondary, Water Available, Water Connected
- Sewer:Sewer Available, Sewer Connected, Sewer: Available, Sewer: Connected, Sewer: Public
Finances and disclosures
- Price:$560,000
- Price per sq. ft.:$254.55
- Tax amount:$3,024
Features and amenities
- Laundry features:Dryer, Electric Dryer Hookups, Washer
- Amenities:Alarm: Fire, Alarm: Security, Biking Trails, Ceiling Fan, Den/Office, Instantaneous Hot Water, Picnic Area, Playground, TV Antenna, Vaulted Ceilings, Video Camera(s), Video Door Bell(s), Water Softener Owned, Window Coverings
Parking
- Total parking spaces:6
- Parking description:3 Car Garage, Parking: Uncovered
- Garage spaces:3
New listings near 1110 S 4650 W
- New
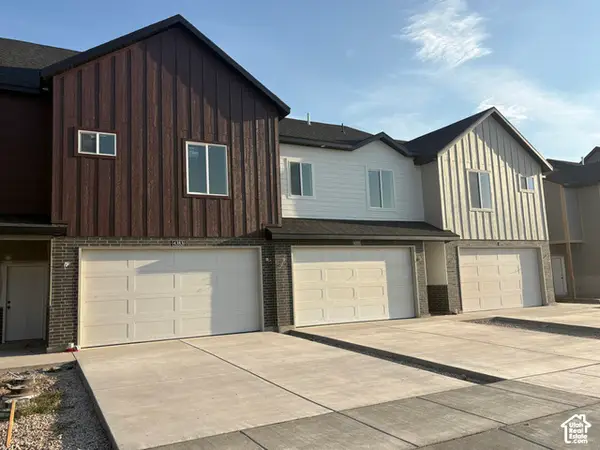 $379,900Active3 beds 3 baths1,546 sq. ft.
4355 W 1825 N #126, West Point, UT 84015
MLS# 2196955Listed by: KETTLE & CO. REAL ESTATE - New
 $745,000Active6 beds 3 baths3,455 sq. ft.
113 N 4950 W, West Point, UT 84015
MLS# 2196309Listed by: UTAH EXECUTIVE REAL ESTATE LC - New
 $415,000Active3 beds 3 baths1,575 sq. ft.
1283 N 350 W, Sunset, UT 84015
MLS# 2195983Listed by: RE/MAX ASSOCIATES - New
 $415,000Active3 beds 3 baths1,575 sq. ft.
1277 N 350 W, Clearfield, UT 84015
MLS# 2195990Listed by: RE/MAX ASSOCIATES - New
 $410,000Active3 beds 3 baths1,575 sq. ft.
1273 N 350 W, Clearfield, UT 84015
MLS# 2195998Listed by: RE/MAX ASSOCIATES - New
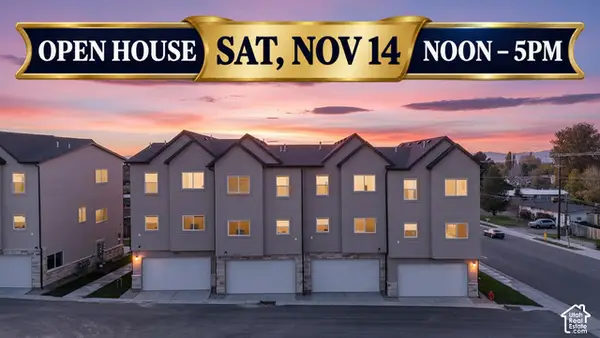 $410,000Active3 beds 3 baths1,575 sq. ft.
1263 N 350 W, Clearfield, UT 84015
MLS# 2196002Listed by: RE/MAX ASSOCIATES - New
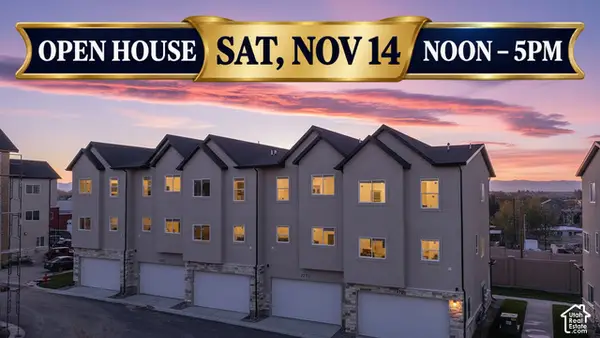 $415,000Active3 beds 3 baths1,575 sq. ft.
1247 N 350 W, Sunset, UT 84015
MLS# 2196005Listed by: RE/MAX ASSOCIATES - New
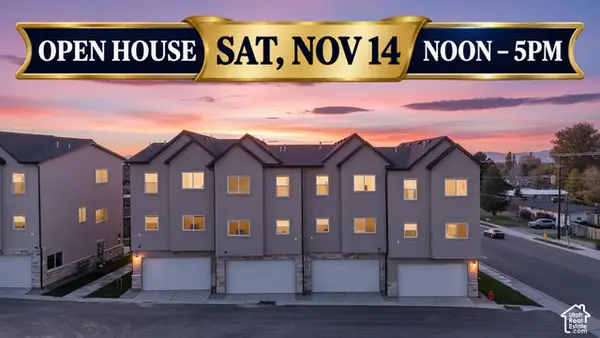 $410,000Active3 beds 3 baths1,575 sq. ft.
1287 N 350 W, Sunset, UT 84015
MLS# 2195971Listed by: RE/MAX ASSOCIATES - New
 $560,000Active4 beds 2 baths2,196 sq. ft.
1922 W 550 N, West Point, UT 84015
MLS# 2195515Listed by: EXP REALTY, LLC


Protect your home and budget from life's surprises with an Assurant Home Warranty, backed by a partner that supports you through every step of homeownership. Explore Plans.
© 2023 - 2026 ERA Franchise Systems LLC. All rights reserved. ERA Franchise Systems LLC fully supports the principles of the Fair Housing Act and the Equal Opportunity Act. ERA, ERA Real Estate powered, and their respective logos are registered service marks of ERA Franchise Systems LLC. Each office is independently owned and operated.