
1127 N 5150 W, West Point, UT 84015
Local realty services provided by:ERA Realty Center
1127 N 5150 W,West Point, UT 84015
$759,900
- 6 Beds
- 3 Baths
- 3,719 sq. ft.
- Single family
- Active
Listed by: janette price
Office: red dot realty pllc
MLS#:2192664
Source:SL
Price summary
- Price:$759,900
- Price per sq. ft.:$204.33
About this home
We've already done the expensive stuff, so you don't have to! If you've been looking at new construction, you know the price of the home is just the beginning. Finishing the basement, landscaping the yard, and installing fencing can add up quickly. With this beautiful 2024 rambler, it's all been taken care of! With 3,719 square feet, this home offers plenty of room to spread out, including 3 bedrooms on the main floor, an open great room, and a newly and professionally finished basement - less than a year old. We made sure the basement offered flexibility for the future. There's a second family room, additional bedrooms, and a room currently used as an exercise room that could become a 6th bedroom with the closet completed. The basement was professionally finished and is also plumbed for a second kitchen with washer and dryer hookups. With its separate walkout entrance, there's potential for an ADU, subject to city approval, or a great setup for extended family. Outside, we've completed the landscaping, installed automatic sprinklers, and fully enclosed the .26-acre yard with vinyl fencing. The covered deck and patio give you places to relax, and the western sunsets are something you'll never get tired of! We also love the convenience of the location, with easy access to the West Davis Corridor, nearby parks, and everything the West Point area has to offer. This home is just like new, with the added benefit of having so many of those big projects already behind you. Now it's ready for someone else to enjoy!...
Contact an agent
Home facts
- Year built:2024
- Listing ID #:2192664
- Added:1 day(s) ago
- Updated:October 30, 2026 at 12:10 PM
Rooms and interior
- Bedrooms:6
- Total bathrooms:3
- Full bathrooms:3
- Rooms Total:15
- Flooring:Carpet
- Bathrooms Description:Bath: Sep. Tub/Shower
- Kitchen Description:Disposal, Freezer, Microwave, Oven: Gas, Range/Oven: Free Stdng., Refrigerator
- Basement Description:Daylight, Walk-Out Access
- Living area:3,719 sq. ft.
Heating and cooling
- Cooling:Central Air
- Heating:Gas: Central
Structure and exterior
- Roof:Asphalt
- Year built:2024
- Building area:3,719 sq. ft.
- Lot area:0.26 Acres
- Lot Features:Fenced: Full, Sidewalks, Sprinkler: Auto-Full
- Architectural Style:Rambler/Ranch
- Construction Materials:Brick, Stucco
- Exterior Features:Covered, Deck: Covered, Entry (Foyer), Patio: Covered, Walkout
- Levels:2 Story
Schools
- High school:Syracuse
- Middle school:West Point
- Elementary school:West Point
Utilities
- Water:Culinary, Secondary, Water Connected
- Sewer:Sewer Connected, Sewer: Connected
Finances and disclosures
- Price:$759,900
- Price per sq. ft.:$204.33
- Tax amount:$4,281
Features and amenities
- Laundry features:Dryer, Washer
- Amenities:Ceiling Fan, Closet: Walk-In, Water Softener Owned, Window Coverings
Parking
- Total parking spaces:8
- Parking description:3 Car Garage, Built-In, Extra Height, Garage Door Opener
- Garage spaces:3
New listings near 1127 N 5150 W
- New
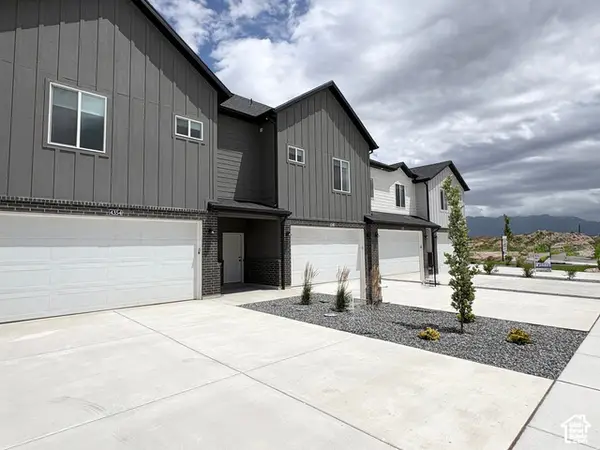 $415,000Active3 beds 3 baths1,575 sq. ft.
4345 W 1825 N #128, West Point, UT 84015
MLS# 2193630Listed by: KETTLE & CO. REAL ESTATE - New
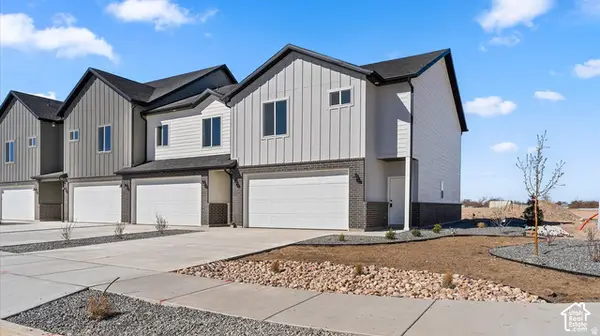 $425,000Active3 beds 3 baths1,575 sq. ft.
4359 W 1825 N #125, West Point, UT 84015
MLS# 2193597Listed by: KETTLE & CO. REAL ESTATE - New
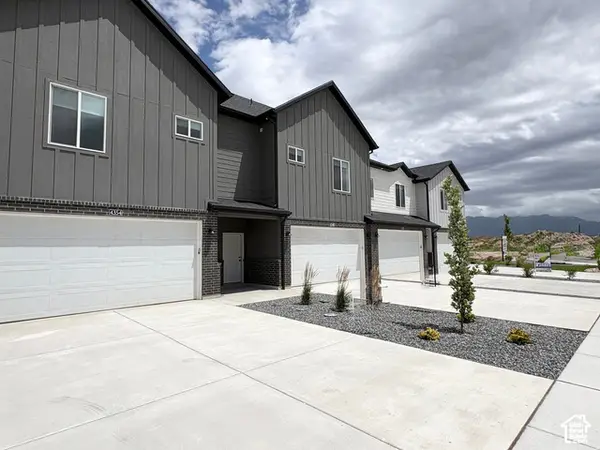 $415,000Active3 beds 3 baths1,575 sq. ft.
4379 W 1825 N #122, West Point, UT 84015
MLS# 2193598Listed by: KETTLE & CO. REAL ESTATE - New
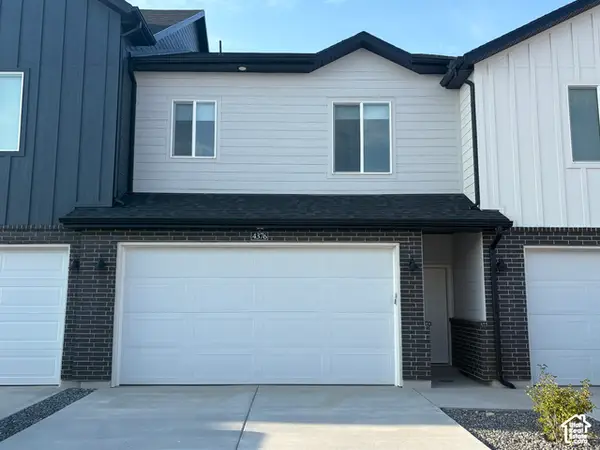 $379,900Active3 beds 3 baths1,546 sq. ft.
4341 W 1825 N #129, West Point, UT 84015
MLS# 2193587Listed by: KETTLE & CO. REAL ESTATE - New
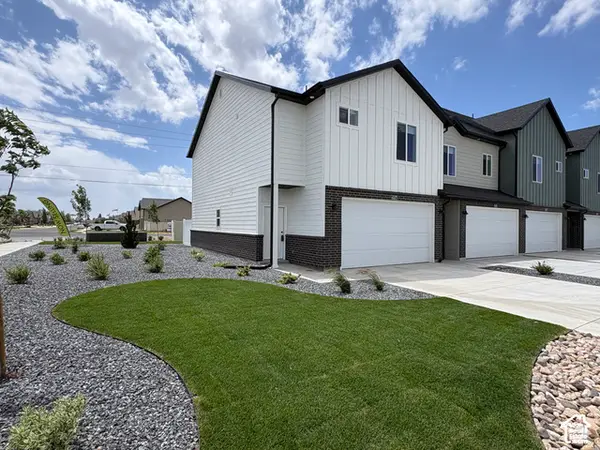 $425,000Active3 beds 3 baths1,575 sq. ft.
4371 W 1825 N #124, West Point, UT 84015
MLS# 2193589Listed by: KETTLE & CO. REAL ESTATE - New
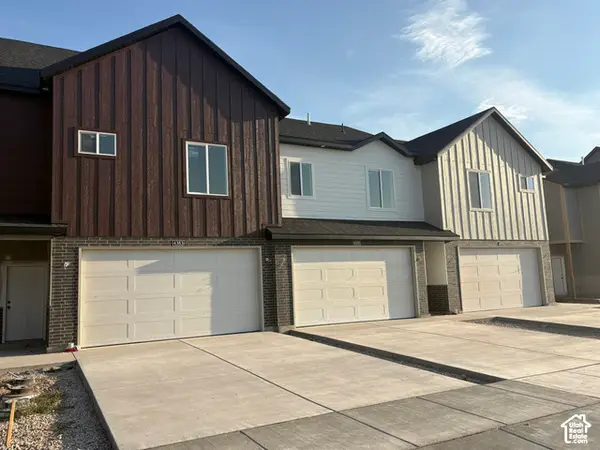 $379,900Active3 beds 3 baths1,546 sq. ft.
4375 W 1825 N #123, West Point, UT 84015
MLS# 2193590Listed by: KETTLE & CO. REAL ESTATE - New
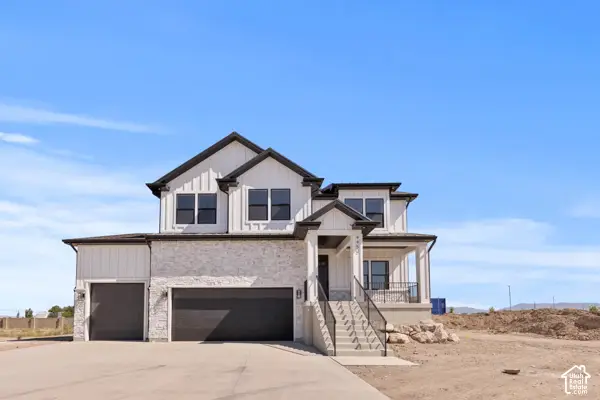 $850,000Active4 beds 3 baths3,543 sq. ft.
1276 N 3775 W #305, West Point, UT 84015
MLS# 2193542Listed by: RE/MAX ASSOCIATES - New
 $608,424Active4 beds 3 baths3,632 sq. ft.
1910 W Center St #LOT 4, West Point, UT 84015
MLS# 2193072Listed by: PRIME REAL ESTATE EXPERTS - New
 $604,494Active4 beds 3 baths3,316 sq. ft.
1880 W Center St #LOT 6, West Point, UT 84015
MLS# 2193073Listed by: PRIME REAL ESTATE EXPERTS


Protect your home and budget from life's surprises with an Assurant Home Warranty, backed by a partner that supports you through every step of homeownership. Explore Plans.
© 2023 - 2026 ERA Franchise Systems LLC. All rights reserved. ERA Franchise Systems LLC fully supports the principles of the Fair Housing Act and the Equal Opportunity Act. ERA, ERA Real Estate powered, and their respective logos are registered service marks of ERA Franchise Systems LLC. Each office is independently owned and operated.