
2579 W 375 N, West Point, UT 84015
Local realty services provided by:ERA Realty Center
2579 W 375 N,West Point, UT 84015
$920,000
- 4 Beds
- 3 Baths
- 4,287 sq. ft.
- Single family
- Active
Listed by: jennie ioane
Office: homie
MLS#:2192880
Source:SL
Price summary
- Price:$920,000
- Price per sq. ft.:$214.6
About this home
WEST POINT, Utah - A newly built 4,300-square-foot residence has hit the market, offering modern architecture and customizable space for expanding families or entertaining. The main level features nine-foot ceilings, custom shiplap in the entryway, and Luxury Vinyl Plank flooring. An open living room anchors the home with a stone fireplace, built-in shelving, upgraded windows, and a chandelier, framed by black railings from the second-story overlook. The chef's kitchen features premium quartz countertops with a matching backsplash, a five-foot island with a chiseled edge, custom cabinets with under-cabinet lighting, high-end appliances, and a deep farmhouse sink. An adjacent walk-in pantry includes custom butcher-block shelving. The home offers four bedrooms and 2.5 bathrooms, highlighted by a primary suite with a custom accent wall, oversized windows, and a walk-in closet with custom shelving and washer/dryer hookups. The primary en-suite bathroom includes upgraded tile, custom sinks, and a glass-enclosed shower. Three additional bedrooms provide ample space, with walk-in closets in three of the home's bedrooms. A pre-framed, unfinished basement offers additional value, providing a ready canvas for a future home theater, gym, or guest suite. Square footage figures are provided as a courtesy estimate only. Buyer is advised to obtain an independent measurement....
Contact an agent
Home facts
- Year built:2025
- Listing ID #:2192880
- Added:1 day(s) ago
- Updated:October 24, 2026 at 03:58 AM
Rooms and interior
- Bedrooms:4
- Total bathrooms:3
- Full bathrooms:2
- Half bathrooms:1
- Rooms Total:11
- Flooring:Tile
- Kitchen Description:Microwave, Oven: Double, Range Hood, Range: Gas, Refrigerator
- Basement Description:Daylight
- Living area:4,287 sq. ft.
Heating and cooling
- Cooling:Central Air
- Heating:Gas: Central
Structure and exterior
- Roof:Asphalt
- Year built:2025
- Building area:4,287 sq. ft.
- Lot area:0.31 Acres
- Lot Features:Fenced: Full, Road: Paved, Sprinkler: Auto-Full
- Construction Materials:Asphalt, Stone, Stucco
- Exterior Features:Covered, Entry (Foyer), Patio: Covered
- Levels:3 Story
Schools
- High school:Syracuse
- Middle school:West Point
- Elementary school:West Point
Utilities
- Water:Culinary, Water Connected
- Sewer:Sewer Connected, Sewer: Connected
Finances and disclosures
- Price:$920,000
- Price per sq. ft.:$214.6
- Tax amount:$4,416
Features and amenities
- Amenities:Closet: Walk-In
Parking
- Parking description:Extra Height, Rv Parking
New listings near 2579 W 375 N
- Open Sat, 12 to 2pmNew
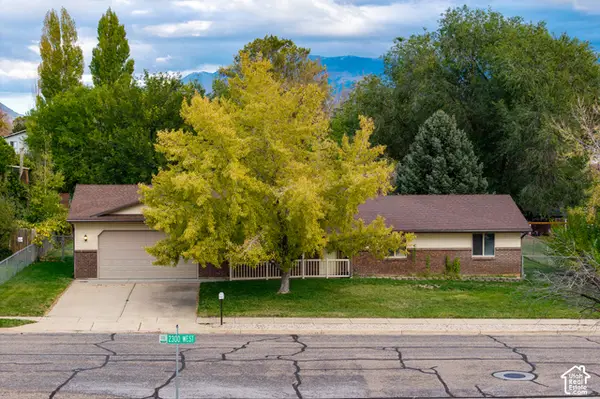 $365,000Active3 beds 1 baths1,296 sq. ft.
508 N 2300 W, West Point, UT 84015
MLS# 2192973Listed by: REAL BROKER, LLC - New
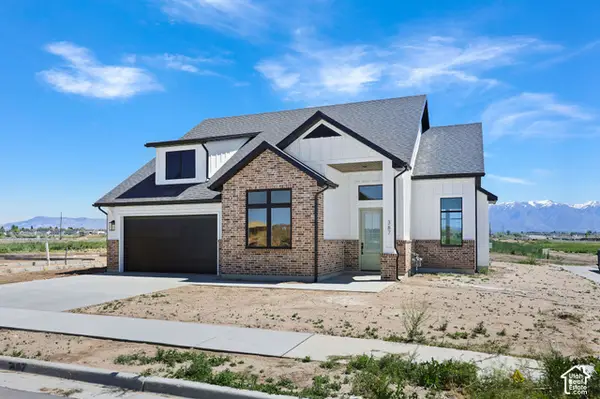 $630,000Active4 beds 3 baths2,420 sq. ft.
363 S 4250 W #626, West Point, UT 84015
MLS# 2192620Listed by: RE/MAX ASSOCIATES - New
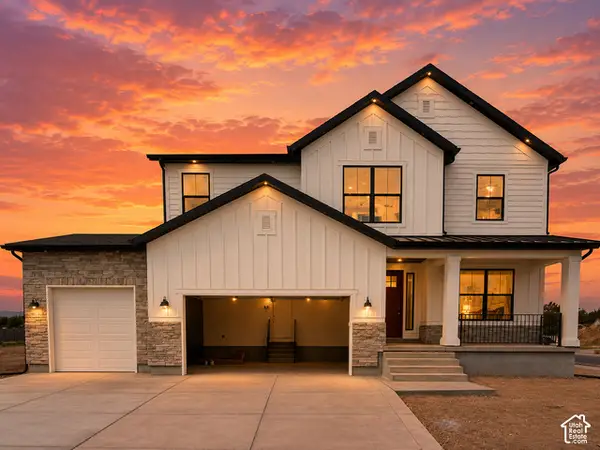 $719,990Active4 beds 3 baths3,455 sq. ft.
3683 W 900 N #209, West Point, UT 84015
MLS# 2191971Listed by: REAL ESTATE ESSENTIALS - Open Sat, 11am to 1pmNew
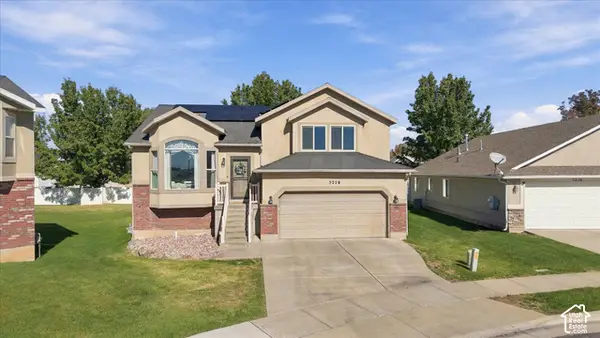 $495,000Active4 beds 3 baths2,295 sq. ft.
3228 W 525 N, West Point, UT 84015
MLS# 2191465Listed by: EQUITY REAL ESTATE (SELECT) - New
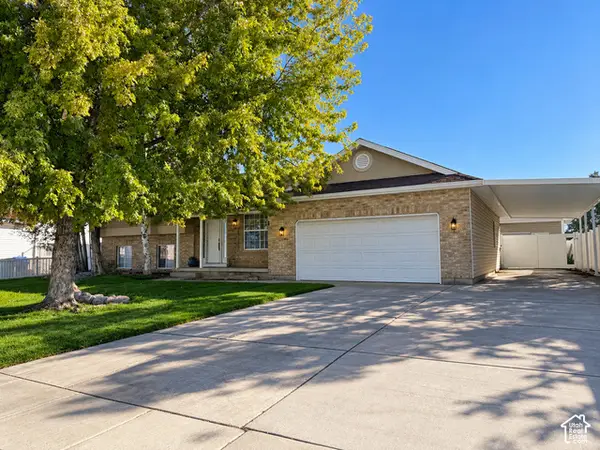 $595,000Active5 beds 4 baths3,010 sq. ft.
1130 N 3050 W, West Point, UT 84015
MLS# 2191601Listed by: KW SUCCESS KELLER WILLIAMS REALTY - New
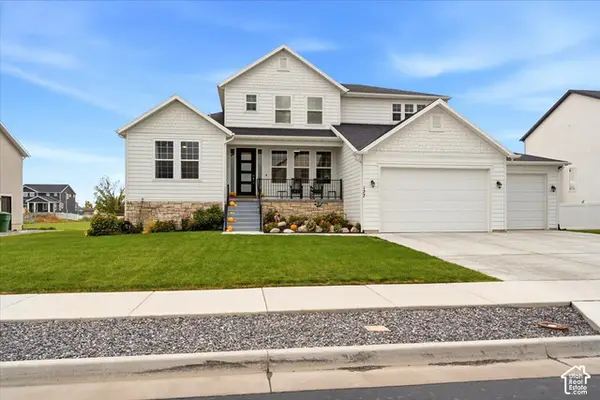 $950,000Active6 beds 5 baths5,591 sq. ft.
177 N 4375 W #108, West Point, UT 84015
MLS# 2191505Listed by: HIVE REALTY GROUP PLLC - New
 $584,900Active3 beds 3 baths2,137 sq. ft.
4296 W 350 S #614, West Point, UT 84015
MLS# 2191378Listed by: WINDERMERE REAL ESTATE (LAYTON BRANCH) - New
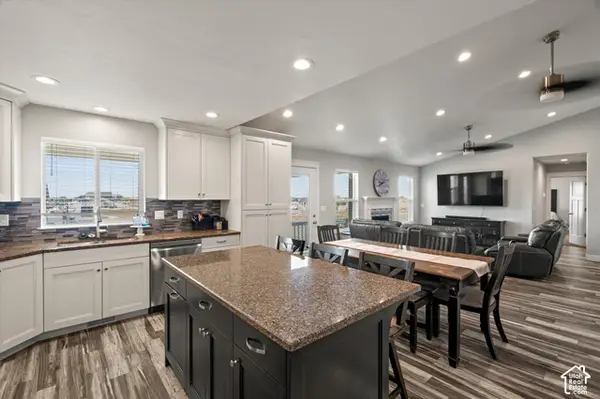 $715,000Active6 beds 3 baths3,447 sq. ft.
845 N 3600 W, West Point, UT 84015
MLS# 2190819Listed by: KW SUCCESS KELLER WILLIAMS REALTY - EDEN - New
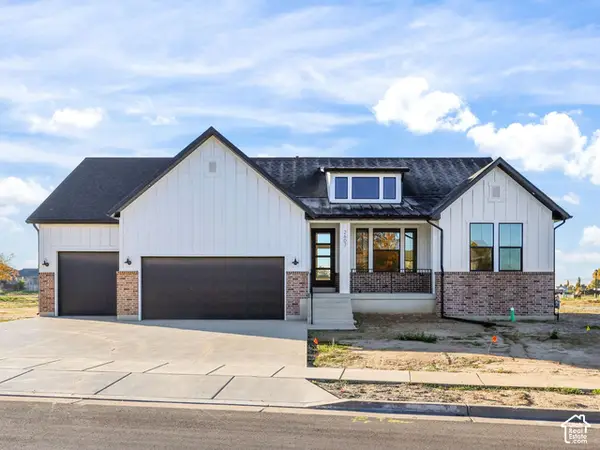 $825,000Active4 beds 3 baths3,575 sq. ft.
451 N 2625 W #108, West Point, UT 84015
MLS# 2190950Listed by: RE/MAX ASSOCIATES


Protect your home and budget from life's surprises with an Assurant Home Warranty, backed by a partner that supports you through every step of homeownership. Explore Plans.
© 2023 - 2026 ERA Franchise Systems LLC. All rights reserved. ERA Franchise Systems LLC fully supports the principles of the Fair Housing Act and the Equal Opportunity Act. ERA, ERA Real Estate powered, and their respective logos are registered service marks of ERA Franchise Systems LLC. Each office is independently owned and operated.