
3674 W 2000 N, West Point, UT 84015
Local realty services provided by:ERA Brokers Consolidated
3674 W 2000 N,West Point, UT 84015
$775,000
- 4 Beds
- 4 Baths
- 3,786 sq. ft.
- Single family
- Active
Listed by: julie johnson
Office: g norman george advantage real estate
MLS#:2190278
Source:SL
Price summary
- Price:$775,000
- Price per sq. ft.:$204.7
About this home
Welcome to your private retreat on a quiet dead-end street. Situated on a sprawling 0.92-acre lot, with sand volleyball, in ground trampoline, fire pit and water feature. 3 garage has a extra deep side with overhead storage and plenty of shelving. Second driveway gives you plenty of room for RV parking. Home has been updated with new flooring and fixtures, newer HVAC in upstairs. New roof is in the works will be completee by closing. Owner/Agent
Contact an agent
Home facts
- Year built:1997
- Subdivision & Development:DERBY ACRES
- Listing ID #:2190278
- Added:1 day(s) ago
- Updated:October 10, 2026 at 02:03 PM
Rooms and interior
- Bedrooms:4
- Total bathrooms:4
- Full bathrooms:2
- Half bathrooms:1
- Rooms Total:16
- Flooring:Carpet
- Bathrooms Description:Jetted Tub
- Kitchen Description:Disposal, Oven: Gas, Range: Gas, Refrigerator
- Basement Description:Daylight, Full
- Living area:3,786 sq. ft.
Heating and cooling
- Cooling:Central Air
- Heating:Forced Air, Gas: Central
Structure and exterior
- Roof:Asphalt
- Year built:1997
- Building area:3,786 sq. ft.
- Lot area:0.92 Acres
- Lot Features:Curb & Gutter, Fenced: Partial, Sidewalks, Sprinkler: Auto-Full
- Construction Materials:Brick
- Exterior Features:Entry (Foyer), Horse Property
- Levels:3 Story
Schools
- High school:Syracuse
- Middle school:West Point
- Elementary school:West Clinton
Utilities
- Water:Culinary, Secondary, Water Connected
- Sewer:Sewer Connected, Sewer: Connected, Sewer: Public
Finances and disclosures
- Price:$775,000
- Price per sq. ft.:$204.7
- Tax amount:$3,709
Features and amenities
- Laundry features:Electric Dryer Hookups
- Amenities:Central Vacuum, Closet: Walk-In, Den/Office, Gas Logs, Jetted Tub, Trampoline
Parking
- Total parking spaces:9
- Parking description:3 Car Garage, Attached, Attached Garage, Garage Door Opener
- Garage spaces:3
New listings near 3674 W 2000 N
- Open Sat, 11am to 1pmNew
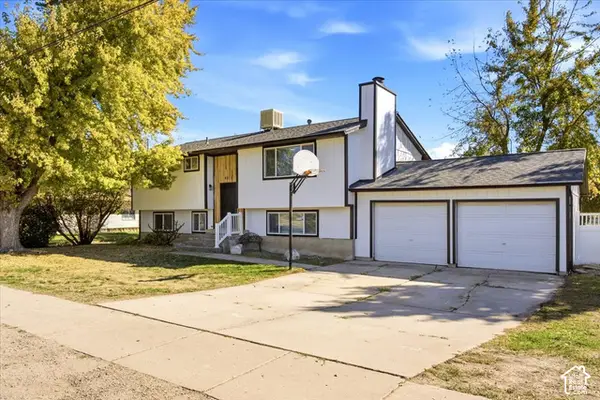 $525,000Active4 beds 2 baths2,176 sq. ft.
4211 W 300 N, West Point, UT 84015
MLS# 2190228Listed by: RE/MAX ASSOCIATES - Open Sat, 11am to 1pmNew
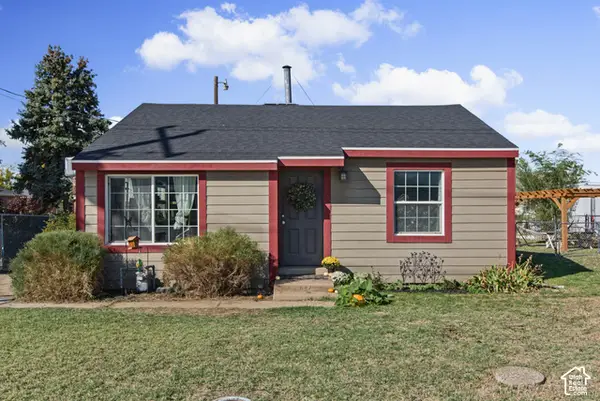 $340,000Active2 beds 1 baths728 sq. ft.
647 N 2000 W, West Point, UT 84015
MLS# 2189754Listed by: REAL BROKER, LLC - Open Sat, 10am to 12pmNew
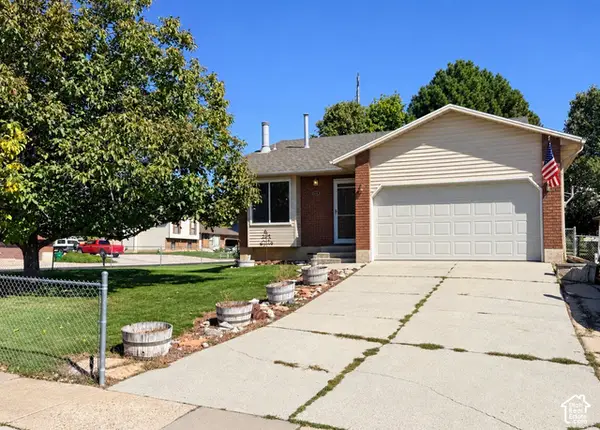 $389,900Active2 beds 2 baths1,739 sq. ft.
241 N 1600 W, West Point, UT 84015
MLS# 2189780Listed by: NORTHERN REALTY INC - New
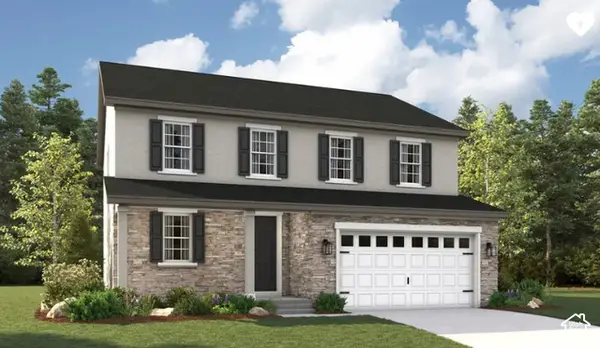 $675,109Active4 beds 3 baths2,673 sq. ft.
3917 W 1500 N #113, West Point, UT 84015
MLS# 2189403Listed by: RICHMOND AMERICAN HOMES OF UTAH, INC - New
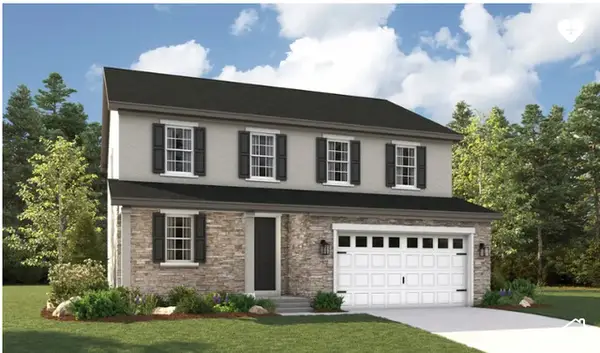 $628,230Active4 beds 3 baths2,544 sq. ft.
3633 W 1500 N #110, West Point, UT 84015
MLS# 2189193Listed by: RICHMOND AMERICAN HOMES OF UTAH, INC - New
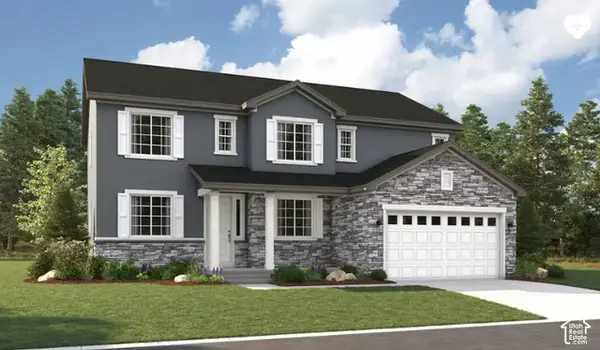 $713,435Active5 beds 3 baths3,135 sq. ft.
3956 W 1500 N #123, West Point, UT 84015
MLS# 2189185Listed by: RICHMOND AMERICAN HOMES OF UTAH, INC - New
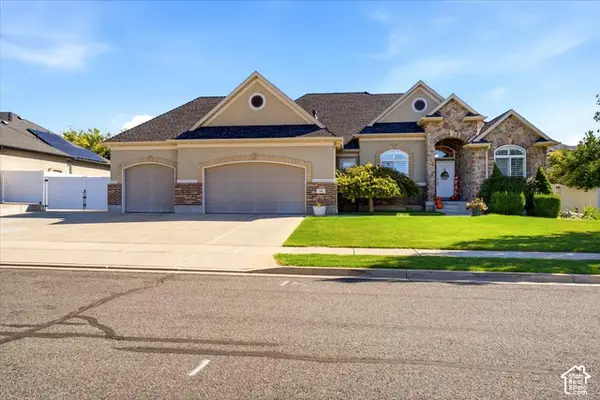 $774,900Active7 beds 4 baths3,844 sq. ft.
66 N 2825 W, West Point, UT 84015
MLS# 2188963Listed by: RE/MAX ASSOCIATES 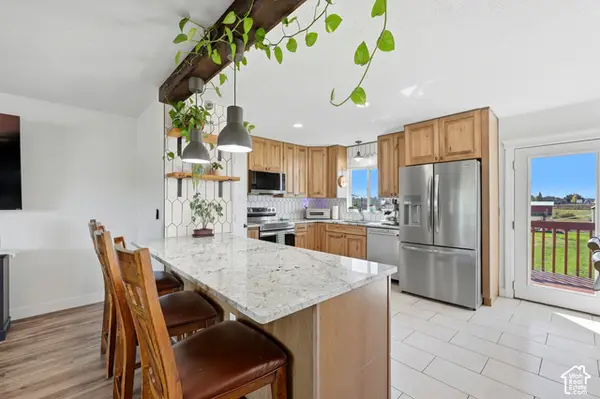 $615,000Active5 beds 2 baths2,017 sq. ft.
4901 W 650 N, West Point, UT 84015
MLS# 2187233Listed by: SIGNATURE GROUP REAL ESTATE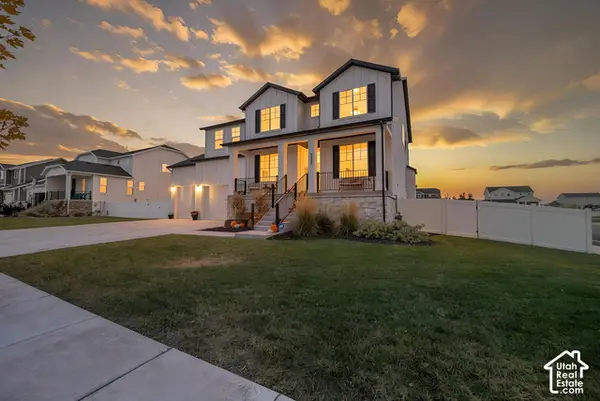 $780,000Active5 beds 4 baths4,789 sq. ft.
4359 W 200 N, West Point, UT 84015
MLS# 2187152Listed by: KW UTAH REALTORS KELLER WILLIAMS


Protect your home and budget from life's surprises with an Assurant Home Warranty, backed by a partner that supports you through every step of homeownership. Explore Plans.
© 2023 - 2026 ERA Franchise Systems LLC. All rights reserved. ERA Franchise Systems LLC fully supports the principles of the Fair Housing Act and the Equal Opportunity Act. ERA, ERA Real Estate powered, and their respective logos are registered service marks of ERA Franchise Systems LLC. Each office is independently owned and operated.