
3830 W 825 N #WF11, West Point, UT 84015
Local realty services provided by:ERA Realty Center
3830 W 825 N #WF11,West Point, UT 84015
$736,700
- 4 Beds
- 3 Baths
- 2,923 sq. ft.
- Single family
- Pending
Listed by: clay hobbs
Office: excel realty inc.
MLS#:2177789
Source:SL
Price summary
- Price:$736,700
- Price per sq. ft.:$252.04
- Monthly HOA dues:$36.67
About this home
Live just minutes away from the new freeway and shopping. This home is a beautiful 2 story with an open floor plan on the main level that includes a gourmet kitchen with large island, great room and Primary suite. Kitchen, dining and great room flow together so the family time never stops. Upgraded LPV flooring, quartz countertops and carpet are a few of the items this home includes. The upstairs includes 3 bedrooms and a large loft. Master bedroom includes large walk-in closet, double sinks, separate shower and standalone tub. Seller will contribute $10,000 towards closing costs! You can visit us at: jthomashomes.com to see other floor plans and lot availability. Pictures are of a similarly finished home.
Contact an agent
Home facts
- Year built:2026
- Subdivision & Development:WEST FIELDS
- Listing ID #:2177789
- Added:47 day(s) ago
- Updated:September 27, 2026 at 08:26 AM
Rooms and interior
- Bedrooms:4
- Total bathrooms:3
- Full bathrooms:2
- Half bathrooms:1
- Rooms Total:13
- Flooring:Carpet
- Bathrooms Description:Bath: Sep. Tub/Shower
- Kitchen Description:Disposal, Microwave, Range/Oven: Free Stdng.
- Basement Description:Slab
- Living area:2,923 sq. ft.
Heating and cooling
- Cooling:Central Air
- Heating:Gas: Central
Structure and exterior
- Roof:Asphalt
- Year built:2026
- Building area:2,923 sq. ft.
- Lot area:0.24 Acres
- Lot Features:Curb & Gutter, Fenced: Partial, Flat, Road: Paved, Sidewalks
- Architectural Style:Rambler/Ranch
- Construction Materials:Asphalt, Clapboard/Masonite, Stone
- Exterior Features:Deck: Covered
- Levels:2 Story
Schools
- High school:Syracuse
- Middle school:West Point
- Elementary school:West Point
Utilities
- Water:Culinary, Water Connected
- Sewer:Sewer Connected, Sewer: Connected, Sewer: Public
Finances and disclosures
- Price:$736,700
- Price per sq. ft.:$252.04
- Tax amount:$1
Features and amenities
- Laundry features:Electric Dryer Hookups
- Amenities:Closet: Walk-In
Parking
- Total parking spaces:3
- Parking description:3 Car Garage, Built-In, Garage Door Opener
- Garage spaces:3
New listings near 3830 W 825 N #WF11
- Open Sat, 11am to 2pmNew
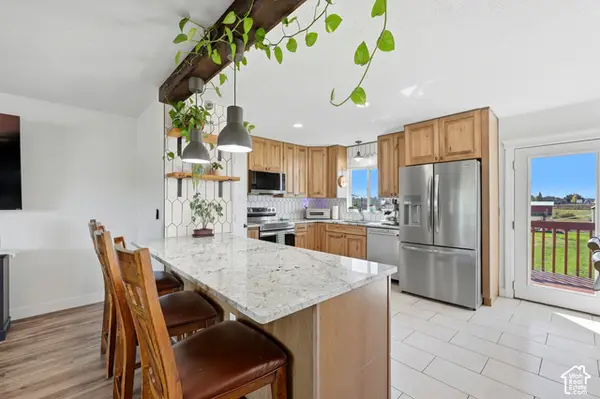 $615,000Active5 beds 2 baths2,017 sq. ft.
4901 W 650 N, West Point, UT 84015
MLS# 2187233Listed by: SIGNATURE GROUP REAL ESTATE - New
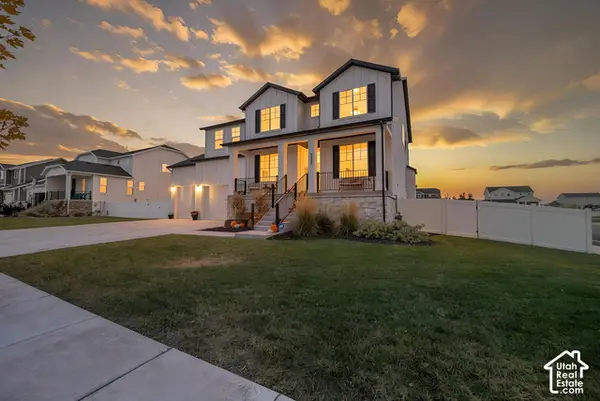 $780,000Active5 beds 4 baths4,789 sq. ft.
4359 W 200 N, West Point, UT 84015
MLS# 2187152Listed by: KW UTAH REALTORS KELLER WILLIAMS - New
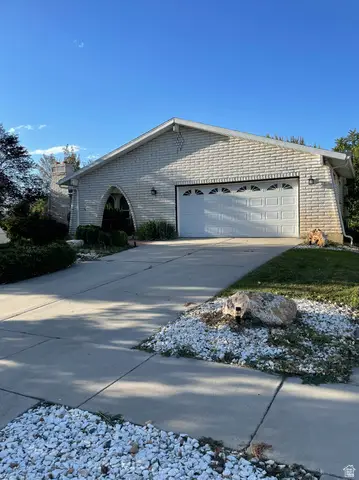 $499,000Active4 beds 3 baths3,092 sq. ft.
3048 W 1050 N, West Point, UT 84015
MLS# 2186500Listed by: RED BEAR REAL ESTATE PLLC - New
 $2,750,000Active4.03 Acres
3941 W 1800 N, West Point, UT 84015
MLS# 2185918Listed by: EQUITY REAL ESTATE - New
 $650,000Active5 beds 3 baths3,103 sq. ft.
652 N 2750 W, West Point, UT 84015
MLS# 2185820Listed by: LPT REALTY, LLC 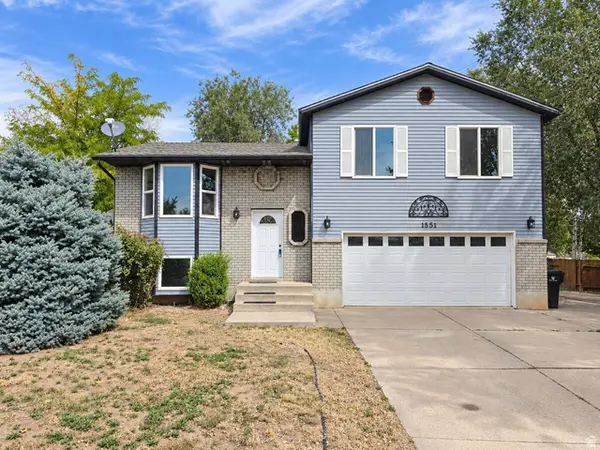 $479,900Active4 beds 2 baths1,809 sq. ft.
1551 W 265 N, West Point, UT 84015
MLS# 2185368Listed by: RIDGELINE REALTY $495,000Pending3 beds 3 baths1,486 sq. ft.
4728 W 800 N, West Point, UT 84015
MLS# 2185350Listed by: RE/MAX ASSOCIATES $445,000Active3 beds 1 baths1,056 sq. ft.
4674 W 800 N, West Point, UT 84015
MLS# 2184601Listed by: COLDWELL BANKER REALTY (SOUTH OGDEN) $535,000Active5 beds 3 baths2,766 sq. ft.
246 N 1700 W, West Point, UT 84015
MLS# 2184298Listed by: IN DEPTH REALTY $470,000Pending2 beds 2 baths1,816 sq. ft.
3793 W 200 N, West Point, UT 84015
MLS# 2182447Listed by: REAL BROKER, LLC


Protect your home and budget from life's surprises with an Assurant Home Warranty, backed by a partner that supports you through every step of homeownership. Explore Plans.
© 2023 - 2026 ERA Franchise Systems LLC. All rights reserved. ERA Franchise Systems LLC fully supports the principles of the Fair Housing Act and the Equal Opportunity Act. ERA, ERA Real Estate powered, and their respective logos are registered service marks of ERA Franchise Systems LLC. Each office is independently owned and operated.