
4656 W 1650 N, West Point, UT 84015
Local realty services provided by:ERA Realty Center
4656 W 1650 N,West Point, UT 84015
$615,000
- 5 Beds
- 4 Baths
- 3,084 sq. ft.
- Single family
- Pending
Listed by: charity peterson, sean peterson
Office: equity real estate (select)
MLS#:2178353
Source:SL
Price summary
- Price:$615,000
- Price per sq. ft.:$199.42
About this home
Welcome home to this beautiful2-story in the countryside of West Point!Withno HOA, no backyard neighbors, and a quiet, lovely neighborhood, this home offers a little extra breathing room while still feeling connected to a wonderful community. Theinviting front porchis perfect for slow mornings or winding down in the evening. Recent updates include anew roof, newer hard-surface flooring throughout, new microwave, and new kitchen faucet. Thedaylight basement features a full second kitchen, creating great potential for multigenerational living, extended family, or additional gathering and entertaining space. Theprivate backyard is welcoming, with a large deck, mature shade tree, tire swing, firepit, andsport court with both pickleball and basketball lines -plenty of space to relax, play, entertain, and gather. A mow strip beneath the fence makes yard maintenance a little easier, while RV parking adds flexibility. Other features includemain-floor laundry, wiring for surround sound, tons of storage, built-in dog door in living room behind couch, gas line plumbed to kitchen - (ready for gas range just needs to be connected to main gas line) and a spacious three-car garage with built-in cabinetry. With flexible living spaces, thoughtful updates, and inviting outdoor spaces in both the front and back, this home has so much to offer. Square footage figures are provided as a courtesy estimate only and were obtained from county records. Buyer is advised to obtain an independent measurement....
Contact an agent
Home facts
- Year built:2005
- Subdivision & Development:LINDON ESTATES
- Listing ID #:2178353
- Added:45 day(s) ago
- Updated:September 27, 2026 at 08:28 AM
Rooms and interior
- Bedrooms:5
- Total bathrooms:4
- Full bathrooms:3
- Half bathrooms:1
- Rooms Total:18
- Flooring:Carpet, Laminate, Tile
- Bathrooms Description:Bath: Sep. Tub/Shower
- Kitchen Description:Disposal, Kitchen: Second, Microwave, Range/Oven: Free Stdng., Refrigerator
- Basement Description:Daylight, Full
- Living area:3,084 sq. ft.
Heating and cooling
- Cooling:Central Air
- Heating:Electric, Forced Air, Gas: Central
Structure and exterior
- Roof:Asphalt
- Year built:2005
- Building area:3,084 sq. ft.
- Lot area:0.3 Acres
- Lot Features:Curb & Gutter, Fenced: Full, Flat, Private, Road: Paved, Sidewalks, Sprinkler: Auto-Full
- Construction Materials:Brick
- Levels:3 Story
Schools
- High school:Syracuse
- Elementary school:West Point
Utilities
- Water:Culinary, Secondary, Water Connected
- Sewer:Sewer Connected, Sewer: Connected, Sewer: Public
Finances and disclosures
- Price:$615,000
- Price per sq. ft.:$199.42
- Tax amount:$3,293
Features and amenities
- Amenities:Ceiling Fan, Closet: Walk-In, Mother-In-Law Apartment, Window Coverings
Parking
- Total parking spaces:6
- Parking description:3 Car Garage, Attached, Attached Garage, Built-In, Covered, Garage Door Opener, Parking: Uncovered, Rv Parking
- Garage spaces:3
New listings near 4656 W 1650 N
- Open Sat, 11am to 2pmNew
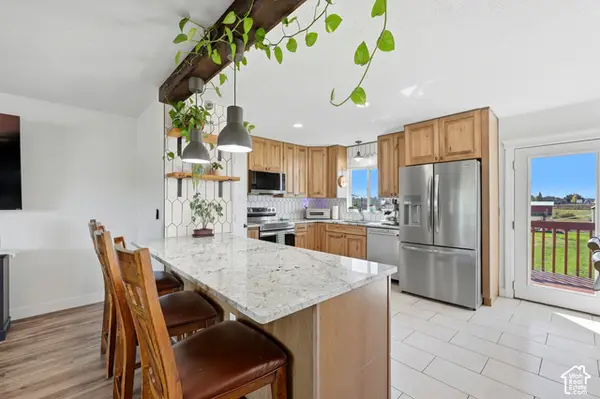 $615,000Active5 beds 2 baths2,017 sq. ft.
4901 W 650 N, West Point, UT 84015
MLS# 2187233Listed by: SIGNATURE GROUP REAL ESTATE - New
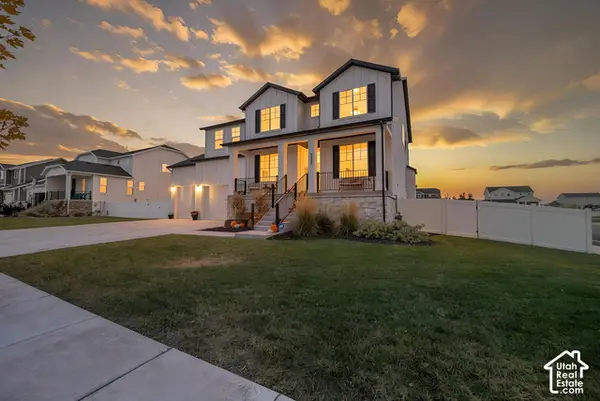 $780,000Active5 beds 4 baths4,789 sq. ft.
4359 W 200 N, West Point, UT 84015
MLS# 2187152Listed by: KW UTAH REALTORS KELLER WILLIAMS - New
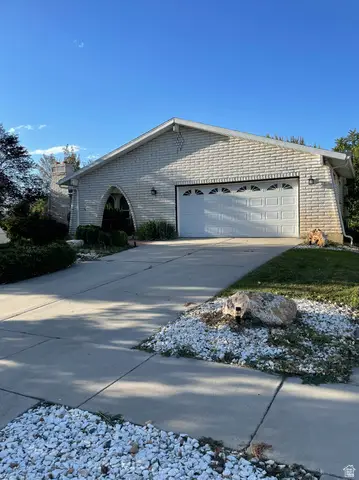 $499,000Active4 beds 3 baths3,092 sq. ft.
3048 W 1050 N, West Point, UT 84015
MLS# 2186500Listed by: RED BEAR REAL ESTATE PLLC - New
 $2,750,000Active4.03 Acres
3941 W 1800 N, West Point, UT 84015
MLS# 2185918Listed by: EQUITY REAL ESTATE - New
 $650,000Active5 beds 3 baths3,103 sq. ft.
652 N 2750 W, West Point, UT 84015
MLS# 2185820Listed by: LPT REALTY, LLC 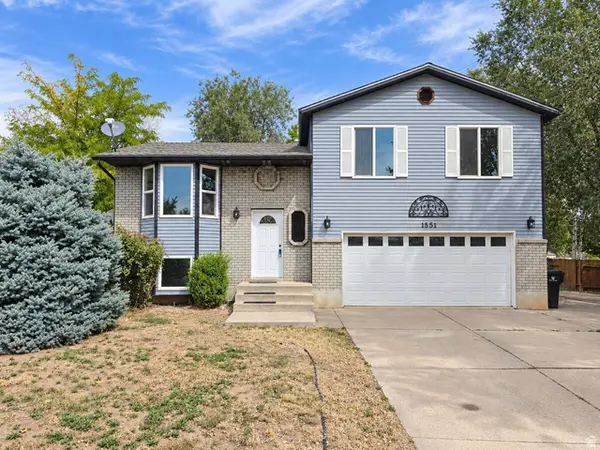 $479,900Active4 beds 2 baths1,809 sq. ft.
1551 W 265 N, West Point, UT 84015
MLS# 2185368Listed by: RIDGELINE REALTY $495,000Pending3 beds 3 baths1,486 sq. ft.
4728 W 800 N, West Point, UT 84015
MLS# 2185350Listed by: RE/MAX ASSOCIATES $445,000Active3 beds 1 baths1,056 sq. ft.
4674 W 800 N, West Point, UT 84015
MLS# 2184601Listed by: COLDWELL BANKER REALTY (SOUTH OGDEN) $535,000Active5 beds 3 baths2,766 sq. ft.
246 N 1700 W, West Point, UT 84015
MLS# 2184298Listed by: IN DEPTH REALTY $470,000Pending2 beds 2 baths1,816 sq. ft.
3793 W 200 N, West Point, UT 84015
MLS# 2182447Listed by: REAL BROKER, LLC


Protect your home and budget from life's surprises with an Assurant Home Warranty, backed by a partner that supports you through every step of homeownership. Explore Plans.
© 2023 - 2026 ERA Franchise Systems LLC. All rights reserved. ERA Franchise Systems LLC fully supports the principles of the Fair Housing Act and the Equal Opportunity Act. ERA, ERA Real Estate powered, and their respective logos are registered service marks of ERA Franchise Systems LLC. Each office is independently owned and operated.