
2365 S Brass Birch Ln, West Valley City, UT 84119
Local realty services provided by:ERA Realty Center
Listed by: deborah a daines, ashley jensen
Office: lotus real estate
MLS#:2159908
Source:SL
Price summary
- Price:$550,000
- Price per sq. ft.:$184.94
- Monthly HOA dues:$300
About this home
Beyond its exceptional location, the home is situated in a quiet, well-established neighborhood where mature trees provide beauty, shade, and a sense of privacy. The inviting setting creates a retreat-like atmosphere while still keeping you close to major transportation routes, (only one mile to the Trax station) shopping, dining, and everyday amenities. Inside, the thoughtfully designed floor plan offers generous living spaces and plenty of room to accommodate a variety of lifestyles. The expansive primary suite provides a comfortable private retreat, while every bedroom features oversized closets, ensuring abundant storage throughout the home. The attached garage includes substantial additional storage space with convenient access from the main floor, making organization easy and practical. The finished basement adds tremendous flexibility and value, featuring a separate exterior entrance and kitchenette hookups! This versatile space is ideal for guests, multi-generational living, a home office, recreation area, or future customization to fit your needs. With its combination of commuter-friendly access, spacious interior, abundant storage, and peaceful surroundings, this home offers a unique opportunity to enjoy both convenience and comfort in one exceptional property. *Agent related to seller.*...
Contact an agent
Home facts
- Year built:2018
- Subdivision & Development:TERRA
- Listing ID #:2159908
- Added:153 day(s) ago
- Updated:October 22, 2026 at 12:02 PM
Rooms and interior
- Bedrooms:5
- Total bathrooms:4
- Full bathrooms:3
- Half bathrooms:1
- Rooms Total:9
- Flooring:Carpet, Hardwood, Laminate, Tile
- Kitchen Description:Microwave, Range/Oven: Free Stdng., Refrigerator
- Basement Description:Daylight, Entrance, Full, Walk-Out Access
- Living area:2,974 sq. ft.
Heating and cooling
- Cooling:Central Air
- Heating:Forced Air
Structure and exterior
- Roof:Asphalt
- Year built:2018
- Building area:2,974 sq. ft.
- Lot area:0.04 Acres
- Lot Features:Cul-De-Sac, Cul-de-sac, Curb & Gutter, Road: Paved, Sidewalks, Sprinkler: Auto-Full
- Construction Materials:Asphalt, Cement Siding, Stone, Stucco
- Exterior Features:Basement Entrance, Entry (Foyer), Porch: Open
- Levels:3 Story
Schools
- High school:Granger
- Middle school:Granite Park
- Elementary school:Redwood
Utilities
- Water:Culinary, Water Connected
- Sewer:Sewer Connected, Sewer: Connected
Finances and disclosures
- Price:$550,000
- Price per sq. ft.:$184.94
- Tax amount:$3,487
Features and amenities
- Laundry features:Electric Dryer Hookups
- Amenities:Closet: Walk-In, Maintenance, Pets Permitted, Playground, Sewer Paid, Snow Removal, Trash, Water
Parking
- Total parking spaces:2
- Parking description:2 Car Garage, Attached, Attached Garage
- Garage spaces:2
New listings near 2365 S Brass Birch Ln
- New
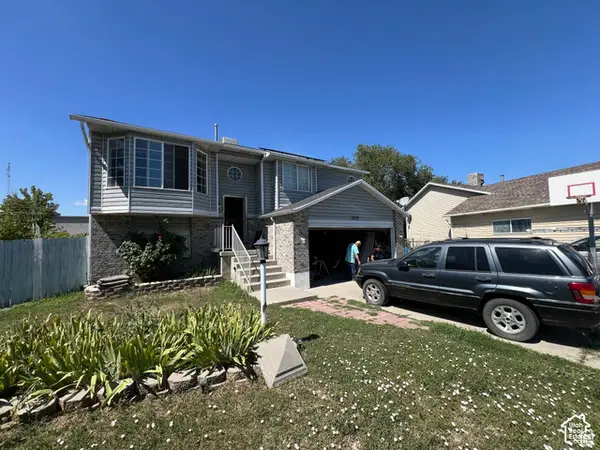 $380,000Active4 beds 2 baths1,921 sq. ft.
3509 W El Cajon Cir S, West Valley City, UT 84119
MLS# 2192456Listed by: KW SUCCESS KELLER WILLIAMS REALTY (LATINO) - New
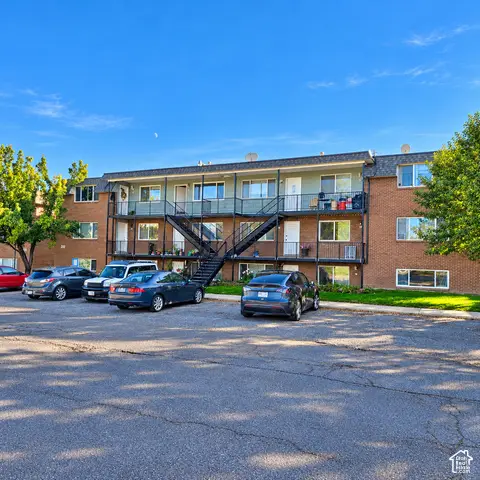 $225,000Active2 beds 1 baths888 sq. ft.
3673 S 2200 W #12, West Valley City, UT 84119
MLS# 2191788Listed by: CANNON & COMPANY - New
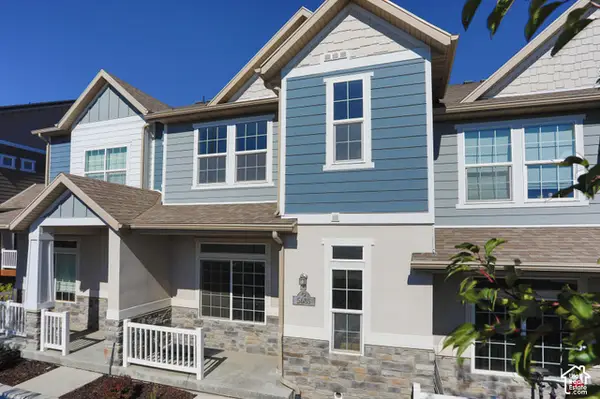 $399,900Active3 beds 3 baths2,285 sq. ft.
5685 W Pelican Ridge Ln, West Valley City, UT 84118
MLS# 2192158Listed by: KW SUCCESS KELLER WILLIAMS REALTY (LAYTON) - New
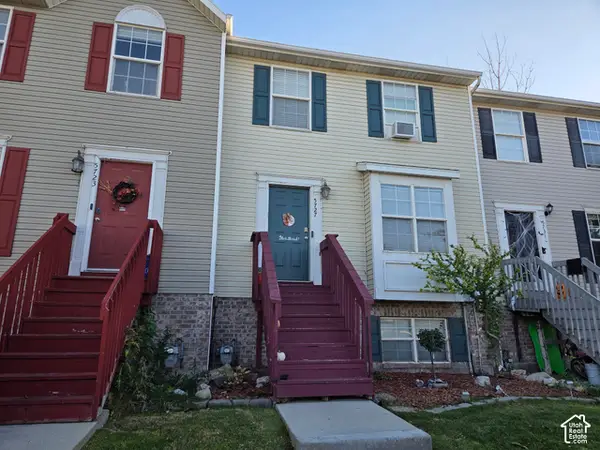 $370,000Active3 beds 4 baths1,726 sq. ft.
5727 W Loch Raven Ct, West Valley City, UT 84128
MLS# 2192112Listed by: DIVISION 7 REAL ESTATE - New
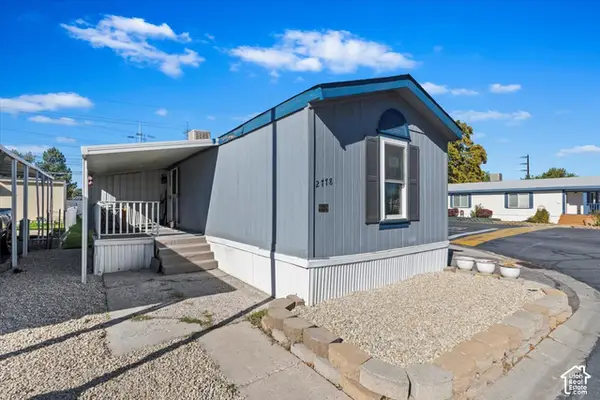 $52,000Active3 beds 2 baths980 sq. ft.
2778 S 2670 W #1, West Valley City, UT 84119
MLS# 2192002Listed by: GREYSTONE REAL ESTATE - New
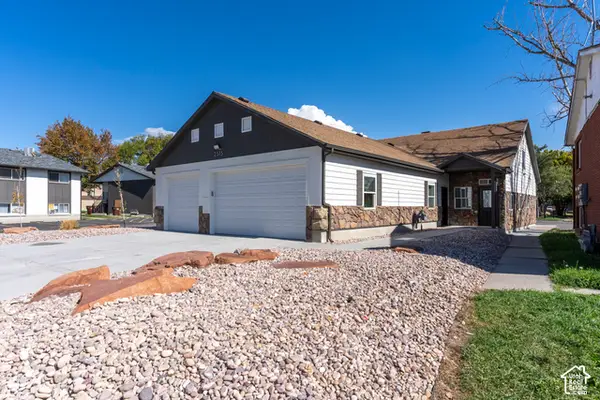 $525,000Active6 beds 4 baths3,200 sq. ft.
2515 S Parkcrest Dr, West Valley City, UT 84119
MLS# 2191941Listed by: REMAX RESULTS - Open Sat, 11am to 2pmNew
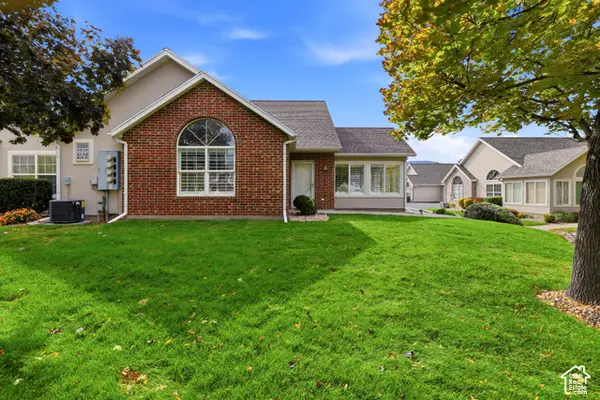 $399,900Active2 beds 2 baths1,521 sq. ft.
3328 S Abbey Glen Way #A, West Valley City, UT 84128
MLS# 2191858Listed by: THE AGENCY SALT LAKE CITY - Open Sat, 11am to 1pmNew
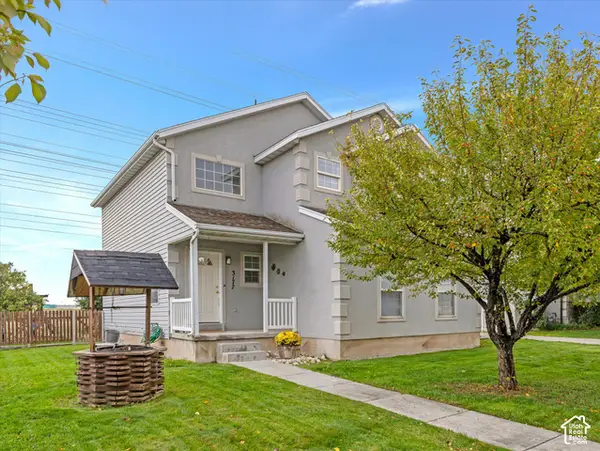 $515,000Active5 beds 4 baths2,254 sq. ft.
3177 S Burdock Dr W, West Valley City, UT 84128
MLS# 2191763Listed by: COLDWELL BANKER REALTY (UNION HEIGHTS) 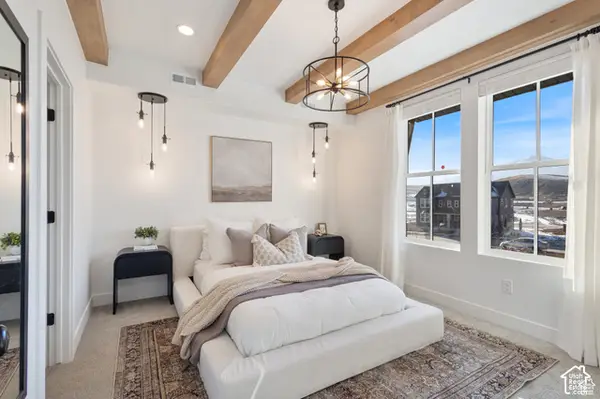 $519,239Pending2 beds 3 baths1,685 sq. ft.
6956 W Hidden Hills Way S #313, West Jordan, UT 84081
MLS# 2191754Listed by: S H REALTY LC- New
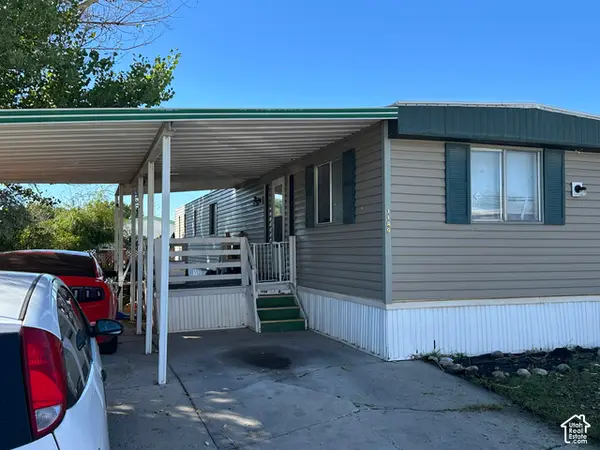 $70,000Active2 beds 2 baths950 sq. ft.
1189 W Prodo Vista Dr S, West Valley City, UT 84119
MLS# 2191755Listed by: BETTER HOMES AND GARDENS REAL ESTATE MOMENTUM (KAYSVILLE)


Protect your home and budget from life's surprises with an Assurant Home Warranty, backed by a partner that supports you through every step of homeownership. Explore Plans.
© 2023 - 2026 ERA Franchise Systems LLC. All rights reserved. ERA Franchise Systems LLC fully supports the principles of the Fair Housing Act and the Equal Opportunity Act. ERA, ERA Real Estate powered, and their respective logos are registered service marks of ERA Franchise Systems LLC. Each office is independently owned and operated.