
2384 S Derby St, West Valley City, UT 84119
Local realty services provided by:ERA Realty Center
2384 S Derby St,West Valley City, UT 84119
$509,000
- 4 Beds
- 2 Baths
- 1,872 sq. ft.
- Multi-family
- Active
Listed by: jeffrey callahan, joseph callahan
Office: equity real estate
MLS#:2160240
Source:SL
Price summary
- Price:$509,000
- Price per sq. ft.:$271.9
About this home
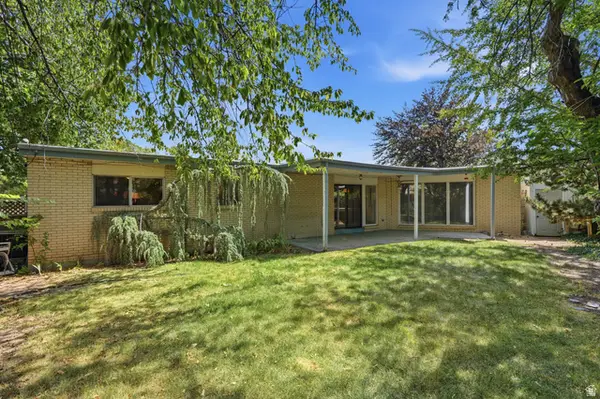
Excellent turnkey duplex investment in the heart of West Valley City! With almost $3,000.00 gross monthly rents and over a 6% cap rate this duplex is phenomenal deal! Each unit has 2 beds / 1 bath that are clean, well-maintained, fully occupied, and producing strong cash flow with great in-place tenants and lease rates. Features brand-new evaporative coolers and a highly convenient central location with quick access to I-215, Bangerter Highway, shopping, dining, and major employment corridors. A high-performing income property with solid rental appeal and long-term upside. Please do not disturb tenants. Buyer to verify all information. Contact the listing agent for more details and lease information.
Contact an agent
Home facts
- Year built:1977
- Listing ID #:2160240
- Added:65 day(s) ago
- Updated:July 27, 2026 at 11:21 AM
Rooms and interior
- Bedrooms:4
- Total bathrooms:2
- Flooring:Carpet, Tile
- Living area:1,872 sq. ft.
Heating and cooling
- Heating:Forced Air, Gas: Central
Structure and exterior
- Roof:Asphalt, Pitched
- Year built:1977
- Building area:1,872 sq. ft.
- Lot area:0.19 Acres
- Lot Features:Curb & Gutter, Fenced: Full, Sidewalks, Sprinkler: Auto-Full
- Architectural Style:Side By Side
- Construction Materials:Brick, Stucco
- Exterior Features:Lighting, Patio: Open
Schools
- High school:Granite Peaks
- Middle school:Granite Park
- Elementary school:Redwood
Utilities
- Water:Culinary, Water Connected
- Sewer:Sewer Connected, Sewer: Connected, Sewer: Public
Finances and disclosures
- Price:$509,000
- Price per sq. ft.:$271.9
- Tax amount:$2,824
Features and amenities
- Laundry features:Electric Dryer Hookups
Parking
- Total parking spaces:10
- Parking description:Covered, Parking: Uncovered
- Carport spaces:2
New listings near 2384 S Derby St
- New
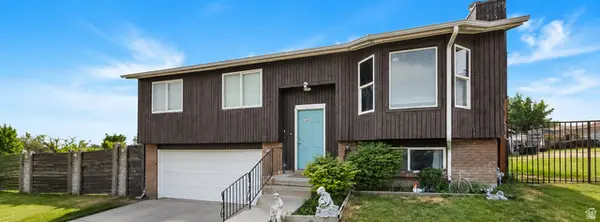 $450,000Active4 beds 2 baths1,532 sq. ft.
6245 W 3705 S, West Valley City, UT 84128
MLS# 2174305Listed by: CENTURY 21 EVEREST - New
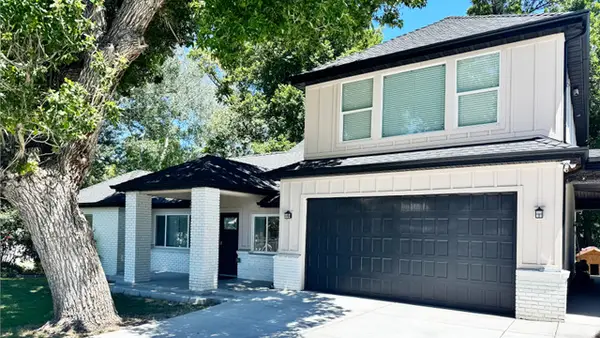 $820,000Active5 beds 4 baths2,430 sq. ft.
3855 S 4000 W, West Valley City, UT 84120
MLS# 2174273Listed by: SOLIS & LOPEZ REAL ESTATE, LLC  $549,999Active4 beds 4 baths2,200 sq. ft.
3117 S Timeron Dr, Salt Lake City, UT 84128
MLS# 2163949Listed by: EQUITY REAL ESTATE- New
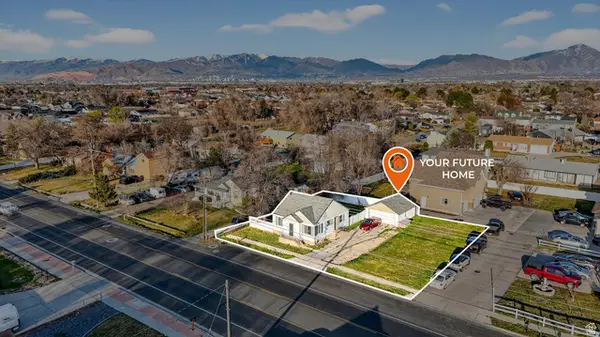 $451,999Active3 beds 2 baths1,738 sq. ft.
3953 S 4000 W, West Valley City, UT 84120
MLS# 2174164Listed by: UNITY GROUP REAL ESTATE LLC - New
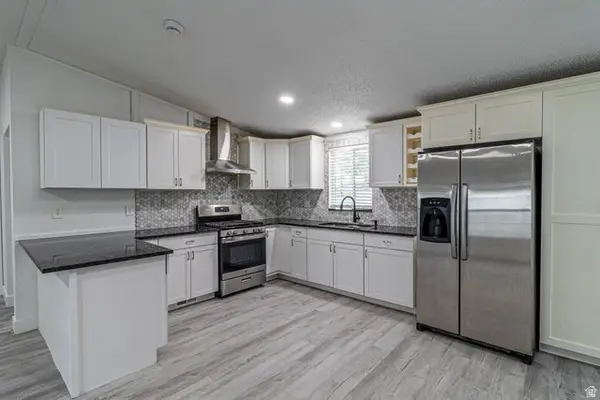 $104,900Active3 beds 2 baths1,152 sq. ft.
1263 W Rock River Rd S #1, West Valley City, UT 84119
MLS# 2174141Listed by: EQUITY REAL ESTATE (SELECT) - New
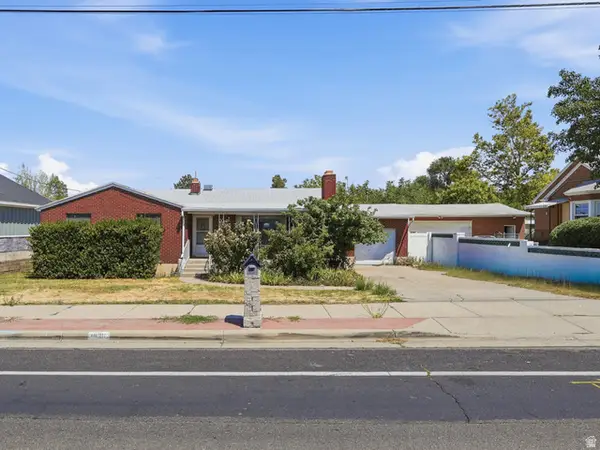 $460,000Active4 beds 2 baths2,700 sq. ft.
3831 S 4800 W, West Valley City, UT 84120
MLS# 2174100Listed by: UTAH KEY REAL ESTATE, LLC - New
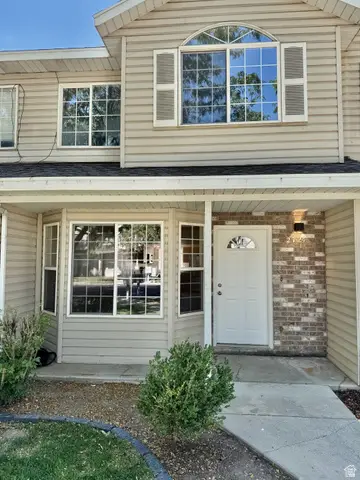 $364,900Active3 beds 2 baths1,294 sq. ft.
2724 S Centerbrook Dr, West Valley City, UT 84119
MLS# 2173406Listed by: REALTYPATH LLC (PLATINUM) - New
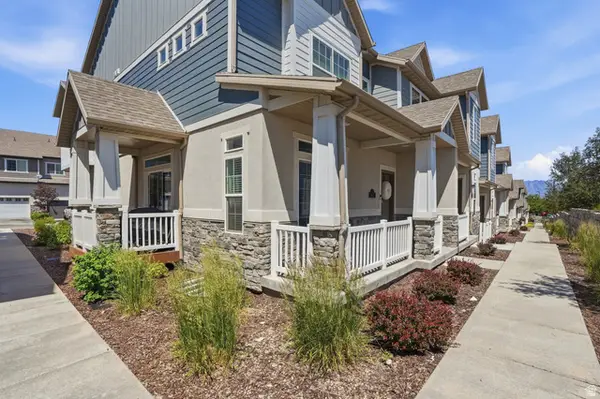 $425,000Active3 beds 4 baths2,136 sq. ft.
5687 W Pelican Ridge Ln, West Valley City, UT 84118
MLS# 2172167Listed by: CANNON & COMPANY - New
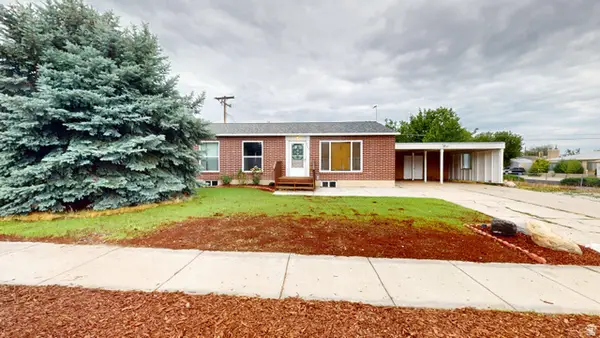 $450,000Active5 beds 3 baths2,352 sq. ft.
3768 S 4800 W, West Valley City, UT 84120
MLS# 2174020Listed by: CENTURY 21 EVEREST - New
 $490,000Active4 beds 2 baths2,824 sq. ft.
4160 S 4900 W, West Valley City, UT 84120
MLS# 2173932Listed by: EXP REALTY, LLC (PC MAIN)


Protect your home and budget from life's surprises with an Assurant Home Warranty, backed by a partner that supports you through every step of homeownership. Explore Plans.
© 2023 - 2026 ERA Franchise Systems LLC. All rights reserved. ERA Franchise Systems LLC fully supports the principles of the Fair Housing Act and the Equal Opportunity Act. ERA, ERA Real Estate powered, and their respective logos are registered service marks of ERA Franchise Systems LLC. Each office is independently owned and operated.