
2743 S Centerbrook Dr, West Valley City, UT 84119
Local realty services provided by:ERA Realty Center
2743 S Centerbrook Dr,West Valley City, UT 84119
$348,000
- 3 Beds
- 3 Baths
- 1,666 sq. ft.
- Townhouse
- Active
Listed by: christine dimas
Office: paramount real estate
MLS#:2193036
Source:SL
Price summary
- Price:$348,000
- Price per sq. ft.:$208.88
- Monthly HOA dues:$176
About this home
Your Perfect Place To Call Home! Discover the perfect blend of comfort, convenience, and community in this 3 bedroom, 3 bathroom townhome. Whether you are a first time homebuyer or looking for a place to make your own, this offers a lifestyle you will love. AND Seller is offering Buyer $8,000 to use how they choose ( help with closing costs, new flooring, new kitchen, options) Enjoy the outdoors? With a fun park right behind the townhome, you'll have the perfect spot for picnics, summer bbqs with friends, and a little friendly pickleball competition! Love where you live! Cool off in the community pool and take this time to connect with your neighbors. Enjoy what a sweet sense of community the amenities offer. Location, location, location! Easy access to Downtown Salt Lake City and the airport, making commuting, traveling, and exploring the city events a breeze. Opportunities like this don't come around often.....this is currently the only unit available in the area so don't miss your chance to own in this desirable community....
Contact an agent
Home facts
- Year built:1979
- Subdivision & Development:PARK
- Listing ID #:2193036
- Added:1 day(s) ago
- Updated:October 25, 2026 at 04:55 AM
Rooms and interior
- Bedrooms:3
- Total bathrooms:3
- Full bathrooms:2
- Half bathrooms:1
- Rooms Total:11
- Flooring:Carpet, Laminate
- Kitchen Description:Microwave, Range/Oven: Built-In, Refrigerator
- Basement Description:Partial
- Living area:1,666 sq. ft.
Heating and cooling
- Cooling:Central Air
- Heating:Forced Air, Gas: Central
Structure and exterior
- Roof:Asphalt
- Year built:1979
- Building area:1,666 sq. ft.
- Lot area:0.03 Acres
- Lot Features:Sidewalks
- Construction Materials:Aluminum
- Exterior Features:Porch: Open
- Levels:3 Story
Schools
- High school:Granger
- Middle school:West Lake
- Elementary school:Hillsdale
Utilities
- Water:Culinary
- Sewer:Sewer: Public
Finances and disclosures
- Price:$348,000
- Price per sq. ft.:$208.88
- Tax amount:$1,944
Features and amenities
- Amenities:Picnic Area, Playground, Pool, Snow Removal, Storage Shed(s), Video Camera(s), Video Door Bell(s), Window Coverings
Parking
- Total parking spaces:2
New listings near 2743 S Centerbrook Dr
- New
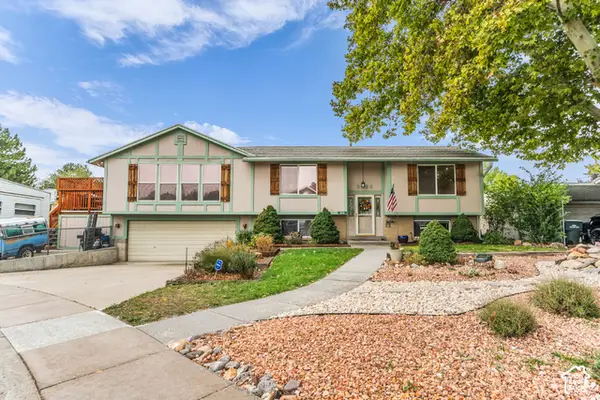 $525,000Active5 beds 2 baths2,412 sq. ft.
3626 W Larry Cir, West Valley City, UT 84120
MLS# 2192710Listed by: LAKE CITY REALTY GROUP INC - New
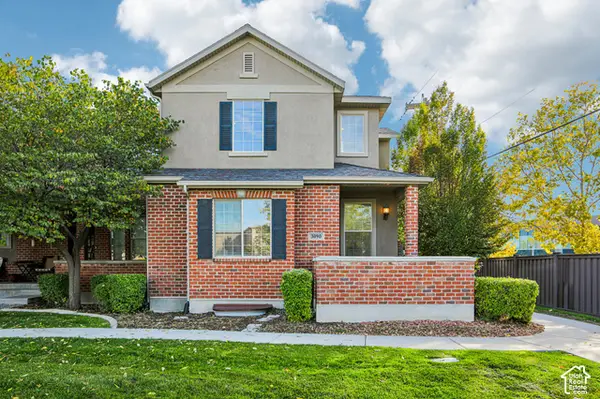 $449,900Active3 beds 3 baths2,654 sq. ft.
3090 S Crews Hill Ct, West Valley City, UT 84120
MLS# 2192963Listed by: PARADISE REAL ESTATE - New
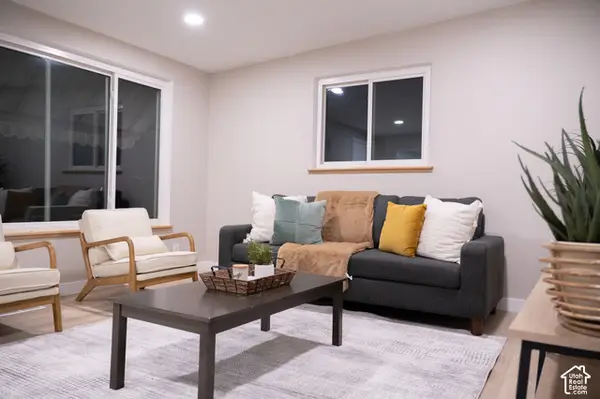 $450,000Active3 beds 2 baths1,312 sq. ft.
2801 S 3095 W, West Valley City, UT 84119
MLS# 2192898Listed by: REAL BROKER, LLC - New
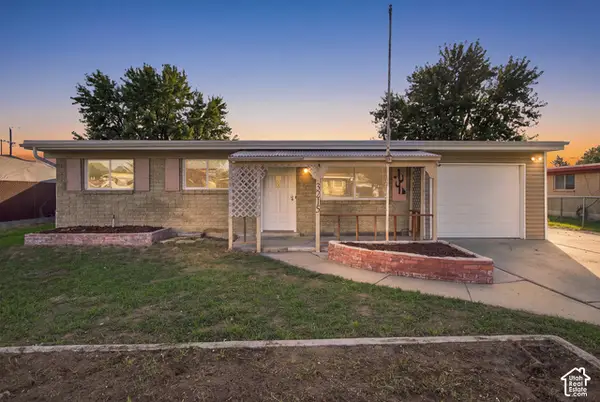 $399,000Active3 beds 1 baths1,752 sq. ft.
3215 S 4400 W, West Valley City, UT 84120
MLS# 2192875Listed by: THE AGENCY SALT LAKE CITY - New
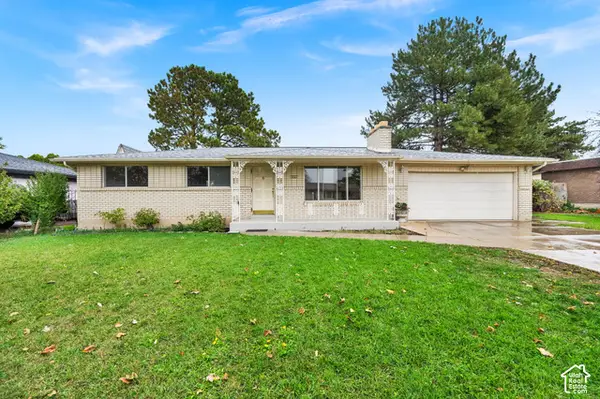 $499,900Active5 beds 2 baths2,396 sq. ft.
3863 S 3760 W, West Valley City, UT 84120
MLS# 2192820Listed by: EQUITY REAL ESTATE (SOLID) 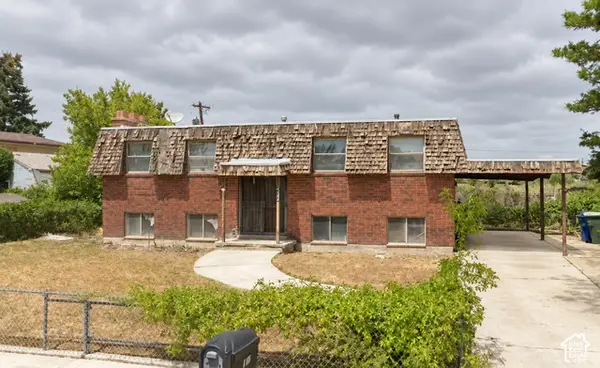 $199,900Pending4 beds 2 baths2,050 sq. ft.
4166 Wendy Ave, West Valley City, UT 84120
MLS# 2192770Listed by: REALTY EXPERTS INC- New
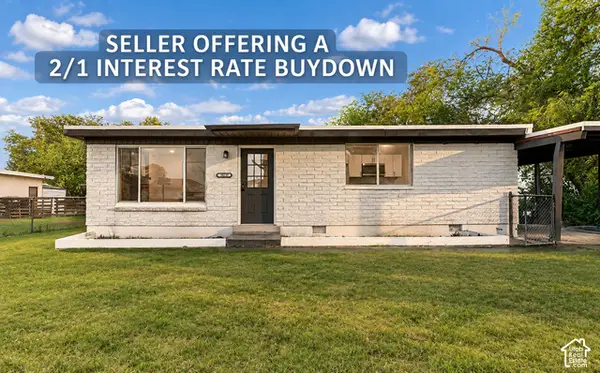 $394,000Active3 beds 2 baths1,064 sq. ft.
3079 S 2910 W, West Valley City, UT 84119
MLS# 2192783Listed by: MS2 & ASSOCIATES LLC - New
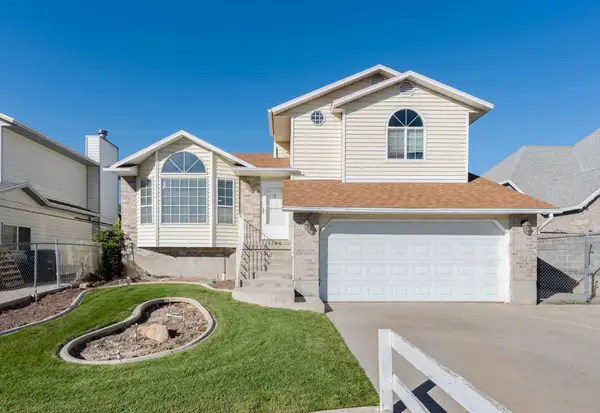 $450,000Active3 beds 2 baths1,248 sq. ft.
3460 W El Cabrio Dr, West Valley City, UT 84119
MLS# 26-277324Listed by: CENTURY 21 EVEREST ST GEORGE - New
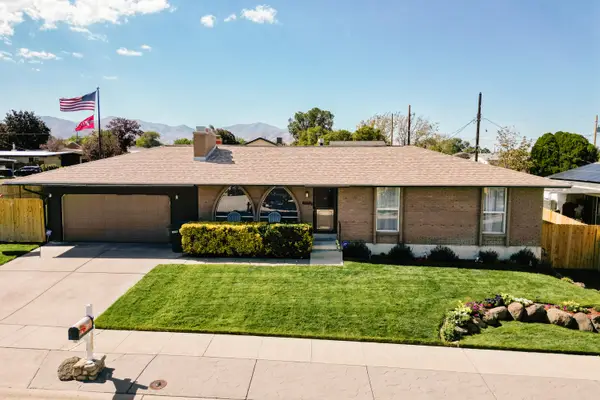 $600,000Active4 beds 3 baths2,350 sq. ft.
4060 S Laredo Way, West Valley City, UT 84120
MLS# 26-277328Listed by: CENTURY 21 EDGES - New
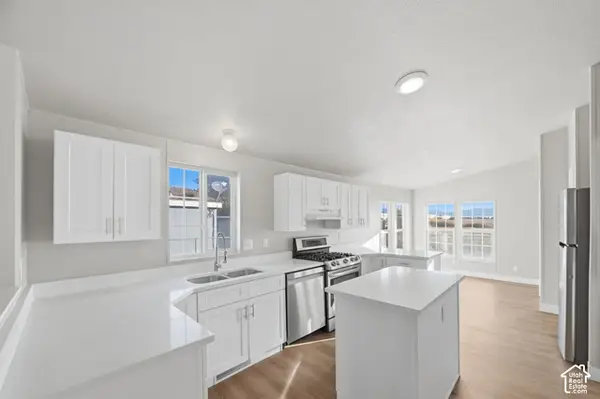 $110,000Active3 beds 2 baths1,456 sq. ft.
2591 S Arabian Way, West Valley City, UT 84128
MLS# 2192724Listed by: EQUITY REAL ESTATE (NRE)


Protect your home and budget from life's surprises with an Assurant Home Warranty, backed by a partner that supports you through every step of homeownership. Explore Plans.
© 2023 - 2026 ERA Franchise Systems LLC. All rights reserved. ERA Franchise Systems LLC fully supports the principles of the Fair Housing Act and the Equal Opportunity Act. ERA, ERA Real Estate powered, and their respective logos are registered service marks of ERA Franchise Systems LLC. Each office is independently owned and operated.