
2864 S Tetzlaff Pl, West Valley City, UT 84128
Local realty services provided by:ERA Realty Center
2864 S Tetzlaff Pl,West Valley City, UT 84128
$414,990
- 3 Beds
- 3 Baths
- 1,531 sq. ft.
- Townhouse
- Active
Listed by: tracy jensen, monica l owens
Office: weekley homes, llc.
MLS#:2160355
Source:SL
Price summary
- Price:$414,990
- Price per sq. ft.:$271.06
- Monthly HOA dues:$150
About this home
Move-In Ready This September! Experience the perfect blend of style, comfort, and location in the highly sought-after Nelson floor plan by David Weekley Homes. Perfectly positioned to capture unobstructed views of the Oquirrh Mountains, this thoughtfully designed home offers a bright, open-concept layout with abundant natural light and exceptional everyday livability. The spacious kitchen is the heart of the home, featuring a large island, generous cabinetry, quality finishes, and seamless flow into the dining and family room-ideal for entertaining or relaxing at home. Step outside to the private patio and enjoy peaceful mountain views, morning coffee, or evening sunsets. Upstairs, a versatile loft provides flexible space for a home office, media room, fitness area, or playroom. The spacious owner's retreat offers a beautifully appointed bathroom and an oversized walk-in closet, creating a private sanctuary at the end of the day. Located within the gated community of Bonneville Towns, residents enjoy a quieter neighborhood with direct access to the Mountain View Corridor trail system, a recreation center just across the street, and convenient proximity to shopping, dining, downtown Salt Lake City, and Salt Lake City International Airport. Built by David Weekley Homes, one of America's most trusted builders, this EnergySaver home delivers exceptional craftsmanship, innovative design, and industry-leading customer satisfaction. Plus, every home is backed by an outstanding warranty for added peace of mind. Closeout opportunities are here with only a limited number of homes remaining. Ask about today's exceptional financing incentives, including below-market interest rate programs and appliance package offers available on qualifying homes....
Contact an agent
Home facts
- Year built:2026
- Subdivision & Development:BONNEVILLE T
- Listing ID #:2160355
- Added:139 day(s) ago
- Updated:October 10, 2026 at 11:18 AM
Rooms and interior
- Bedrooms:3
- Total bathrooms:3
- Full bathrooms:2
- Half bathrooms:1
- Rooms Total:11
- Flooring:Carpet, Tile
- Kitchen Description:Disposal, Range/Oven: Free Stdng.
- Basement Description:Slab
- Living area:1,531 sq. ft.
Heating and cooling
- Cooling:Central Air
- Heating:Gas: Central
Structure and exterior
- Roof:Asphalt
- Year built:2026
- Building area:1,531 sq. ft.
- Lot area:0.01 Acres
- Lot Features:Drip Irrigation, Fenced: Partial, Flat, Road: Paved, Sidewalks, Sprinkler: Auto-Full
- Architectural Style:Townhouse
- Construction Materials:Asphalt, Brick, Stucco
- Exterior Features:Patio: Open
- Levels:2 Story
Schools
- High school:Granger
- Middle school:Hunter
- Elementary school:Valley Crest
Utilities
- Water:Culinary, Water Connected
- Sewer:Sewer Connected, Sewer: Connected
Finances and disclosures
- Price:$414,990
- Price per sq. ft.:$271.06
Features and amenities
- Laundry features:Electric Dryer Hookups
- Amenities:Closet: Walk-In, Gated, Low VOC Finishes, Pets Permitted, Picnic Area, Playground, Snow Removal
Parking
- Total parking spaces:4
- Parking description:2 Car Garage, Attached, Attached Garage, Extra Width, Garage Door Opener, Parking: Uncovered
- Garage spaces:2
New listings near 2864 S Tetzlaff Pl
- New
 $39,000Active2 beds 1 baths728 sq. ft.
3023 S Constitution Dr W, West Valley City, UT 84119
MLS# 2190484Listed by: CENTURY 21 EVEREST - New
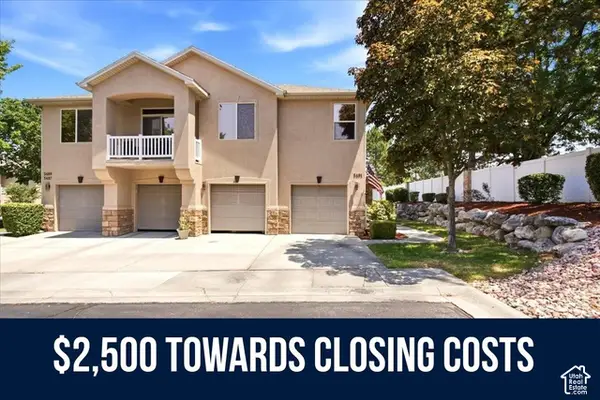 $310,000Active2 beds 1 baths876 sq. ft.
3491 S Ashby Cv, West Valley City, UT 84128
MLS# 2190364Listed by: COLDWELL BANKER REALTY (DAVIS COUNTY) - New
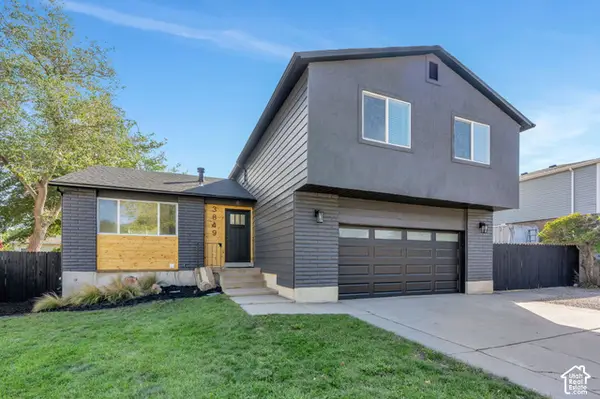 $570,000Active6 beds 3 baths2,170 sq. ft.
3849 S Cilma Pl, West Valley City, UT 84128
MLS# 2190371Listed by: R AND R REALTY LLC - Open Sat, 12 to 3pmNew
 $399,000Active3 beds 2 baths1,421 sq. ft.
3898 S Bonniewood Dr, West Valley City, UT 84119
MLS# 2190240Listed by: STONE EDGE REAL ESTATE LLC (PARK CITY) - Open Sun, 10:30am to 1pmNew
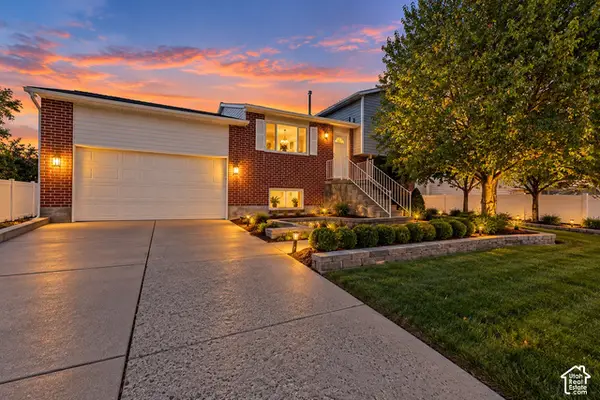 $450,000Active4 beds 1 baths1,676 sq. ft.
2942 S Audrey St W, West Valley City, UT 84128
MLS# 2190167Listed by: CENTURY 21 EVEREST - New
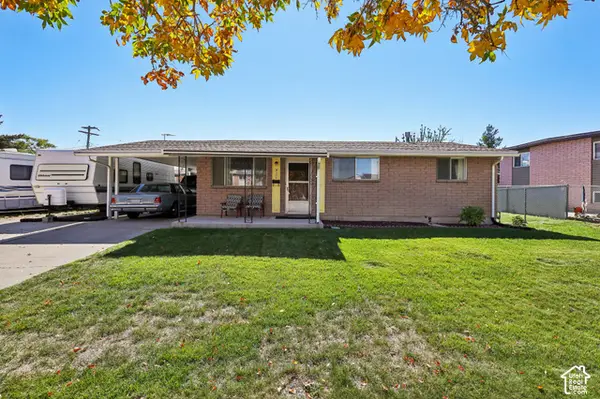 $400,000Active3 beds 1 baths2,212 sq. ft.
4355 W Annapolis Dr, West Valley City, UT 84120
MLS# 2190114Listed by: PARADISE REAL ESTATE - New
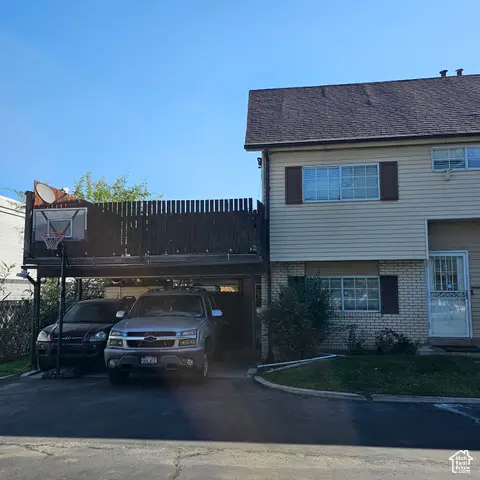 $315,000Active3 beds 3 baths1,337 sq. ft.
1924 W Homestead Farms Ln #4, West Valley City, UT 84119
MLS# 2189899Listed by: REALTYPATH LLC (HOME AND FAMILY) - New
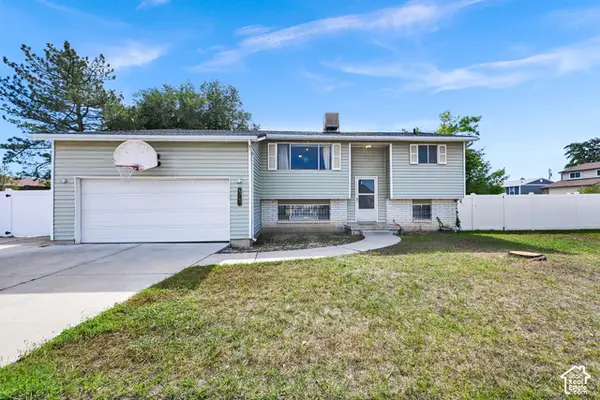 $400,000Active3 beds 2 baths1,991 sq. ft.
4743 W Harbor St, West Valley City, UT 84120
MLS# 2189825Listed by: ACTION TEAM REALTY - Open Sat, 1 to 3pmNew
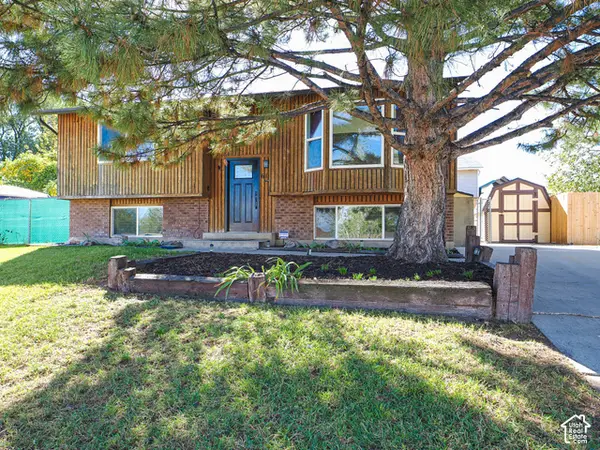 $415,000Active4 beds 2 baths1,926 sq. ft.
6155 W 4100 S, West Valley City, UT 84128
MLS# 2189857Listed by: REAL BROKER, LLC (DRAPER) - New
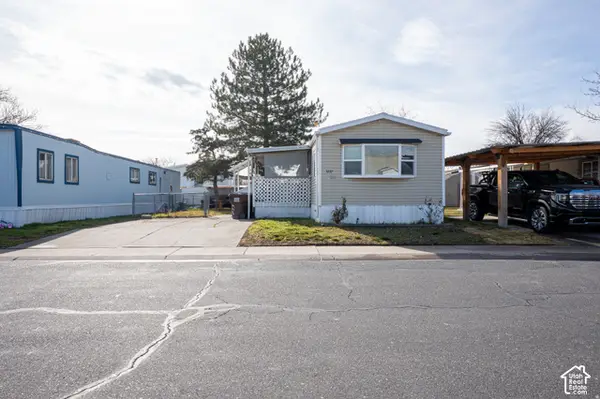 $60,000Active3 beds 2 baths924 sq. ft.
3237 W Regency Park S #253, West Valley City, UT 84119
MLS# 2189879Listed by: KW SUCCESS KELLER WILLIAMS REALTY (LATINO)


Protect your home and budget from life's surprises with an Assurant Home Warranty, backed by a partner that supports you through every step of homeownership. Explore Plans.
© 2023 - 2026 ERA Franchise Systems LLC. All rights reserved. ERA Franchise Systems LLC fully supports the principles of the Fair Housing Act and the Equal Opportunity Act. ERA, ERA Real Estate powered, and their respective logos are registered service marks of ERA Franchise Systems LLC. Each office is independently owned and operated.