
2984 W 4100 S, West Valley City, UT 84119
Local realty services provided by:ERA Realty Center
2984 W 4100 S,West Valley City, UT 84119
$535,000
- 4 Beds
- 3 Baths
- 2,376 sq. ft.
- Multi-family
- Active
Listed by: samantha bodtcher
Office: incline property management, llc.
MLS#:2178240
Source:SL
Price summary
- Price:$535,000
- Price per sq. ft.:$225.17
About this home
Don't miss this well-maintained side-by-side duplex in the heart of West Valley City - a rare find that works equally well for an investor seeking immediate cash flow or an owner-occupant looking to live in one side while the other pays the mortgage. Both units have been tastefully updated within the last few years and sit on a fully landscaped lot, giving this property genuine curb appeal and low deferred-maintenance risk. Each unit offers 1,188 square feet of comfortable living space with 2 bedrooms and 1.5 bathrooms - a practical, in-demand layout for renters and owner-occupants alike. Parking is covered on both sides: one unit features a carport with additional storage, while the other has an enclosed attached garage, giving future owners flexibility to choose their preferred side. Both units are currently leased at $1,400 and $1,500 per month ($2,900/month, or $34,800/year, in gross rents), providing an investor with instant, stabilized income from day one. Even better for an owner-occupant buyer: one unit will be vacant at the end of this month, opening the door to move in, house-hack the property by renting out the other side, or bring in a new tenant at current market rates. This property benefits from an established suburban location within the Granite School District, which serves the area with well-regarded schools including Granger and Hunter High Schools. Residents enjoy convenient access to Interstate 215, the TRAX Green Line for light-rail commuting into downtown Salt Lake City, and everyday shopping and dining along the 5600 West corridor and at Valley Fair Mall. Nearby entertainment options include the Maverik Center (home to the Utah Grizzlies and Salt Lake City Stars) and USANA Amphitheatre, along with area golf courses - making this a practical, well-connected home base for tenants and owner-occupants alike. Whether you're an investor looking to add a cash-flowing asset to your portfolio or a buyer looking to offset your mortgage with rental income, this duplex checks every box: updated units, covered parking on both sides, low-maintenance landscaping, and a location with strong everyday convenience. Schedule your showing today....
Contact an agent
Home facts
- Year built:1978
- Subdivision & Development:SMITH
- Listing ID #:2178240
- Added:45 day(s) ago
- Updated:September 27, 2026 at 11:19 AM
Rooms and interior
- Bedrooms:4
- Total bathrooms:3
- Flooring:Carpet, Laminate
- Kitchen Description:Dishwasher: Built-In, Kitchen: Updated, Range/Oven: Built-In
- Living area:2,376 sq. ft.
Heating and cooling
- Heating:Forced Air
Structure and exterior
- Year built:1978
- Building area:2,376 sq. ft.
- Lot area:0.3 Acres
- Lot Features:Fenced: Partial, Flat, Private, Road: Paved, Secluded, Sidewalks, Sprinkler: Auto-Full
- Architectural Style:Side By Side
- Exterior Features:Patio: Open
Schools
- High school:Granger
- Middle school:Valley
- Elementary school:Rolling Meadows
Utilities
- Water:Culinary, Water Connected
- Sewer:Sewer Connected, Sewer: Connected, Sewer: Public
Finances and disclosures
- Price:$535,000
- Price per sq. ft.:$225.17
- Tax amount:$3,508
Features and amenities
- Laundry features:Electric Dryer Hookups
Parking
- Total parking spaces:4
- Parking description:2 Car Garage, Attached, Attached Garage, Covered
- Garage spaces:2
- Carport spaces:2
New listings near 2984 W 4100 S
- New
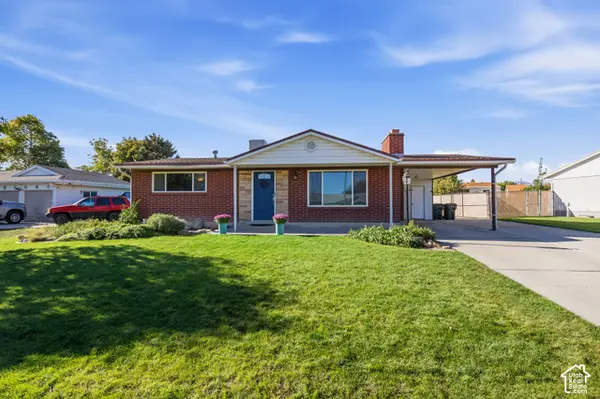 $475,000Active4 beds 2 baths2,072 sq. ft.
4665 W 4400 S, West Valley City, UT 84120
MLS# 2187682Listed by: CENTURY 21 EVEREST - New
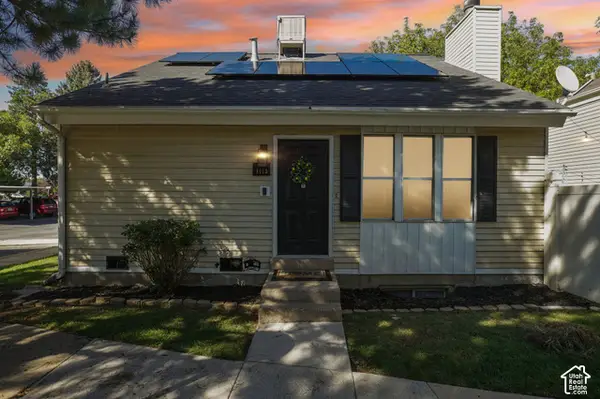 $349,900Active4 beds 2 baths1,680 sq. ft.
4115 S Eastern Park Ln, West Valley City, UT 84119
MLS# 2187669Listed by: REAL BROKER, LLC - New
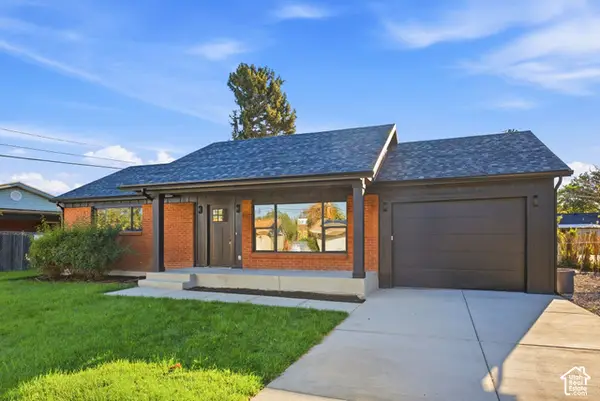 $539,900Active5 beds 2 baths2,494 sq. ft.
3593 S Cochise Dr, West Valley City, UT 84120
MLS# 2187649Listed by: EQUITY REAL ESTATE (PREMIER ELITE) - Open Sat, 5 to 7pmNew
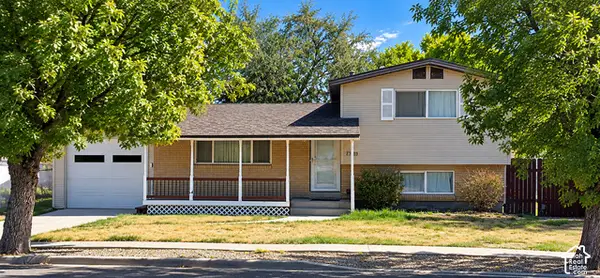 $525,000Active4 beds 2 baths1,316 sq. ft.
2989 S Rae St W, West Valley City, UT 84120
MLS# 2187611Listed by: CAPITAL INVESTMENT REAL ESTATE LLC - New
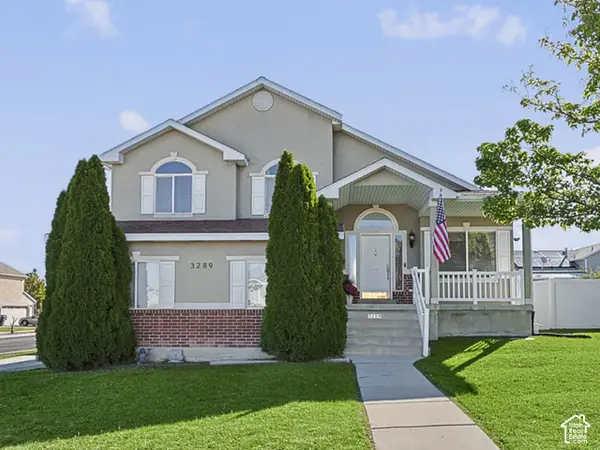 $580,000Active5 beds 4 baths2,436 sq. ft.
3289 S Timeron Dr, West Valley City, UT 84128
MLS# 2187425Listed by: UTAH KEY REAL ESTATE, LLC - New
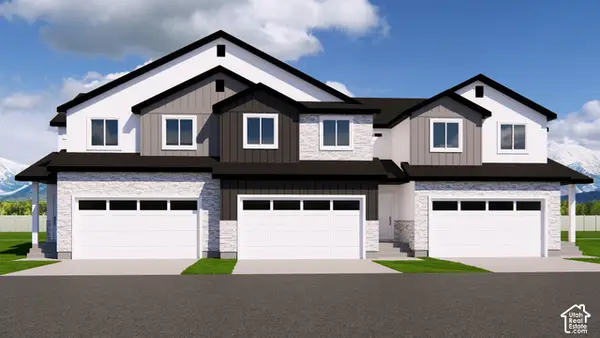 $435,000Active3 beds 3 baths2,414 sq. ft.
3550 S Early Bright Ct, Salt Lake City, UT 84120
MLS# 2187458Listed by: UTAH'S PROPERTIES LLC - New
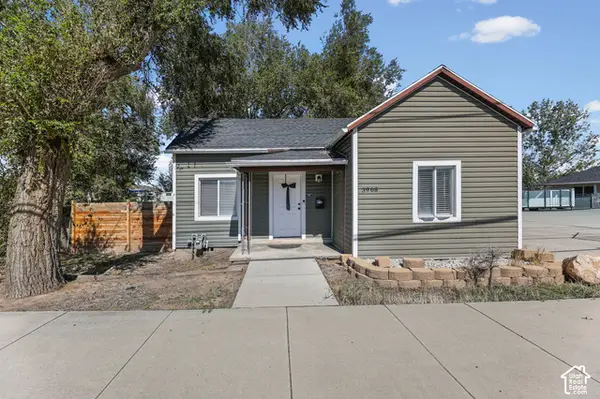 $363,000Active2 beds 1 baths729 sq. ft.
3968 W 3100 S, West Valley City, UT 84120
MLS# 2187360Listed by: UTAH'S WISE CHOICE REAL ESTATE - New
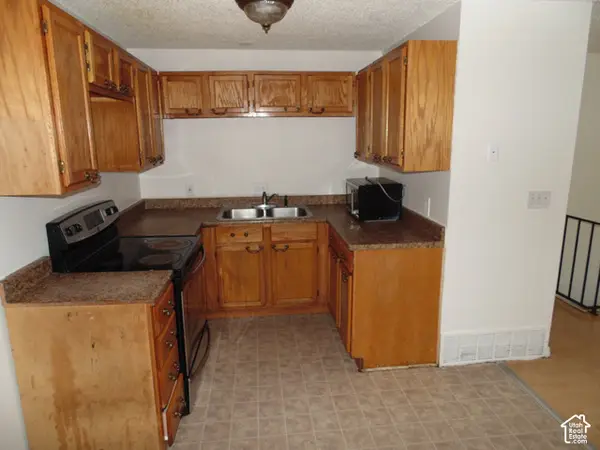 $699,000Active7 beds 3 baths3,377 sq. ft.
3077 W Lehman Ave, West Valley City, UT 84119
MLS# 2187368Listed by: EXP REALTY, LLC - New
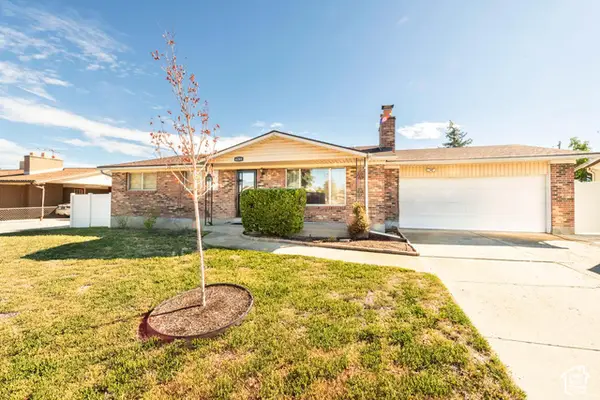 $439,900Active5 beds 2 baths2,374 sq. ft.
4289 S Deno Dr, West Valley City, UT 84120
MLS# 2187370Listed by: MJENSEN REAL ESTATE - New
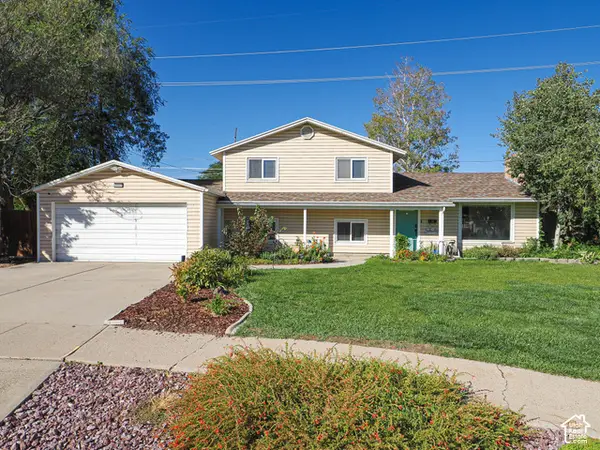 $449,900Active3 beds 2 baths1,713 sq. ft.
2653 W Hall Cir #67, Salt Lake City, UT 84119
MLS# 2187323Listed by: DWELLINGS REAL ESTATE


Protect your home and budget from life's surprises with an Assurant Home Warranty, backed by a partner that supports you through every step of homeownership. Explore Plans.
© 2023 - 2026 ERA Franchise Systems LLC. All rights reserved. ERA Franchise Systems LLC fully supports the principles of the Fair Housing Act and the Equal Opportunity Act. ERA, ERA Real Estate powered, and their respective logos are registered service marks of ERA Franchise Systems LLC. Each office is independently owned and operated.