
3169 S Rendezvous Way W, West Valley City, UT 84120
Local realty services provided by:ERA Brokers Consolidated
3169 S Rendezvous Way W,West Valley City, UT 84120
$519,999
- 4 Beds
- 3 Baths
- 2,300 sq. ft.
- Single family
- Active
Upcoming open houses
- Sat, Oct 2411:00 am - 02:00 pm
Listed by: duvan botero-montoya
Office: realty of america llc.
MLS#:2183204
Source:SL
Price summary
- Price:$519,999
- Price per sq. ft.:$226.09
- Monthly HOA dues:$265
About this home
ASSUMABLE FHA LOAN at 6.5% interest rate! Welcome home! This beautiful home sits in a peaceful 55+ gated community in the heart of West Valley. (Buyers of any age are allowed to purchase property since property qualifies within the HOA's 20% under-55 allowance). You'll love being greeted by the luxurious black and white porcelain checkered flooring and chandeliers in the foyer. A fourth bedroom, converted into a dedicated home office, by the entrance gives you the perfect space to get some work done. A powder room with lots of character sits at the end of the entryway. This home features a main level primary bedroom with an en-suite bathroom with a separate tub and shower along with a custom walk-in closet. The open floor plan makes the home feel very bright and welcoming. Upstairs you'll find 2 more bedrooms, a full bathroom, a large living room, a wet bar, and plenty of storage space. The large backyard gives you space to make it your own, along with a dedicated mature vegetable garden space....
Contact an agent
Home facts
- Year built:2003
- Subdivision & Development:VILLAGE PARK AT STONEGATE PHASE 2A1
- Listing ID #:2183204
- Added:50 day(s) ago
- Updated:October 24, 2026 at 11:28 AM
Rooms and interior
- Bedrooms:4
- Total bathrooms:3
- Full bathrooms:2
- Half bathrooms:1
- Rooms Total:13
- Flooring:Carpet, Laminate, Tile, Vinyl
- Bathrooms Description:Bath: Sep. Tub/Shower
- Kitchen Description:Disposal, Microwave, Range/Oven: Free Stdng., Refrigerator
- Basement Description:Slab
- Living area:2,300 sq. ft.
Heating and cooling
- Cooling:Central Air
- Heating:Forced Air, Gas: Central
Structure and exterior
- Roof:Asphalt
- Year built:2003
- Building area:2,300 sq. ft.
- Lot area:0.13 Acres
- Lot Features:Curb & Gutter, Fenced: Full, Flat, Road: Paved, Secluded, Sidewalks, Sprinkler: Auto-Full
- Construction Materials:Stucco
- Exterior Features:Entry (Foyer), Walkout
- Levels:2 Story
Schools
- High school:Hunter
- Middle school:Hunter
- Elementary school:Valley Crest
Utilities
- Water:Culinary, Water Connected
- Sewer:Sewer Connected, Sewer: Connected
Finances and disclosures
- Price:$519,999
- Price per sq. ft.:$226.09
- Tax amount:$2,818
Features and amenities
- Laundry features:Electric Dryer Hookups, Gas Dryer Hookups
- Amenities:Alarm: Security, Ceiling Fan, Closet: Walk-In, Den/Office, French Doors, Gated, Maintenance, Pets Permitted, Trampoline, Trash, Vaulted Ceilings, Water
Parking
- Total parking spaces:6
- Parking description:2 Car Garage, Attached, Attached Garage, Garage Door Opener, Secured, Secured Parking
- Garage spaces:2
New listings near 3169 S Rendezvous Way W
- Open Sat, 12 to 2pmNew
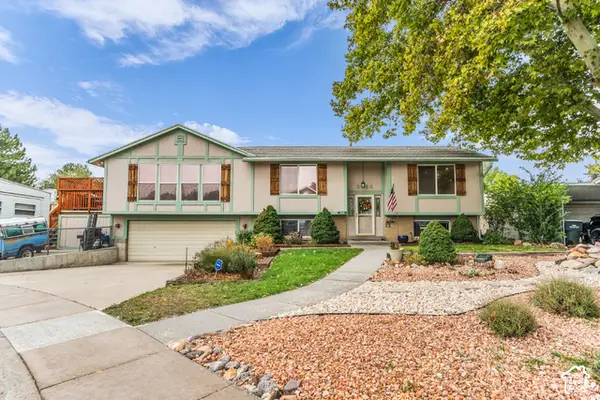 $525,000Active5 beds 2 baths2,412 sq. ft.
3626 W Larry Cir, West Valley City, UT 84120
MLS# 2192710Listed by: LAKE CITY REALTY GROUP INC - New
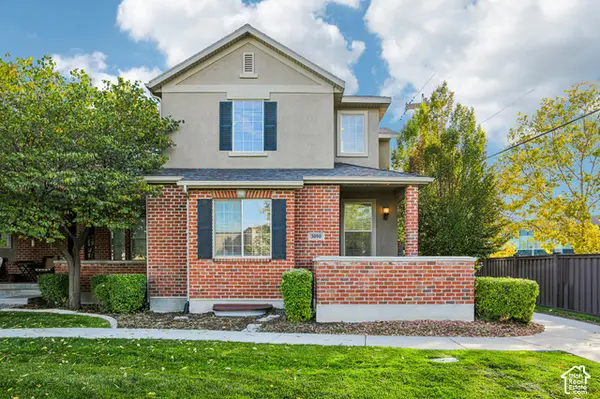 $449,900Active3 beds 3 baths2,654 sq. ft.
3090 S Crews Hill Ct, West Valley City, UT 84120
MLS# 2192963Listed by: PARADISE REAL ESTATE - New
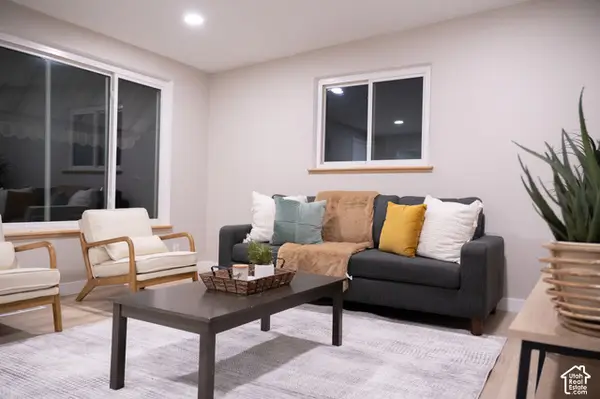 $450,000Active3 beds 2 baths1,312 sq. ft.
2801 S 3095 W, West Valley City, UT 84119
MLS# 2192898Listed by: REAL BROKER, LLC - New
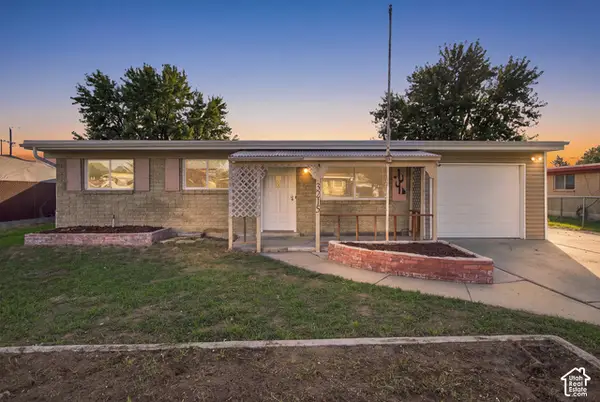 $399,000Active3 beds 1 baths1,752 sq. ft.
3215 S 4400 W, West Valley City, UT 84120
MLS# 2192875Listed by: THE AGENCY SALT LAKE CITY - Open Sat, 2 to 4pmNew
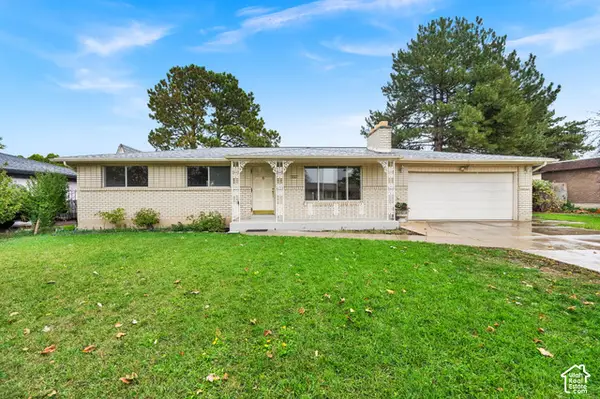 $499,900Active5 beds 2 baths2,396 sq. ft.
3863 S 3760 W, West Valley City, UT 84120
MLS# 2192820Listed by: EQUITY REAL ESTATE (SOLID) - New
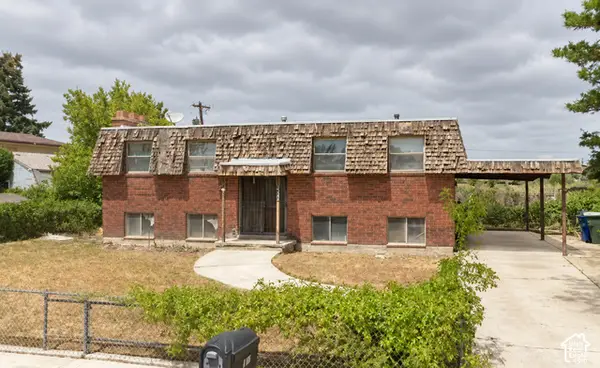 $199,900Active4 beds 2 baths2,050 sq. ft.
4166 Wendy Ave, West Valley City, UT 84120
MLS# 2192770Listed by: REALTY EXPERTS INC - New
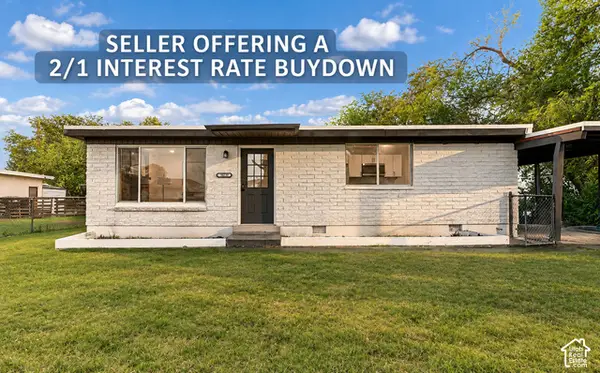 $394,000Active3 beds 2 baths1,064 sq. ft.
3079 S 2910 W, West Valley City, UT 84119
MLS# 2192783Listed by: MS2 & ASSOCIATES LLC - New
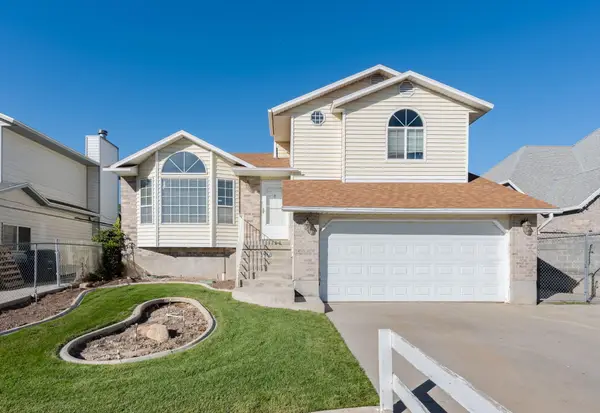 $450,000Active3 beds 2 baths1,248 sq. ft.
3460 W El Cabrio Dr, West Valley City, UT 84119
MLS# 26-277324Listed by: CENTURY 21 EVEREST ST GEORGE - New
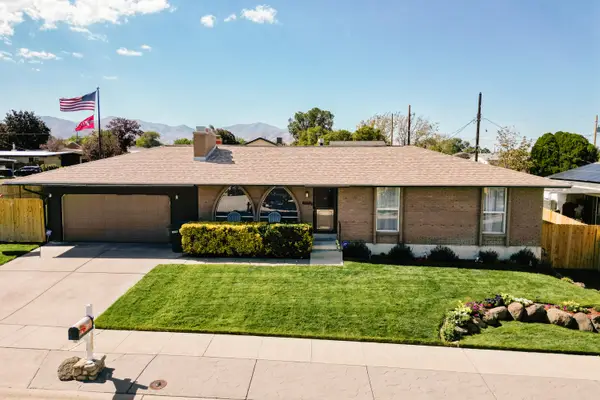 $600,000Active4 beds 3 baths2,350 sq. ft.
4060 S Laredo Way, West Valley City, UT 84120
MLS# 26-277328Listed by: CENTURY 21 EDGES - New
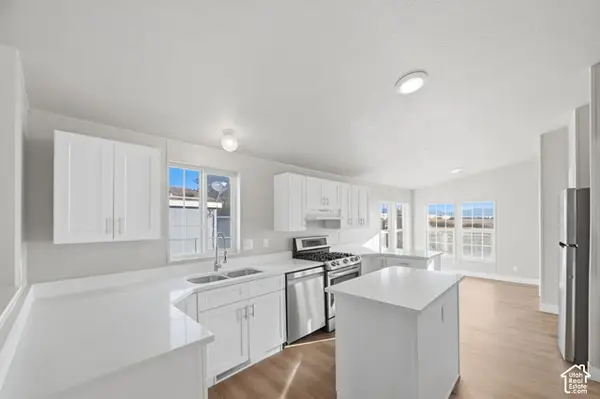 $110,000Active3 beds 2 baths1,456 sq. ft.
2591 S Arabian Way, West Valley City, UT 84128
MLS# 2192724Listed by: EQUITY REAL ESTATE (NRE)


Protect your home and budget from life's surprises with an Assurant Home Warranty, backed by a partner that supports you through every step of homeownership. Explore Plans.
© 2023 - 2026 ERA Franchise Systems LLC. All rights reserved. ERA Franchise Systems LLC fully supports the principles of the Fair Housing Act and the Equal Opportunity Act. ERA, ERA Real Estate powered, and their respective logos are registered service marks of ERA Franchise Systems LLC. Each office is independently owned and operated.