
3185 S Matisse Ln W #F11, West Valley City, UT 84119
Local realty services provided by:ERA Brokers Consolidated
3185 S Matisse Ln W #F11,West Valley City, UT 84119
$316,500
- 3 Beds
- 2 Baths
- 1,163 sq. ft.
- Condominium
- Active
Upcoming open houses
- Sat, Oct 2410:00 am - 12:00 pm
Listed by: erik higley
Office: berkshire hathaway homeservices utah properties (north salt lake)
MLS#:2192611
Source:SL
Price summary
- Price:$316,500
- Price per sq. ft.:$272.14
- Monthly HOA dues:$265
About this home
Experience easy, stylish living in this well-cared-for, move-in-ready condo in the desirable Vivante community! This spacious 3-bedroom, 2-bath home features an open floor plan filled with natural light, vaulted ceilings, and a comfortable layout designed for everyday living and entertaining. The inviting kitchen offers abundant cabinet space and a large center island, perfect for meal preparation, casual dining, and gathering with family and friends. The spacious primary suite features a walk-in closet and private bath. Step outside onto your private balcony-an ideal spot to enjoy your morning coffee or unwind at the end of the day. Recent updates include a new HVAC system, refrigerator, dishwasher, and washer and dryer, providing added comfort and peace of mind. Enjoy fantastic community amenities, including a clubhouse, fitness center, and beautifully landscaped grounds. Conveniently located near shopping, dining, schools, and major freeways, making commuting and everyday errands a breeze. This wonderful condo combines comfort, convenience, and low-maintenance living-ready for you to move in and enjoy!...
Contact an agent
Home facts
- Year built:2003
- Subdivision & Development:VIVANTE PHASE 15 CONDOMINIUMS
- Listing ID #:2192611
- Added:1 day(s) ago
- Updated:October 24, 2026 at 12:10 PM
Rooms and interior
- Bedrooms:3
- Total bathrooms:2
- Full bathrooms:2
- Rooms Total:9
- Flooring:Carpet, Laminate, Linoleum, Tile
- Kitchen Description:Disposal, Microwave, Range/Oven: Free Stdng., Refrigerator
- Living area:1,163 sq. ft.
Heating and cooling
- Cooling:Central Air
- Heating:Forced Air, Gas: Central
Structure and exterior
- Roof:Asphalt
- Year built:2003
- Building area:1,163 sq. ft.
- Lot area:0.01 Acres
- Lot Features:Fenced: Full, Flat, Sidewalks, Sprinkler: Auto-Full
- Architectural Style:Condo
- Construction Materials:Aluminum, Stone, Stucco
- Exterior Features:Balcony
- Levels:1 Story
Schools
- High school:Granger
- Middle school:Eisenhower
- Elementary school:Redwood
Utilities
- Water:Culinary, Water Connected
- Sewer:Sewer Connected, Sewer: Connected
Finances and disclosures
- Price:$316,500
- Price per sq. ft.:$272.14
- Tax amount:$2,052
Features and amenities
- Laundry features:Dryer, Electric Dryer Hookups, Washer
- Amenities:Ceiling Fan, Closet: Walk-In, Fitness Center, Insurance, Maintenance, Pet Rules, Pets Permitted, Picnic Area, Playground, Pool, Sewer Paid, Snow Removal, Trash, Vaulted Ceilings, Water, Window Coverings
- Pool features:Fenced, Gunite, Heated, Indoor
Parking
- Total parking spaces:1
- Parking description:Parking: Uncovered
- Carport spaces:1
New listings near 3185 S Matisse Ln W #F11
- Open Sat, 12 to 2pmNew
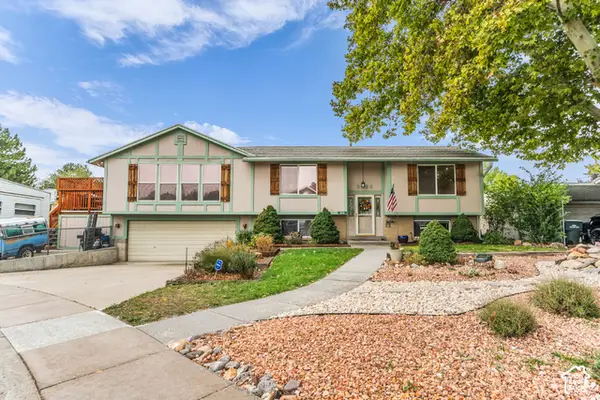 $525,000Active5 beds 2 baths2,412 sq. ft.
3626 W Larry Cir, West Valley City, UT 84120
MLS# 2192710Listed by: LAKE CITY REALTY GROUP INC - New
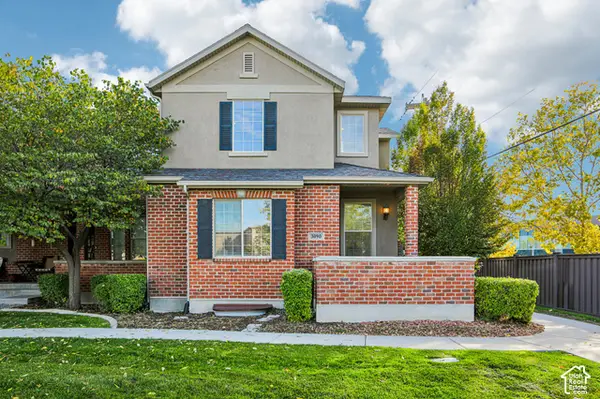 $449,900Active3 beds 3 baths2,654 sq. ft.
3090 S Crews Hill Ct, West Valley City, UT 84120
MLS# 2192963Listed by: PARADISE REAL ESTATE - New
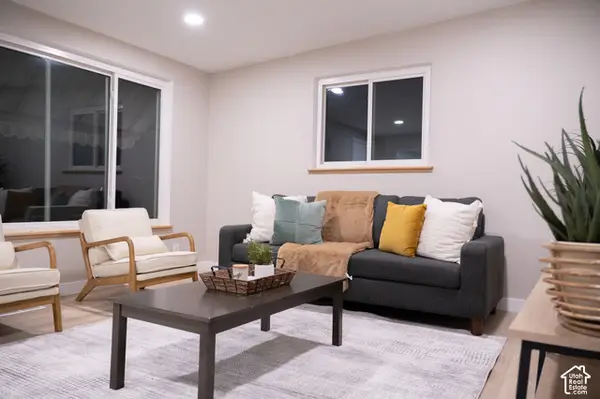 $450,000Active3 beds 2 baths1,312 sq. ft.
2801 S 3095 W, West Valley City, UT 84119
MLS# 2192898Listed by: REAL BROKER, LLC - New
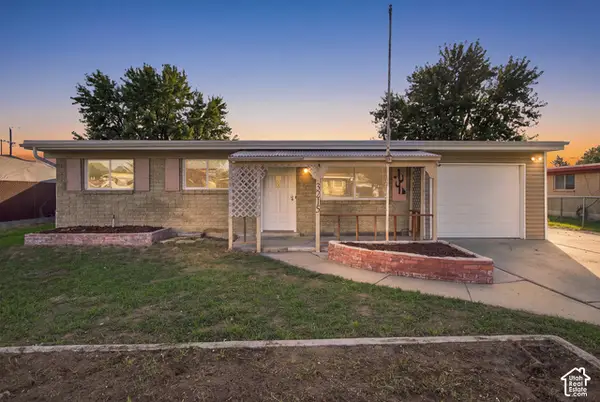 $399,000Active3 beds 1 baths1,752 sq. ft.
3215 S 4400 W, West Valley City, UT 84120
MLS# 2192875Listed by: THE AGENCY SALT LAKE CITY - Open Sat, 2 to 4pmNew
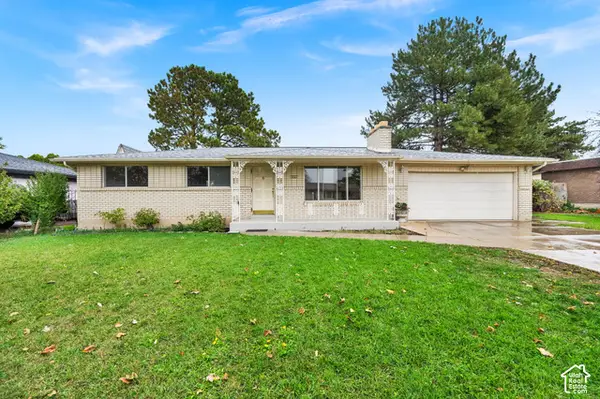 $499,900Active5 beds 2 baths2,396 sq. ft.
3863 S 3760 W, West Valley City, UT 84120
MLS# 2192820Listed by: EQUITY REAL ESTATE (SOLID) - New
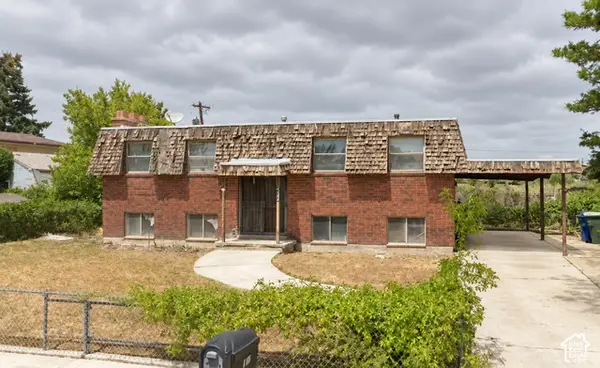 $199,900Active4 beds 2 baths2,050 sq. ft.
4166 Wendy Ave, West Valley City, UT 84120
MLS# 2192770Listed by: REALTY EXPERTS INC - New
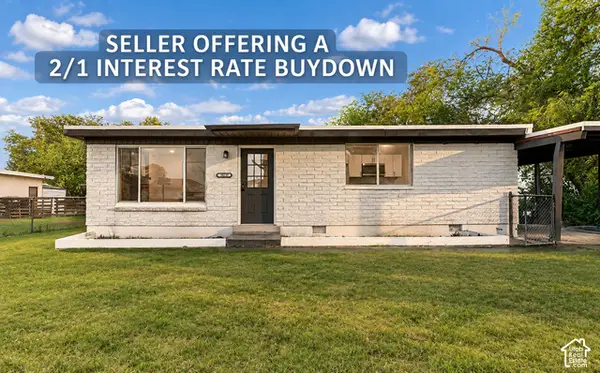 $394,000Active3 beds 2 baths1,064 sq. ft.
3079 S 2910 W, West Valley City, UT 84119
MLS# 2192783Listed by: MS2 & ASSOCIATES LLC - New
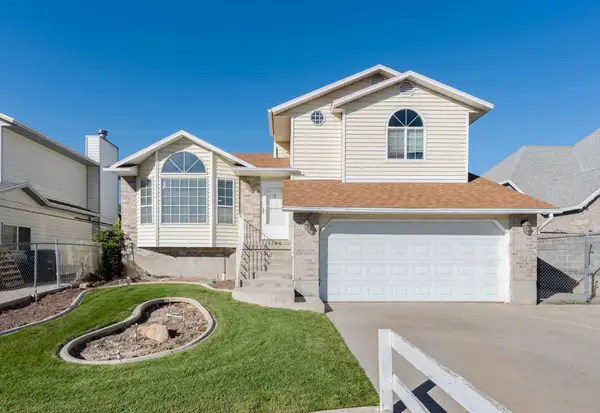 $450,000Active3 beds 2 baths1,248 sq. ft.
3460 W El Cabrio Dr, West Valley City, UT 84119
MLS# 26-277324Listed by: CENTURY 21 EVEREST ST GEORGE - New
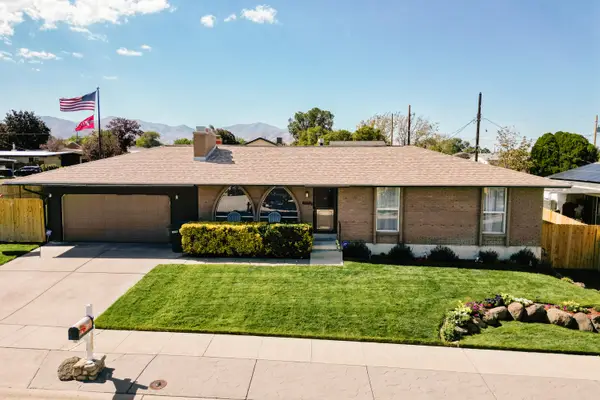 $600,000Active4 beds 3 baths2,350 sq. ft.
4060 S Laredo Way, West Valley City, UT 84120
MLS# 26-277328Listed by: CENTURY 21 EDGES - New
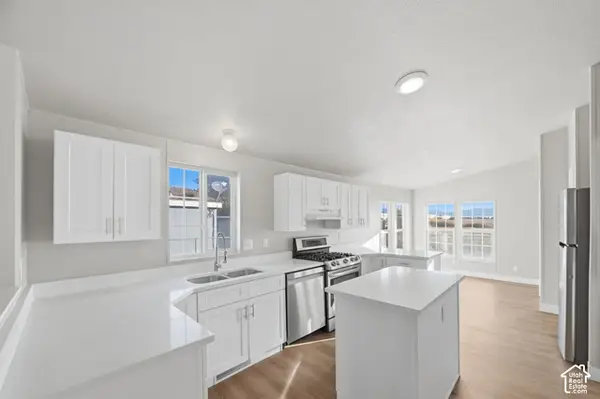 $110,000Active3 beds 2 baths1,456 sq. ft.
2591 S Arabian Way, West Valley City, UT 84128
MLS# 2192724Listed by: EQUITY REAL ESTATE (NRE)


Protect your home and budget from life's surprises with an Assurant Home Warranty, backed by a partner that supports you through every step of homeownership. Explore Plans.
© 2023 - 2026 ERA Franchise Systems LLC. All rights reserved. ERA Franchise Systems LLC fully supports the principles of the Fair Housing Act and the Equal Opportunity Act. ERA, ERA Real Estate powered, and their respective logos are registered service marks of ERA Franchise Systems LLC. Each office is independently owned and operated.