
3372 S Mockingbird Way W, West Valley City, UT 84119
Local realty services provided by:ERA Realty Center
3372 S Mockingbird Way W,West Valley City, UT 84119
$409,900
- 3 Beds
- 2 Baths
- 1,464 sq. ft.
- Single family
- Active
Upcoming open houses
- Sat, Oct 0311:00 am - 02:00 pm
Listed by: lynn b buckway
Office: exit realty success
MLS#:2188692
Source:SL
Price summary
- Price:$409,900
- Price per sq. ft.:$279.99
About this home
**Preferred lender incentive of a free 1-0 buydown available to lower your interest rate. Also possible: ZERO down payment 203k Rehabilitation Loan (make it even nicer before you move in).** Enchanting Single-Level Home on a Landscaped Corner Lot with a Large Screened-In Patio and Oversized 2-Car Garage! Located on a 0.21-acre corner lot with no HOA, this 3-bedroom, 2-bathroom home welcomes you with rose-lined garden beds, a lush lawn, mature trees, and a covered entry porch framed by stone-accented columns. Step inside to a freshly painted interior bursting with natural light, where vaulted ceilings and crown molding flow through an open floor plan. The living room impresses with a wall of bay windows and rich wood-look plank flooring, while the NEW central air conditioning keeps you comfortable. Created for memorable meals, the kitchen delights with freshly painted cabinetry, a gas range, and a peninsula breakfast bar with seating for four, opening to a dining area with room for a FULL table for Thanksgiving meals. The primary suite sits privately at the end of the home, boasting a walk-in closet and an en suite bathroom with a soaking tub/shower combination and built-in linen shelving. Two additional bedrooms, a full hallway bathroom, and a dedicated laundry room with cabinetry complete the layout. The showstopper is out back: a covered, screened-in patio stretching nearly the full length of the home, ready for bug-free summer evenings, weekend barbecues, and morning coffee or cocoa. Beyond it, the privacy-fenced backyard offers open lawn, a storage shed, and tremendous 2-car garage with a wide gated concrete driveway adds room for vehicles and tools. Just 0.9 miles to Valley Fair Mall, 1 mile to the Maverik Center, and just a few minutes to I-215 and TRAX; Salt Lake City International Airport is only 12 minutes away and downtown Salt Lake City 13 minutes. Located in the Granite School District and all schools K-12 are within 5 minutes or less. Schedule your private tour today!...
Contact an agent
Home facts
- Year built:1989
- Subdivision & Development:MAPLE MEADOWS
- Listing ID #:2188692
- Added:1 day(s) ago
- Updated:October 03, 2026 at 12:43 PM
Rooms and interior
- Bedrooms:3
- Total bathrooms:2
- Full bathrooms:2
- Rooms Total:10
- Flooring:Carpet, Laminate, Tile, Vinyl
- Bathrooms Description:Bath: Sep. Tub/Shower
- Kitchen Description:Disposal, Oven: Gas, Range Hood, Range: Gas
- Living area:1,464 sq. ft.
Heating and cooling
- Cooling:Central Air
- Heating:Gas: Central
Structure and exterior
- Roof:Asphalt
- Year built:1989
- Building area:1,464 sq. ft.
- Lot area:0.21 Acres
- Lot Features:Corner Lot, Fenced: Full, Flat, Sprinkler: Auto-Full
- Architectural Style:Manufactured
- Construction Materials:Concrete, Stucco
- Exterior Features:Covered, Patio: Covered
- Levels:1 Story
Schools
- High school:Granger
- Middle school:West Lake
- Elementary school:Stansbury
Utilities
- Water:Culinary, Water Connected
- Sewer:Sewer Connected, Sewer: Connected
Finances and disclosures
- Price:$409,900
- Price per sq. ft.:$279.99
- Tax amount:$2,571
Features and amenities
- Laundry features:Electric Dryer Hookups
- Amenities:Closet: Walk-In, Storage Shed(s), Water Softener Owned, Workbench
Parking
- Total parking spaces:4
- Parking description:2 Car Deep (Tandem), 2 Car Garage, Detached, Workbench
- Garage spaces:2
New listings near 3372 S Mockingbird Way W
- New
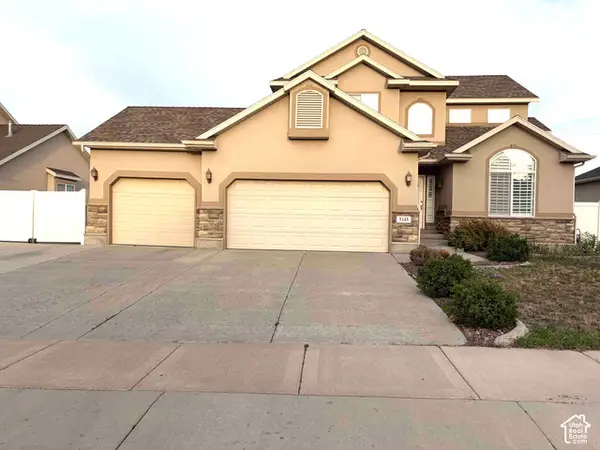 $595,000Active5 beds 4 baths2,634 sq. ft.
5145 S Piney Ridge Dr W, West Valley City, UT 84118
MLS# 2189108Listed by: REALTYPATH LLC (SOUTH VALLEY) - New
 $599,500Active5 beds 3 baths2,682 sq. ft.
6175 W Cherry Springs Ct, Salt Lake City, UT 84124
MLS# 2189063Listed by: AMERICAN STAR REALTY, LLC - New
 $695,000Active4 beds 2 baths1,872 sq. ft.
2362 S 1480 W, West Valley City, UT 84119
MLS# 2188954Listed by: SELLING SALT LAKE - New
 $475,000Active4 beds 3 baths2,106 sq. ft.
4037 S Acord Way, West Valley City, UT 84120
MLS# 2188873Listed by: CENTURY 21 EVEREST - New
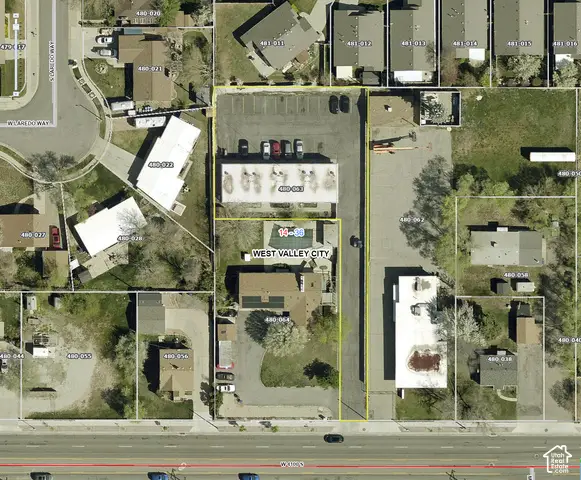 $2,977,000Active16 beds 8 baths6,400 sq. ft.
4888 W 4100 S #1-8, West Valley City, UT 84120
MLS# 2188190Listed by: BERKSHIRE HATHAWAY HOMESERVICES UTAH PROPERTIES (SADDLEVIEW) - New
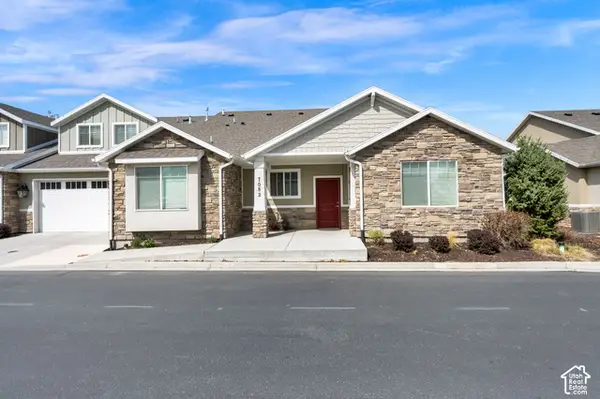 $484,000Active2 beds 2 baths2,046 sq. ft.
7082 W Oromia View Dr, West Valley City, UT 84128
MLS# 2188733Listed by: ANCHOR MANAGEMENT GROUP REAL ESTATE LLC - New
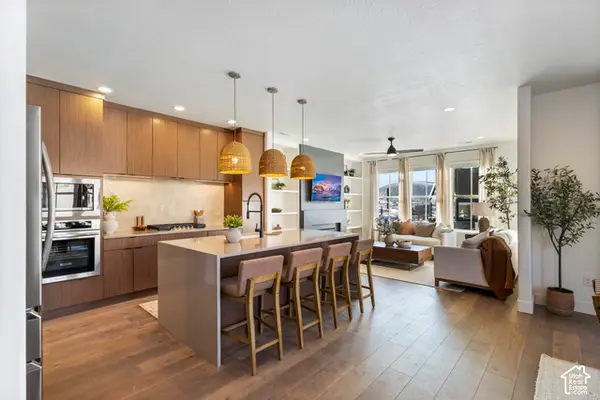 $554,047Active3 beds 3 baths1,912 sq. ft.
7228 S Nightshade Way W #300, West Jordan, UT 84081
MLS# 2188736Listed by: S H REALTY LC - New
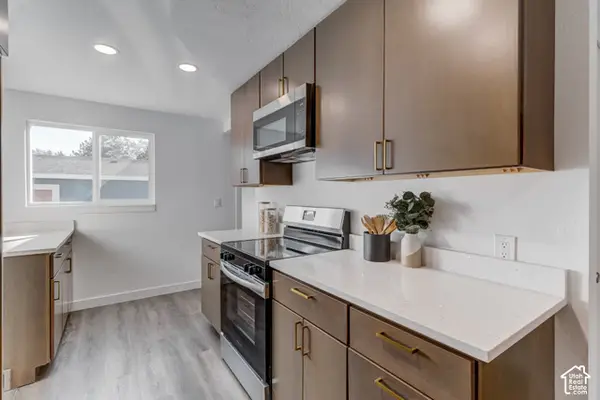 $499,000Active5 beds 2 baths1,872 sq. ft.
3520 W 4100 S, West Valley City, UT 84119
MLS# 2188762Listed by: CENTURY 21 EVEREST - New
 $429,990Active3 beds 3 baths1,717 sq. ft.
2861 S Tetzlaff Pl W #32, West Valley City, UT 84128
MLS# 2188693Listed by: WEEKLEY HOMES, LLC


Protect your home and budget from life's surprises with an Assurant Home Warranty, backed by a partner that supports you through every step of homeownership. Explore Plans.
© 2023 - 2026 ERA Franchise Systems LLC. All rights reserved. ERA Franchise Systems LLC fully supports the principles of the Fair Housing Act and the Equal Opportunity Act. ERA, ERA Real Estate powered, and their respective logos are registered service marks of ERA Franchise Systems LLC. Each office is independently owned and operated.