
3401 W Alan Ave, West Valley City, UT 84119
Local realty services provided by:ERA Realty Center
3401 W Alan Ave,West Valley City, UT 84119
$499,000
- 5 Beds
- 2 Baths
- 1,964 sq. ft.
- Single family
- Active
Upcoming open houses
- Sat, Oct 0302:00 pm - 04:00 pm
Listed by: brandon calton
Office: re/max associates
MLS#:2188482
Source:SL
Price summary
- Price:$499,000
- Price per sq. ft.:$254.07
About this home
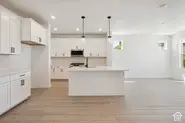
Beautifully refreshed property, where the updates are already done for you. Step inside to find new carpet & fresh paint throughout, creating a bright, clean space ready for your personal touch. The kitchen shines with new quartz countertops & brand-new appliances, and the bathrooms have been tastefully updated with modern finishes. Countless possibilities with 5 bedrooms & a basement with its own entrance, leading directly into the oversized garage. This setup offers incredible flexibility: convert it into a mother-in-law apartment, create space for multigenerational living, or set up a private home office. The oversized garage also provides plenty of room for vehicles, storage, tools, or hobbies. All of this including a large backyard, deck & plenty of space to gather with family & friends, in a convenient location just minutes from shopping, restaurants & schools.
Contact an agent
Home facts
- Year built:1969
- Subdivision & Development:WESTVIEW SUB
- Listing ID #:2188482
- Added:1 day(s) ago
- Updated:October 03, 2026 at 11:35 AM
Rooms and interior
- Bedrooms:5
- Total bathrooms:2
- Full bathrooms:2
- Rooms Total:13
- Flooring:Carpet
- Kitchen Description:Disposal, Kitchen: Updated, Microwave, Range/Oven: Free Stdng., Refrigerator
- Basement Description:Daylight
- Living area:1,964 sq. ft.
Heating and cooling
- Cooling:Central Air
- Heating:Forced Air, Gas: Central
Structure and exterior
- Roof:Membrane
- Year built:1969
- Building area:1,964 sq. ft.
- Lot area:0.18 Acres
- Lot Features:Curb & Gutter, Fenced: Full, Flat, Road: Paved
- Architectural Style:Split Entry/Bi Level
- Construction Materials:Cedar
- Exterior Features:Basement Entrance
- Levels:2 Story
Schools
- High school:Granger
- Middle school:Eisenhower
- Elementary school:Pioneer
Utilities
- Water:Culinary, Water Connected
- Sewer:Sewer Connected, Sewer: Connected, Sewer: Public
Finances and disclosures
- Price:$499,000
- Price per sq. ft.:$254.07
- Tax amount:$2,275
Features and amenities
- Laundry features:Electric Dryer Hookups
Parking
- Total parking spaces:6
- Parking description:2 Car Garage, Attached, Attached Garage, Extra Length, Garage Door Opener, Rv Parking, Workbench
- Garage spaces:2
New listings near 3401 W Alan Ave
- New
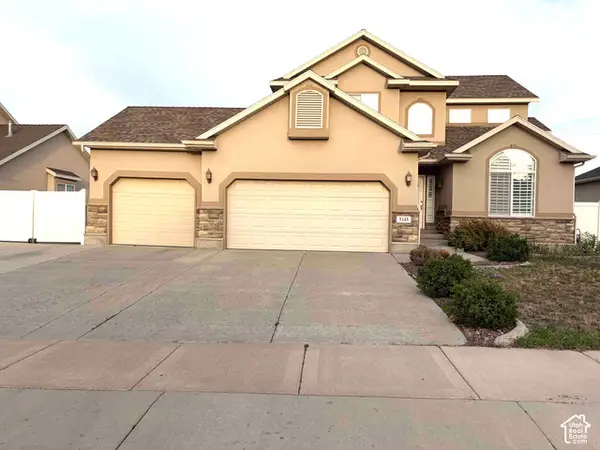 $595,000Active5 beds 4 baths2,634 sq. ft.
5145 S Piney Ridge Dr W, West Valley City, UT 84118
MLS# 2189108Listed by: REALTYPATH LLC (SOUTH VALLEY) - New
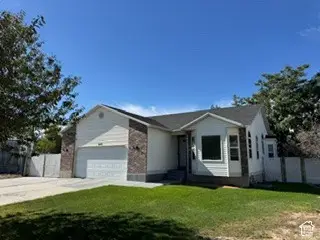 $599,500Active5 beds 3 baths2,682 sq. ft.
6175 W Cherry Springs Ct, Salt Lake City, UT 84124
MLS# 2189063Listed by: AMERICAN STAR REALTY, LLC - New
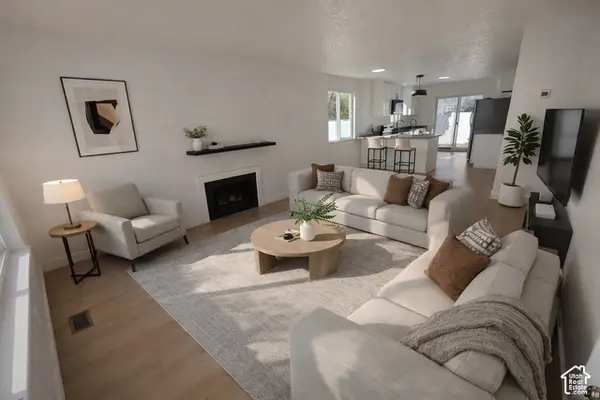 $695,000Active4 beds 2 baths1,872 sq. ft.
2362 S 1480 W, West Valley City, UT 84119
MLS# 2188954Listed by: SELLING SALT LAKE - New
 $475,000Active4 beds 3 baths2,106 sq. ft.
4037 S Acord Way, West Valley City, UT 84120
MLS# 2188873Listed by: CENTURY 21 EVEREST - New
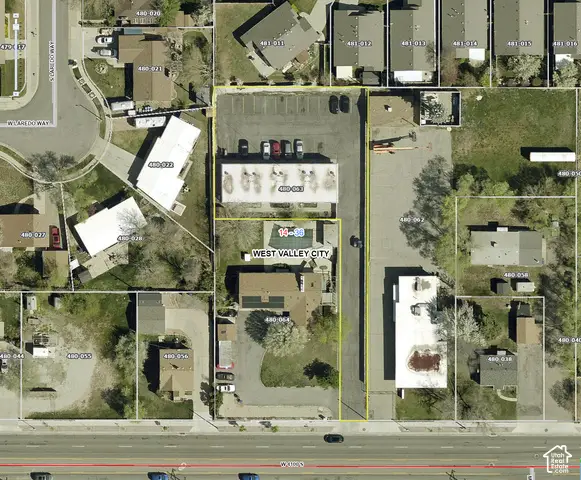 $2,977,000Active16 beds 8 baths6,400 sq. ft.
4888 W 4100 S #1-8, West Valley City, UT 84120
MLS# 2188190Listed by: BERKSHIRE HATHAWAY HOMESERVICES UTAH PROPERTIES (SADDLEVIEW) - New
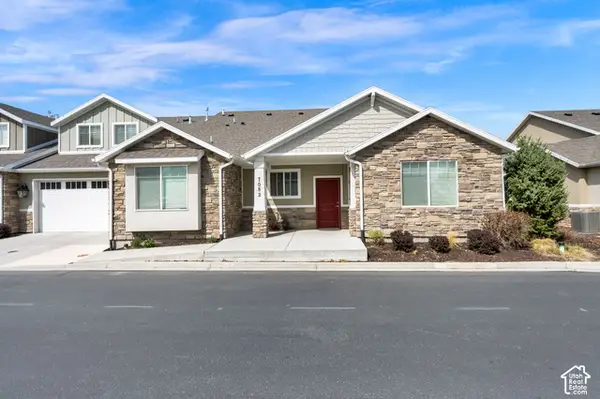 $484,000Active2 beds 2 baths2,046 sq. ft.
7082 W Oromia View Dr, West Valley City, UT 84128
MLS# 2188733Listed by: ANCHOR MANAGEMENT GROUP REAL ESTATE LLC - New
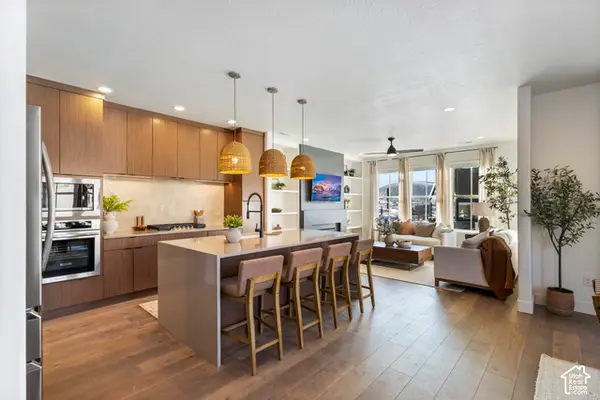 $554,047Active3 beds 3 baths1,912 sq. ft.
7228 S Nightshade Way W #300, West Jordan, UT 84081
MLS# 2188736Listed by: S H REALTY LC - New
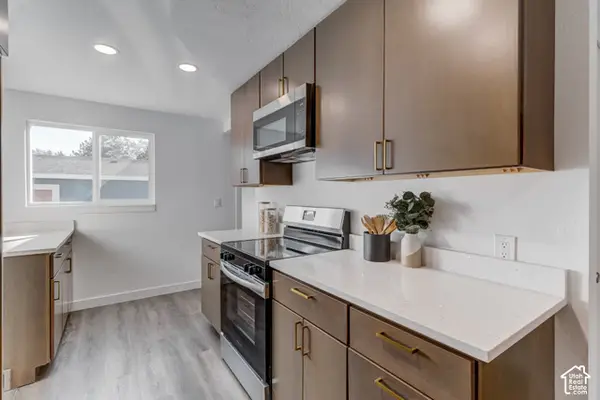 $499,000Active5 beds 2 baths1,872 sq. ft.
3520 W 4100 S, West Valley City, UT 84119
MLS# 2188762Listed by: CENTURY 21 EVEREST - Open Sat, 11am to 2pmNew
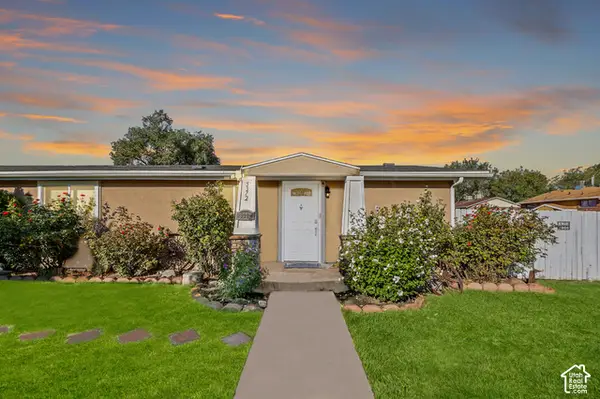 $409,900Active3 beds 2 baths1,464 sq. ft.
3372 S Mockingbird Way W, West Valley City, UT 84119
MLS# 2188692Listed by: EXIT REALTY SUCCESS - New
 $429,990Active3 beds 3 baths1,717 sq. ft.
2861 S Tetzlaff Pl W #32, West Valley City, UT 84128
MLS# 2188693Listed by: WEEKLEY HOMES, LLC


Protect your home and budget from life's surprises with an Assurant Home Warranty, backed by a partner that supports you through every step of homeownership. Explore Plans.
© 2023 - 2026 ERA Franchise Systems LLC. All rights reserved. ERA Franchise Systems LLC fully supports the principles of the Fair Housing Act and the Equal Opportunity Act. ERA, ERA Real Estate powered, and their respective logos are registered service marks of ERA Franchise Systems LLC. Each office is independently owned and operated.