
3550 S Orchard Hills Way, West Valley City, UT 84128
Local realty services provided by:ERA Realty Center
3550 S Orchard Hills Way,West Valley City, UT 84128
$629,900
- 6 Beds
- 3 Baths
- 2,908 sq. ft.
- Single family
- Active
Listed by: ana v bravo-duran
Office: omada real estate (team plus realty)
MLS#:2170242
Source:SL
Price summary
- Price:$629,900
- Price per sq. ft.:$216.61
About this home
Welcome Home to West-Side Perfection! If you have been searching for the perfect blend of privacy, space, and modern comfort, your search ends here. This amazing, move-in ready west-side home offers an incredible layout, pristine interiors, and unbeatable value, all highlighted by the ultimate luxury of having no rear neighbors. From the moment you pull up to the charming front porch and attached two-car garage, you'll feel the warmth and care that has gone into maintaining this beautiful property. Step inside to find exceptionally clean, sun-drenched living spaces featuring sleek contemporary flooring and a bright, neutral palette. The heart of the home is a chef-inspired kitchen boasting crisp white cabinetry, premium solid-surface countertops, a large center island with breakfast bar seating, and high-end stainless steel appliances. Transition effortlessly into the cozy main living area, where a gorgeous stone-surround fireplace serves as the perfect backdrop for family movie nights. The spacious layout also includes generously sized bedrooms, a double-vanity bathroom, and a convenient, dedicated laundry room already equipped with modern front-load appliances and extra storage. The magic continues outdoors in your private backyard oasis. Step out onto the massive, covered deck-perfect for morning coffee, weekend barbecues, or entertaining guests rain or shine-while enjoying a peaceful view and quiet atmosphere. The large, fully fenced grassy yard is ready for endless fun, complete with a built-in playground set and plenty of room to roam. Homes this clean, spacious, and perfectly situated on the highly desirable west side do not last long. Don't miss out on this high-value opportunity; schedule your private tour today and see this wonderful home in person!...
Contact an agent
Home facts
- Year built:1996
- Subdivision & Development:ORCHARD HILLS PH 1
- Listing ID #:2170242
- Added:108 day(s) ago
- Updated:October 24, 2026 at 11:28 AM
Rooms and interior
- Bedrooms:6
- Total bathrooms:3
- Full bathrooms:3
- Rooms Total:18
- Flooring:Carpet, Laminate, Linoleum
- Kitchen Description:Disposal, Kitchen: Updated, Range/Oven: Free Stdng.
- Basement Description:Full
- Living area:2,908 sq. ft.
Heating and cooling
- Cooling:Central Air
- Heating:Forced Air, Gas: Central
Structure and exterior
- Roof:Asphalt
- Year built:1996
- Building area:2,908 sq. ft.
- Lot area:0.22 Acres
- Lot Features:Curb & Gutter, Fenced: Partial, Road: Paved, Sidewalks, Sprinkler: Auto-Full
- Architectural Style:Rambler/Ranch
- Construction Materials:Brick, Stucco
- Exterior Features:Bay Box Windows, Deck: Covered
- Levels:2 Story
Schools
- High school:Cyprus
- Middle school:Hunter
- Elementary school:Orchard
Utilities
- Water:Culinary, Water Connected
- Sewer:Sewer Connected, Sewer: Connected, Sewer: Public
Finances and disclosures
- Price:$629,900
- Price per sq. ft.:$216.61
- Tax amount:$3,570
Features and amenities
- Laundry features:Electric Dryer Hookups
- Amenities:Closet: Walk-In, Den/Office, French Doors, Gas Logs, Vaulted Ceilings
Parking
- Total parking spaces:2
- Parking description:2 Car Garage, Attached, Attached Garage, Garage Door Opener, Rv Parking, Storage Above
- Garage spaces:2
New listings near 3550 S Orchard Hills Way
- Open Sat, 12 to 2pmNew
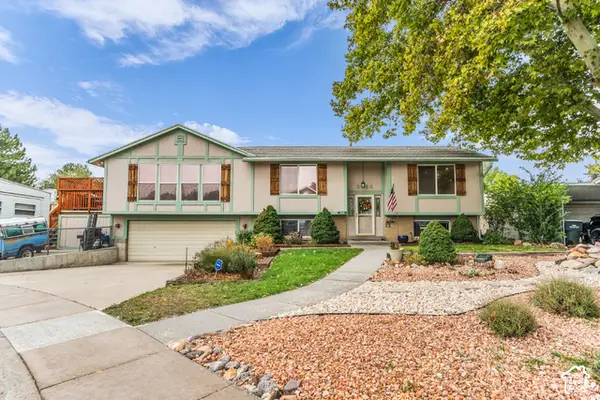 $525,000Active5 beds 2 baths2,412 sq. ft.
3626 W Larry Cir, West Valley City, UT 84120
MLS# 2192710Listed by: LAKE CITY REALTY GROUP INC - New
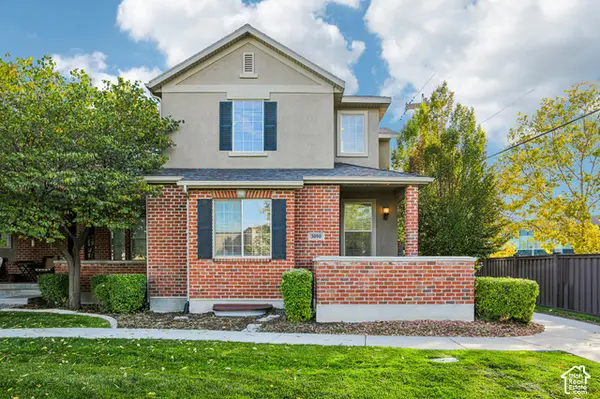 $449,900Active3 beds 3 baths2,654 sq. ft.
3090 S Crews Hill Ct, West Valley City, UT 84120
MLS# 2192963Listed by: PARADISE REAL ESTATE - New
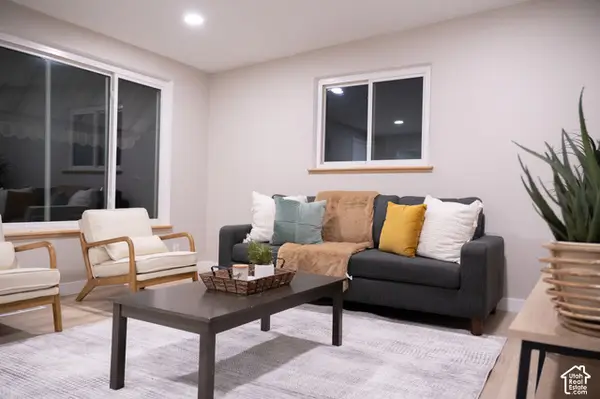 $450,000Active3 beds 2 baths1,312 sq. ft.
2801 S 3095 W, West Valley City, UT 84119
MLS# 2192898Listed by: REAL BROKER, LLC - New
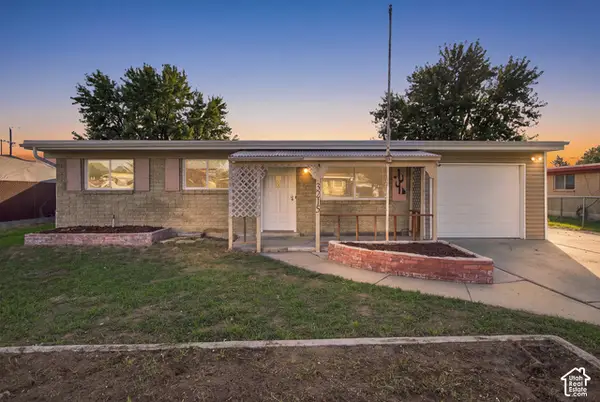 $399,000Active3 beds 1 baths1,752 sq. ft.
3215 S 4400 W, West Valley City, UT 84120
MLS# 2192875Listed by: THE AGENCY SALT LAKE CITY - Open Sat, 2 to 4pmNew
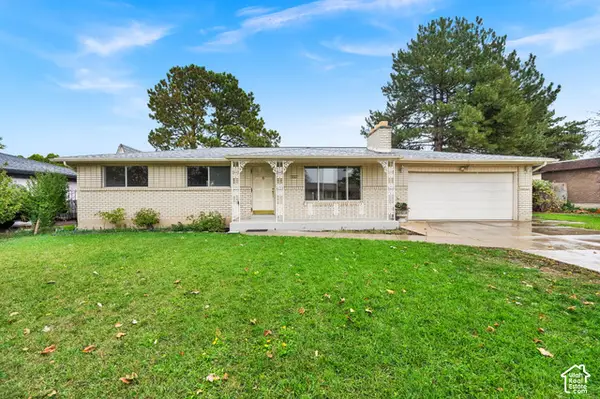 $499,900Active5 beds 2 baths2,396 sq. ft.
3863 S 3760 W, West Valley City, UT 84120
MLS# 2192820Listed by: EQUITY REAL ESTATE (SOLID) - New
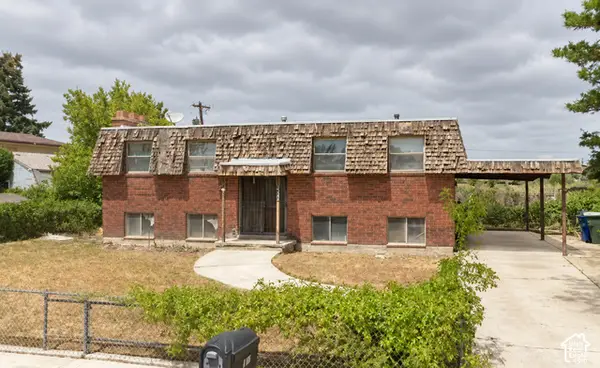 $199,900Active4 beds 2 baths2,050 sq. ft.
4166 Wendy Ave, West Valley City, UT 84120
MLS# 2192770Listed by: REALTY EXPERTS INC - New
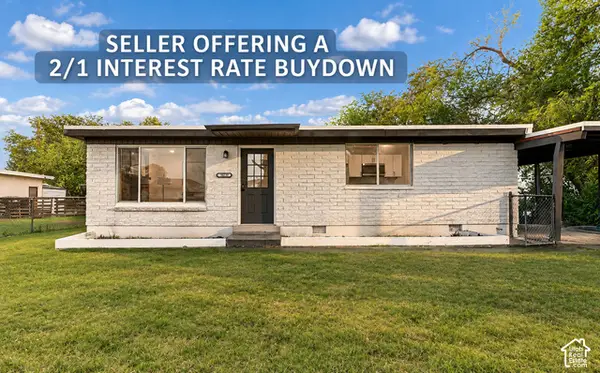 $394,000Active3 beds 2 baths1,064 sq. ft.
3079 S 2910 W, West Valley City, UT 84119
MLS# 2192783Listed by: MS2 & ASSOCIATES LLC - New
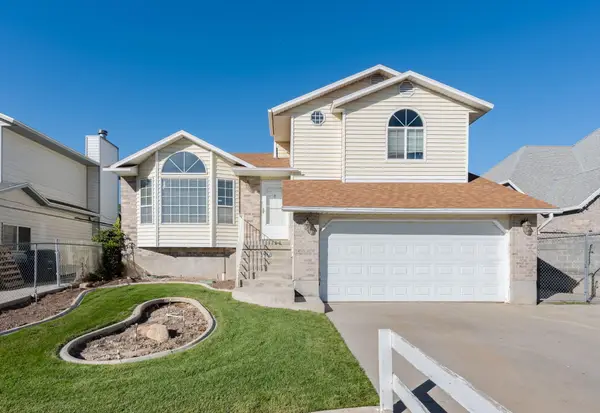 $450,000Active3 beds 2 baths1,248 sq. ft.
3460 W El Cabrio Dr, West Valley City, UT 84119
MLS# 26-277324Listed by: CENTURY 21 EVEREST ST GEORGE - New
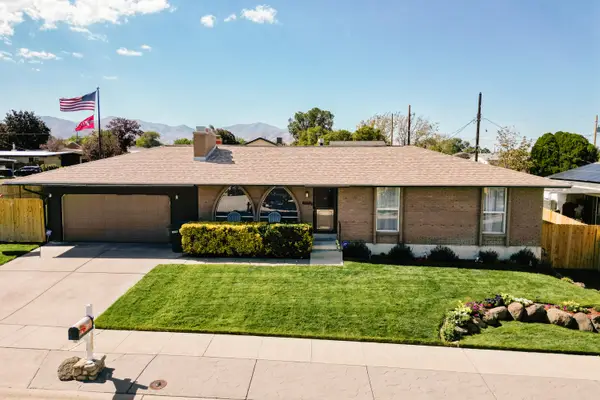 $600,000Active4 beds 3 baths2,350 sq. ft.
4060 S Laredo Way, West Valley City, UT 84120
MLS# 26-277328Listed by: CENTURY 21 EDGES - New
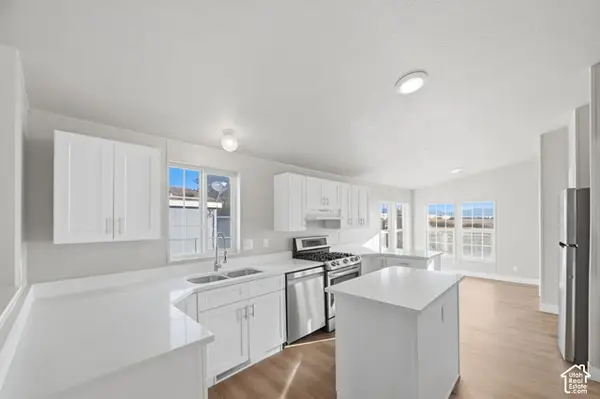 $110,000Active3 beds 2 baths1,456 sq. ft.
2591 S Arabian Way, West Valley City, UT 84128
MLS# 2192724Listed by: EQUITY REAL ESTATE (NRE)


Protect your home and budget from life's surprises with an Assurant Home Warranty, backed by a partner that supports you through every step of homeownership. Explore Plans.
© 2023 - 2026 ERA Franchise Systems LLC. All rights reserved. ERA Franchise Systems LLC fully supports the principles of the Fair Housing Act and the Equal Opportunity Act. ERA, ERA Real Estate powered, and their respective logos are registered service marks of ERA Franchise Systems LLC. Each office is independently owned and operated.