
3563 W Pawnee St, West Valley City, UT 84119
Local realty services provided by:ERA Realty Center
3563 W Pawnee St,West Valley City, UT 84119
$400,000
- 5 Beds
- 1 Baths
- 2,106 sq. ft.
- Single family
- Active
Listed by: jeremy martin, eric fontana
Office: omada real estate
MLS#:2176808
Source:SL
Price summary
- Price:$400,000
- Price per sq. ft.:$189.93
About this home
Charming brick rambler tucked away on a quiet cul-de-sac in a highly desirable neighborhood! This well-maintained home offers comfortable main-level living with thoughtful updates throughout. Step inside to find newer paint, durable laminate flooring, and a bright, functional layout that flows seamlessly from room to room. The updated bathroom adds a fresh, modern touch, while upgraded windows with shutters provide both style and energy efficiency. Enjoy added peace of mind with a newer furnace and evident pride of ownership at every turn. With 5 total bedrooms and a partially finished basement, there's plenty of space for family, guests, a home office, or future expansion. Outside, the fully fenced yard offers room to relax, entertain, or let pets play, along with a large shed in the backyard for additional storage. Conveniently located near parks, schools, shopping, and commuter routes-this is a clean, move-in-ready home you won't want to miss!
Contact an agent
Home facts
- Year built:1973
- Subdivision & Development:INDIAN VILLAGE
- Listing ID #:2176808
- Added:1 day(s) ago
- Updated:August 06, 2026 at 11:59 PM
Rooms and interior
- Bedrooms:5
- Total bathrooms:1
- Full bathrooms:1
- Rooms Total:8
- Kitchen Description:Refrigerator
- Basement Description:Full
- Living area:2,106 sq. ft.
Heating and cooling
- Cooling:Central Air
- Heating:Forced Air, Gas: Central
Structure and exterior
- Roof:Asphalt
- Year built:1973
- Building area:2,106 sq. ft.
- Lot area:0.23 Acres
- Lot Features:Cul-De-Sac, Cul-de-sac, Fenced: Partial, Private, Road: Paved, Sidewalks
- Architectural Style:Rambler/Ranch
- Construction Materials:Aluminum, Brick
- Levels:2 Story
Schools
- High school:Granger
- Middle school:Valley
- Elementary school:Robert Frost
Utilities
- Water:Culinary, Water Connected
- Sewer:Sewer Connected, Sewer: Connected, Sewer: Public
Finances and disclosures
- Price:$400,000
- Price per sq. ft.:$189.93
- Tax amount:$2,598
Features and amenities
- Laundry features:Dryer, Electric Dryer Hookups, Washer
Parking
- Total parking spaces:2
- Parking description:Covered, Rv Parking
- Carport spaces:2
New listings near 3563 W Pawnee St
- New
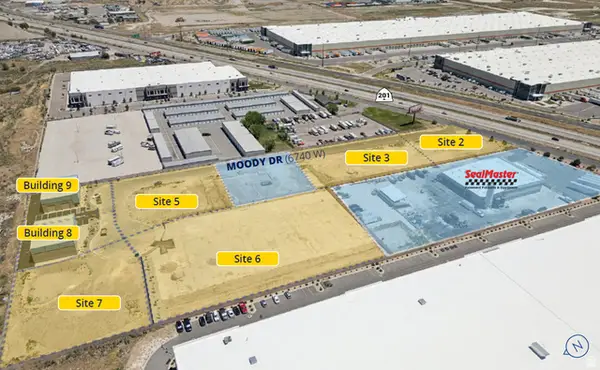 $817,000Active0.71 Acres
6776 W Moody Cir, West Valley City, UT 84128
MLS# 2177105Listed by: COLLIERS INTERNATIONAL LLC (WASATCH) - New
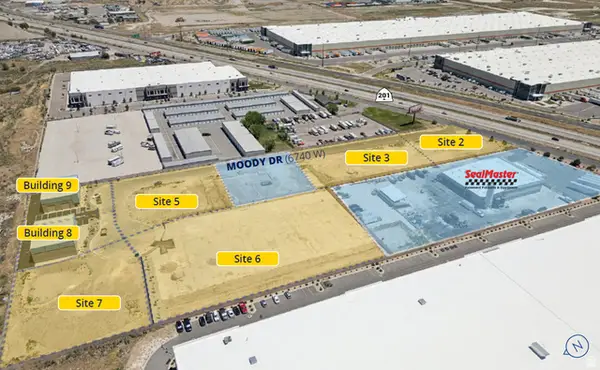 $0Active1.91 Acres
6773 W Moody Cir, West Valley City, UT 84128
MLS# 2177106Listed by: COLLIERS INTERNATIONAL LLC (WASATCH) - New
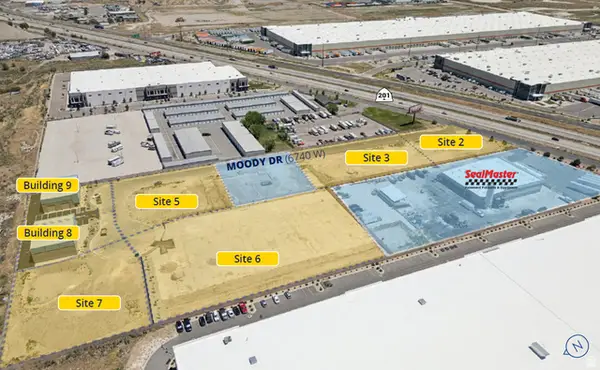 $800,000Active0.83 Acres
6755 W Moody Cir, West Valley City, UT 84128
MLS# 2177107Listed by: COLLIERS INTERNATIONAL LLC (WASATCH) - New
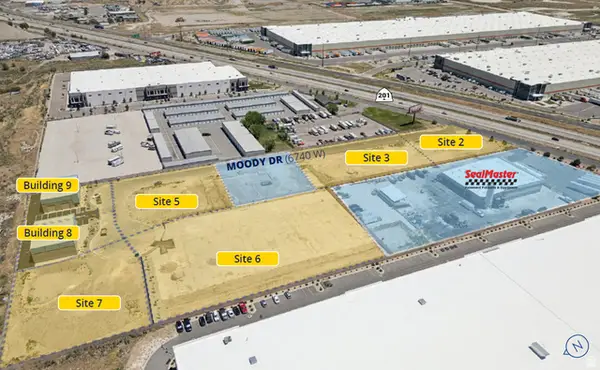 $1,320,000Active0.91 Acres
2312 S Moody Dr #2, West Valley City, UT 84128
MLS# 2177109Listed by: COLLIERS INTERNATIONAL LLC (WASATCH) - New
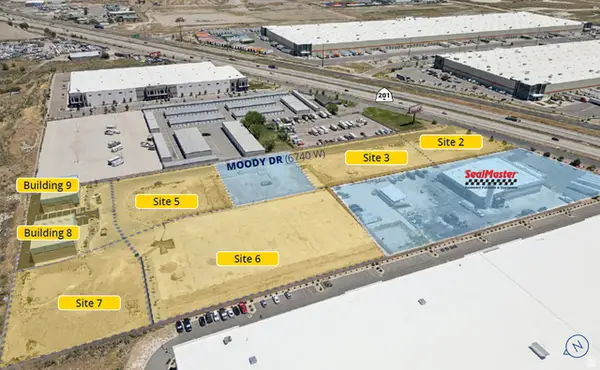 $1,406,000Active1.18 Acres
2284 S Moody Dr #3, West Valley City, UT 84128
MLS# 2177110Listed by: COLLIERS INTERNATIONAL LLC (WASATCH) - New
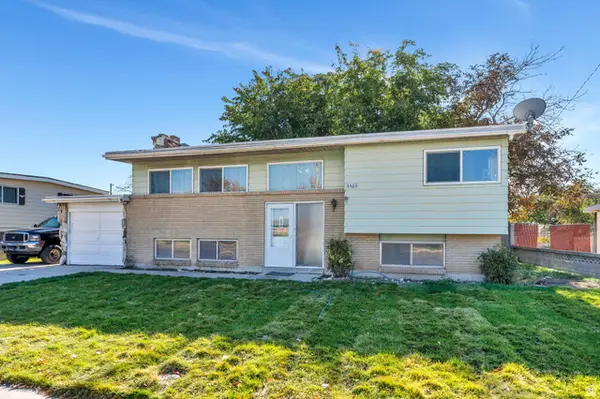 $458,000Active4 beds 2 baths1,948 sq. ft.
4433 W 3100 S, West Valley City, UT 84120
MLS# 2176973Listed by: KW WESTFIELD - Open Sat, 1 to 3pmNew
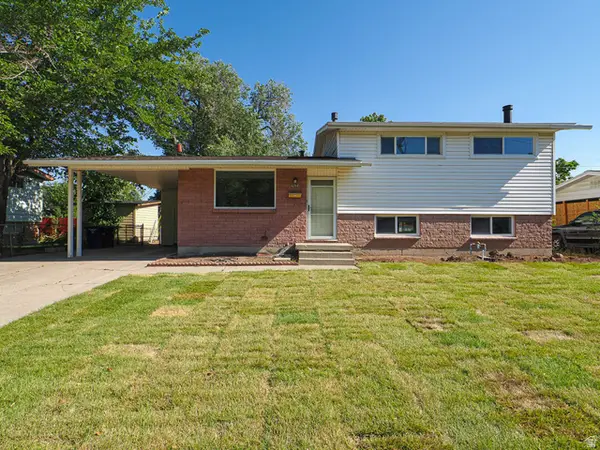 $460,000Active4 beds 3 baths1,736 sq. ft.
4284 W 4695 S, West Valley City, UT 84120
MLS# 2176924Listed by: EQUITY REAL ESTATE (SOLID) - New
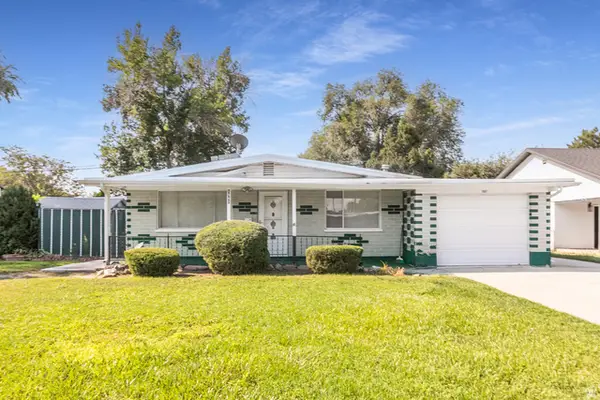 $349,900Active3 beds 2 baths1,308 sq. ft.
1867 W 3140 S, West Valley City, UT 84119
MLS# 2176840Listed by: BERKSHIRE HATHAWAY HOMESERVICES UTAH PROPERTIES (NORTH SALT LAKE) - New
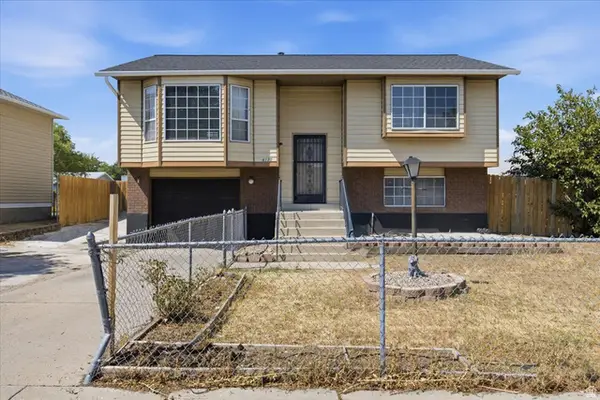 $414,900Active3 beds 2 baths1,396 sq. ft.
6130 W Powderwood Dr, West Valley City, UT 84128
MLS# 2176828Listed by: LRG COLLECTIVE - Open Sat, 11am to 2pmNew
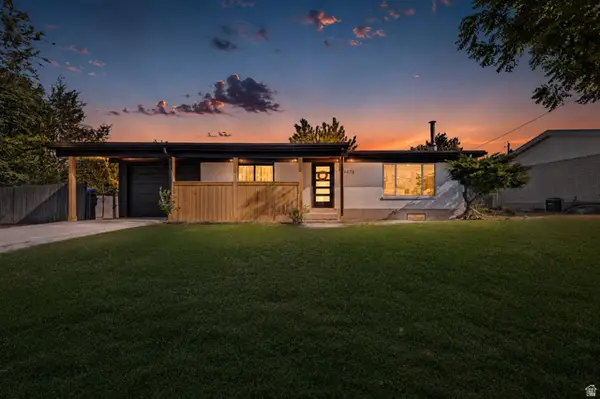 $550,000Active6 beds 3 baths2,184 sq. ft.
4473 W Manhatten Dr S, Salt Lake City, UT 84120
MLS# 2176738Listed by: COLDWELL BANKER REALTY (PROVO-OREM-SUNDANCE)


Protect your home and budget from life's surprises with an Assurant Home Warranty, backed by a partner that supports you through every step of homeownership. Explore Plans.
© 2023 - 2026 ERA Franchise Systems LLC. All rights reserved. ERA Franchise Systems LLC fully supports the principles of the Fair Housing Act and the Equal Opportunity Act. ERA, ERA Real Estate powered, and their respective logos are registered service marks of ERA Franchise Systems LLC. Each office is independently owned and operated.