
3611 W 4265 S, West Valley City, UT 84120
Local realty services provided by:ERA Realty Center
3611 W 4265 S,West Valley City, UT 84120
$680,000
- 5 Beds
- 4 Baths
- 3,644 sq. ft.
- Single family
- Active
Upcoming open houses
- Sat, Oct 1011:00 am - 01:00 pm
Listed by: jessica sorenson
Office: real broker, llc.
MLS#:2189758
Source:SL
Price summary
- Price:$680,000
- Price per sq. ft.:$186.61
About this home
Fully remodeled in 2021!! Enjoy space, flexibility, and convenient access to the Salt Lake Valley in this West Valley City home nestled on a 0.21-acre corner lot against a scenic mountain backdrop. The bright, open kitchen features granite countertops, a center island, stainless steel appliances, and a tile backsplash, with an adjoining breakfast nook for casual dining and an easy flow into the family room with a gas log fireplace. Upstairs, the primary suite offers a walk-in closet and a private bath with separate vanities, a soaking tub, and a glass-enclosed shower. With its own entrance, kitchen, and laundry, the basement apartment offers an opportunity for rental income or a convenient setup for multigenerational living, while heated floors in the basement bathroom add everyday comfort. A three-car garage and fenced yard round out the home's practical appeal. Located between Bangerter Highway and I-215, the home offers easy commuting, with the Taylorsville library and Gary C. Swensen Valley Regional Park approximately five minutes away, Valley Fair Mall six minutes away, the Maverik Center and Jordan Landing shopping center eight minutes away, and Salt Lake International Airport about 12 minutes away. This home is a must-see!...
Contact an agent
Home facts
- Year built:2006
- Subdivision & Development:WHEATLAND
- Listing ID #:2189758
- Added:1 day(s) ago
- Updated:October 09, 2026 at 12:02 AM
Rooms and interior
- Bedrooms:5
- Total bathrooms:4
- Full bathrooms:3
- Half bathrooms:1
- Rooms Total:18
- Flooring:Carpet, Hardwood
- Bathrooms Description:Bath: Sep. Tub/Shower
- Kitchen Description:Disposal, Kitchen: Second, Kitchen: Updated, Range/Oven: Free Stdng., Range: Gas, Refrigerator
- Basement Description:Entrance
- Living area:3,644 sq. ft.
Heating and cooling
- Cooling:Central Air
- Heating:Forced Air
Structure and exterior
- Roof:Asphalt
- Year built:2006
- Building area:3,644 sq. ft.
- Lot area:0.21 Acres
- Lot Features:Corner Lot, Curb & Gutter, Fenced: Partial, Sprinkler: Auto-Full
- Construction Materials:Brick, Stucco
- Exterior Features:Basement Entrance, Deck: Covered, Lighting, Patio: Open, Porch: Open
- Levels:3 Story
Schools
- High school:Granger
- Middle school:Valley
- Elementary school:Robert Frost
Utilities
- Water:Culinary, Water Connected
- Sewer:Sewer Connected, Sewer: Connected, Sewer: Public
Finances and disclosures
- Price:$680,000
- Price per sq. ft.:$186.61
- Tax amount:$4,322
Features and amenities
- Laundry features:Electric Dryer Hookups
- Amenities:Closet: Walk-In, Den/Office, Gas Logs, Gazebo, Mother-In-Law Apartment, Vaulted Ceilings, Window Coverings
Parking
- Total parking spaces:10
- Parking description:3 Car Garage, Built-In, Covered, Garage Door Opener, Rv Parking
- Garage spaces:3
- Carport spaces:1
New listings near 3611 W 4265 S
- Open Sun, 10:30am to 1pmNew
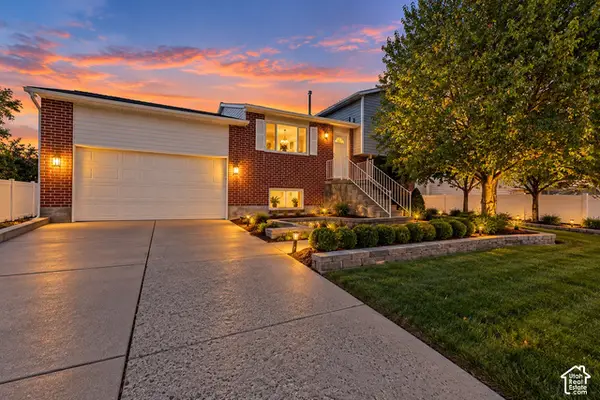 $450,000Active4 beds 1 baths1,676 sq. ft.
2942 S Audrey St W, West Valley City, UT 84128
MLS# 2190167Listed by: CENTURY 21 EVEREST - New
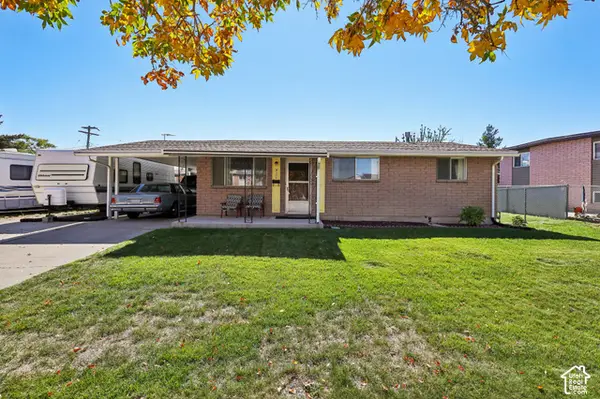 $400,000Active3 beds 1 baths2,212 sq. ft.
4355 W Annapolis Dr, West Valley City, UT 84120
MLS# 2190114Listed by: PARADISE REAL ESTATE - New
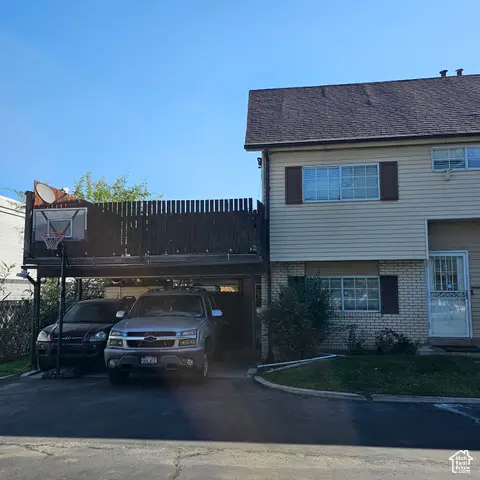 $315,000Active3 beds 3 baths1,337 sq. ft.
1924 W Homestead Farms Ln #4, West Valley City, UT 84119
MLS# 2189899Listed by: REALTYPATH LLC (HOME AND FAMILY) - New
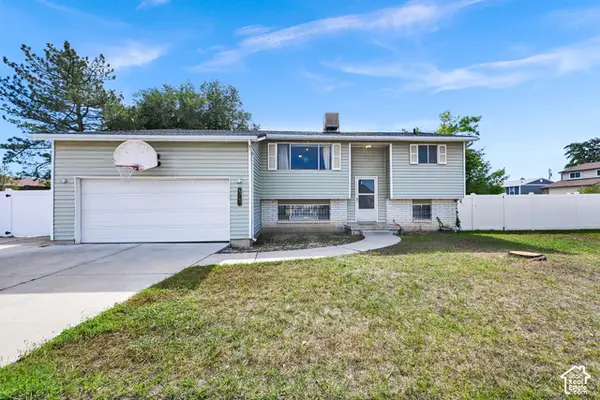 $400,000Active3 beds 2 baths1,991 sq. ft.
4743 W Harbor St, West Valley City, UT 84120
MLS# 2189825Listed by: ACTION TEAM REALTY - Open Sat, 1 to 3pmNew
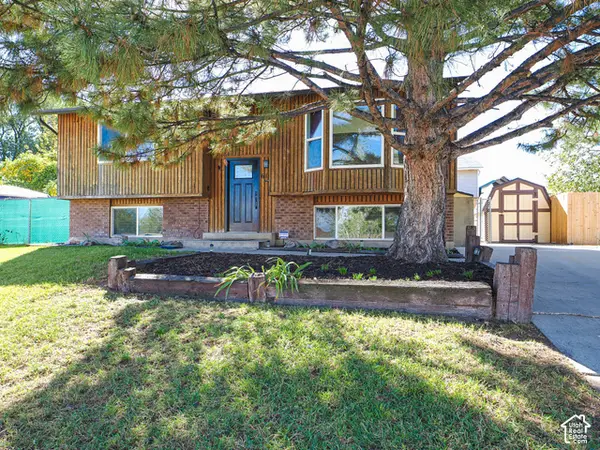 $415,000Active4 beds 2 baths1,926 sq. ft.
6155 W 4100 S, West Valley City, UT 84128
MLS# 2189857Listed by: REAL BROKER, LLC (DRAPER) - New
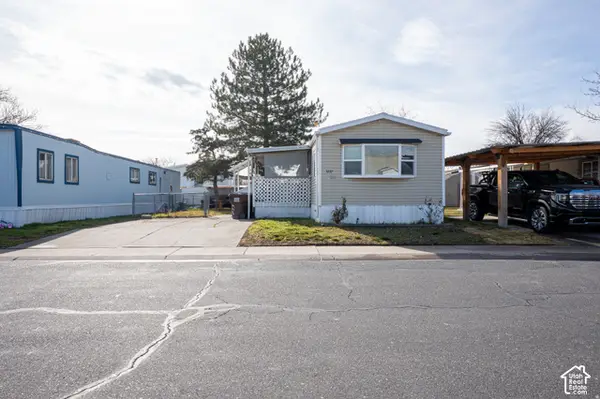 $60,000Active3 beds 2 baths924 sq. ft.
3237 W Regency Park S #253, West Valley City, UT 84119
MLS# 2189879Listed by: KW SUCCESS KELLER WILLIAMS REALTY (LATINO) - New
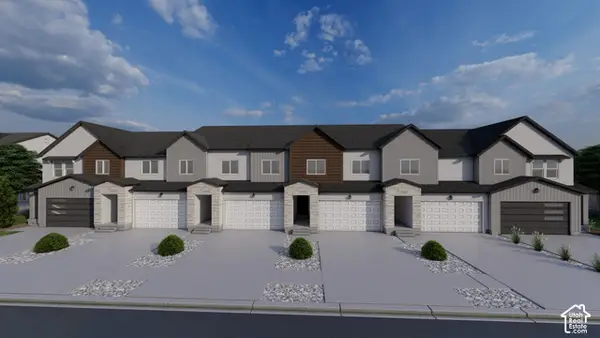 $528,900Active3 beds 3 baths2,321 sq. ft.
3706 S Santalum Ln #321, West Valley City, UT 84119
MLS# 2189786Listed by: EDGE REALTY - New
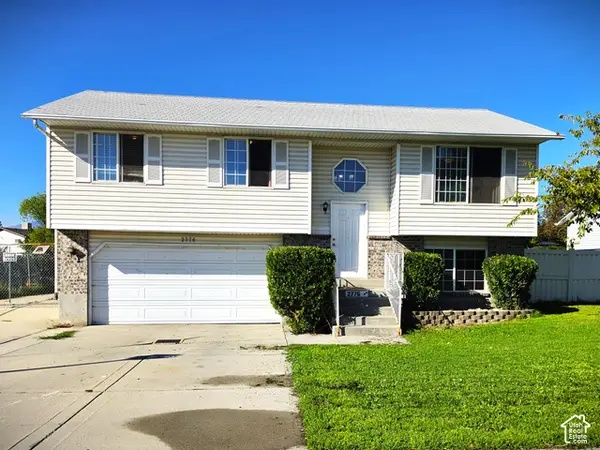 $399,900Active5 beds 2 baths1,554 sq. ft.
2776 S Corbin Dr, West Valley City, UT 84120
MLS# 2189793Listed by: REALTY EXPERTS INC - New
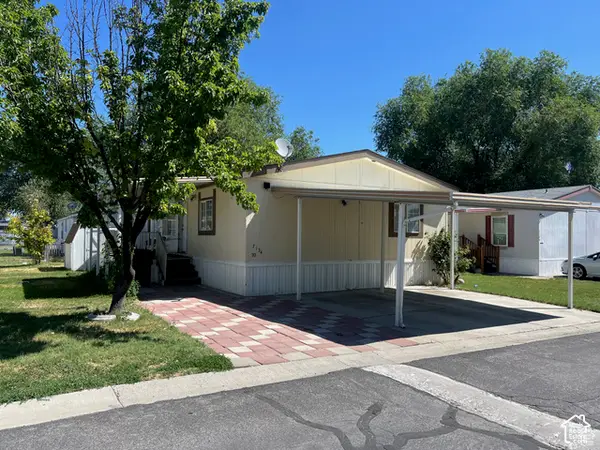 $84,999Active3 beds 2 baths1,180 sq. ft.
7134 W Arabian Way #70, West Valley City, UT 84128
MLS# 2189805Listed by: PRESIDIO REAL ESTATE (SOUTH VALLEY) - Open Sat, 11am to 2pmNew
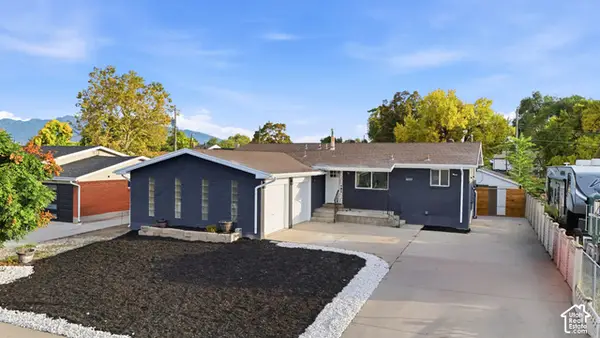 $580,000Active7 beds 4 baths2,688 sq. ft.
3065 W 3800 S, West Valley City, UT 84119
MLS# 2188493Listed by: OMADA REAL ESTATE


Protect your home and budget from life's surprises with an Assurant Home Warranty, backed by a partner that supports you through every step of homeownership. Explore Plans.
© 2023 - 2026 ERA Franchise Systems LLC. All rights reserved. ERA Franchise Systems LLC fully supports the principles of the Fair Housing Act and the Equal Opportunity Act. ERA, ERA Real Estate powered, and their respective logos are registered service marks of ERA Franchise Systems LLC. Each office is independently owned and operated.