
3612 S 2045 W, West Valley City, UT 84119
Local realty services provided by:ERA Brokers Consolidated
3612 S 2045 W,West Valley City, UT 84119
$365,000
- 3 Beds
- 2 Baths
- 1,374 sq. ft.
- Townhouse
- Active
Listed by: lori wilson-jewett
Office: nestwell real estate
MLS#:2180286
Source:SL
Price summary
- Price:$365,000
- Price per sq. ft.:$265.65
- Monthly HOA dues:$160
Contact an agent
Home facts
- Year built:1995
- Subdivision & Development:STONE CREEK
- Listing ID #:2180286
- Added:49 day(s) ago
- Updated:October 10, 2026 at 11:18 AM
Rooms and interior
- Bedrooms:3
- Total bathrooms:2
- Full bathrooms:1
- Half bathrooms:1
- Rooms Total:10
- Flooring:Carpet, Laminate, Tile
- Kitchen Description:Disposal, Kitchen: Updated, Microwave, Range/Oven: Free Stdng., Refrigerator
- Basement Description:Slab
- Living area:1,374 sq. ft.
Heating and cooling
- Cooling:Central Air
- Heating:Forced Air, Gas: Central
Structure and exterior
- Roof:Asphalt
- Year built:1995
- Building area:1,374 sq. ft.
- Lot area:0.06 Acres
- Lot Features:Flat, Road: Paved, Sprinkler: Auto-Full
- Architectural Style:Townhouse
- Construction Materials:Aluminum
- Exterior Features:Patio: Open
- Levels:2 Story
Schools
- High school:Granger
- Middle school:Valley
- Elementary school:Granger
Utilities
- Water:Culinary, Water Connected
- Sewer:Sewer Connected, Sewer: Connected
Finances and disclosures
- Price:$365,000
- Price per sq. ft.:$265.65
- Tax amount:$2,235
Features and amenities
- Amenities:Gas Logs, Pets Permitted, Sewer Paid, Snow Removal, Storage, Trash, Water
Parking
- Total parking spaces:2
- Parking description:2 Car Garage, Detached, Extra Width, Garage Door Opener
- Garage spaces:2
New listings near 3612 S 2045 W
- New
 $39,000Active2 beds 1 baths728 sq. ft.
3023 S Constitution Dr W, West Valley City, UT 84119
MLS# 2190484Listed by: CENTURY 21 EVEREST - New
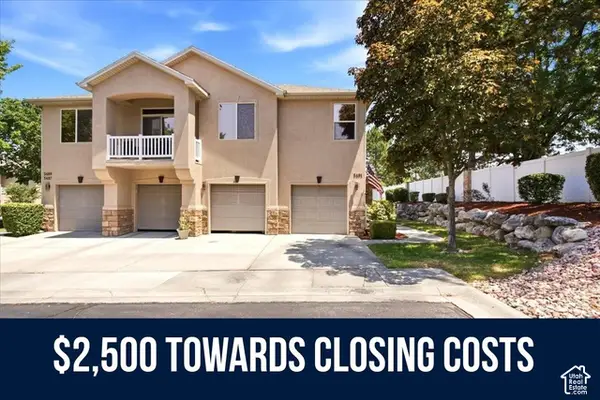 $310,000Active2 beds 1 baths876 sq. ft.
3491 S Ashby Cv, West Valley City, UT 84128
MLS# 2190364Listed by: COLDWELL BANKER REALTY (DAVIS COUNTY) - New
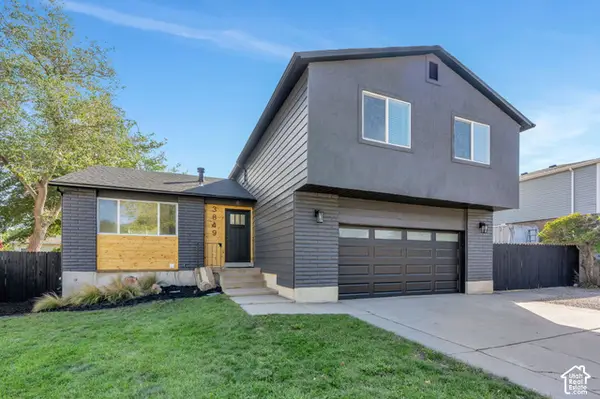 $570,000Active6 beds 3 baths2,170 sq. ft.
3849 S Cilma Pl, West Valley City, UT 84128
MLS# 2190371Listed by: R AND R REALTY LLC - Open Sat, 12 to 3pmNew
 $399,000Active3 beds 2 baths1,421 sq. ft.
3898 S Bonniewood Dr, West Valley City, UT 84119
MLS# 2190240Listed by: STONE EDGE REAL ESTATE LLC (PARK CITY) - Open Sun, 10:30am to 1pmNew
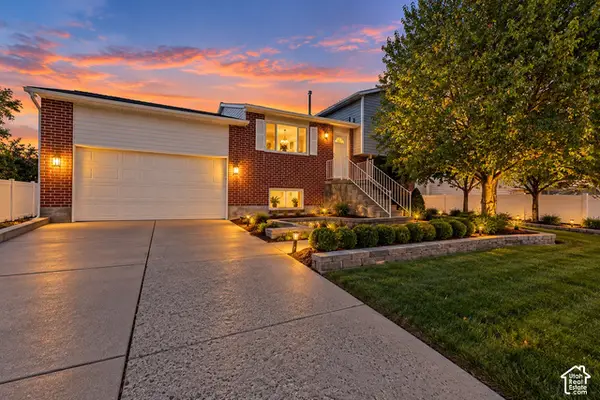 $450,000Active4 beds 1 baths1,676 sq. ft.
2942 S Audrey St W, West Valley City, UT 84128
MLS# 2190167Listed by: CENTURY 21 EVEREST - New
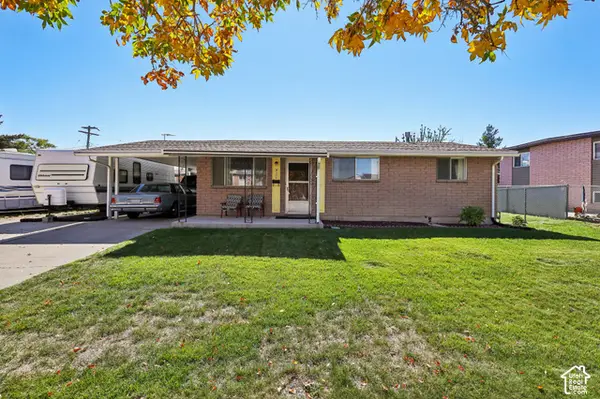 $400,000Active3 beds 1 baths2,212 sq. ft.
4355 W Annapolis Dr, West Valley City, UT 84120
MLS# 2190114Listed by: PARADISE REAL ESTATE - New
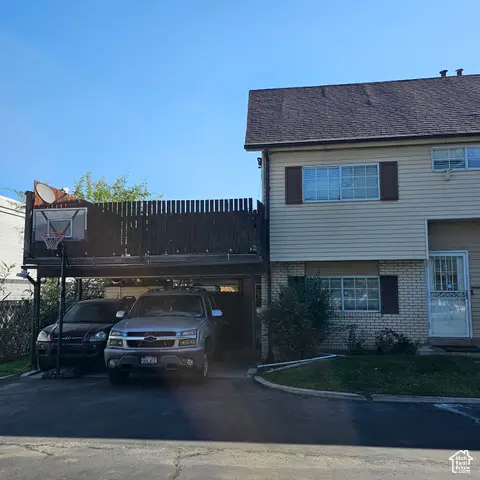 $315,000Active3 beds 3 baths1,337 sq. ft.
1924 W Homestead Farms Ln #4, West Valley City, UT 84119
MLS# 2189899Listed by: REALTYPATH LLC (HOME AND FAMILY) - New
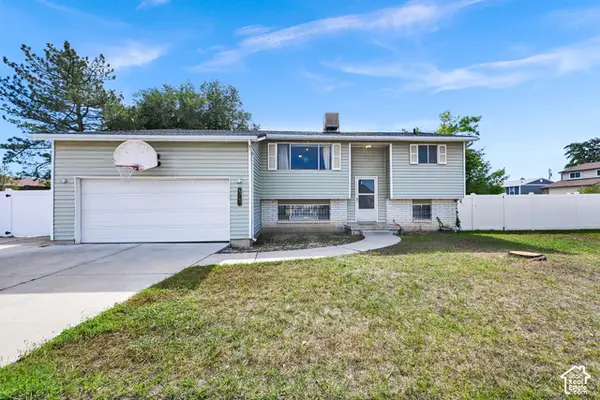 $400,000Active3 beds 2 baths1,991 sq. ft.
4743 W Harbor St, West Valley City, UT 84120
MLS# 2189825Listed by: ACTION TEAM REALTY - Open Sat, 1 to 3pmNew
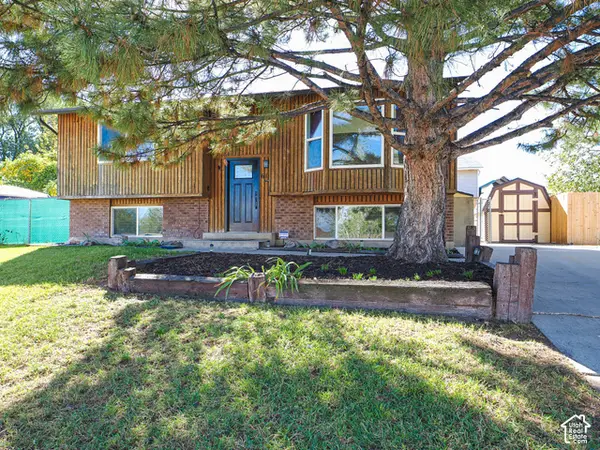 $415,000Active4 beds 2 baths1,926 sq. ft.
6155 W 4100 S, West Valley City, UT 84128
MLS# 2189857Listed by: REAL BROKER, LLC (DRAPER) - New
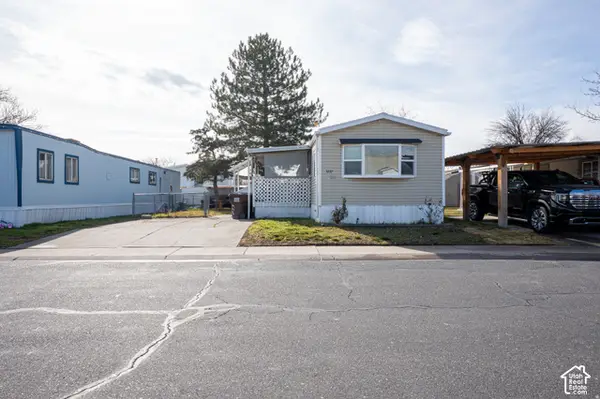 $60,000Active3 beds 2 baths924 sq. ft.
3237 W Regency Park S #253, West Valley City, UT 84119
MLS# 2189879Listed by: KW SUCCESS KELLER WILLIAMS REALTY (LATINO)


Protect your home and budget from life's surprises with an Assurant Home Warranty, backed by a partner that supports you through every step of homeownership. Explore Plans.
© 2023 - 2026 ERA Franchise Systems LLC. All rights reserved. ERA Franchise Systems LLC fully supports the principles of the Fair Housing Act and the Equal Opportunity Act. ERA, ERA Real Estate powered, and their respective logos are registered service marks of ERA Franchise Systems LLC. Each office is independently owned and operated.