
3684 S Queenspointe Ln, West Valley City, UT 84119
Local realty services provided by:ERA Realty Center
3684 S Queenspointe Ln,West Valley City, UT 84119
$514,999
- 4 Beds
- 2 Baths
- 1,780 sq. ft.
- Single family
- Active
Listed by: jessica sorenson
Office: real broker, llc.
MLS#:2170947
Source:SL
Price summary
- Price:$514,999
- Price per sq. ft.:$289.33
About this home
Updated and move-in ready, this beautiful split-level home combines modern finishes with an unbeatable location. Filled with natural light, the open and inviting floor plan features new flooring, fresh paint, recessed lighting, an updated kitchen with quartz countertops, breakfast bar seating, and an adjacent dining area overlooking the backyard and the spacious lower-level family room perfect for relaxing or entertaining. The refreshed bathroom offers timeless finishes, while outside you can enjoy a large fully fenced backyard with mature trees, storage shed, wiring for a future hot tub, and plenty of room for gatherings, pets, or play. Ideally located just steps from Kingspointe Park and playground, minutes from Meadow Brook Golf Course, the Jordan River Trail, and convenient access to both I-215 and I-15. Enjoy being less than 20 minutes from Millcreek Canyon, I-80 accessing world-class skiing in Park City, and Salt Lake City International Airport. This is the updated home, spacious yard, and central location you've been waiting for....
Contact an agent
Home facts
- Year built:1997
- Subdivision & Development:KINGSPOINTE
- Listing ID #:2170947
- Added:101 day(s) ago
- Updated:October 19, 2026 at 11:41 AM
Rooms and interior
- Bedrooms:4
- Total bathrooms:2
- Full bathrooms:1
- Rooms Total:10
- Flooring:Tile
- Bathrooms Description:Bath: Sep. Tub/Shower
- Kitchen Description:Disposal, Range/Oven: Free Stdng., Refrigerator
- Basement Description:Daylight
- Living area:1,780 sq. ft.
Heating and cooling
- Cooling:Central Air
Structure and exterior
- Roof:Asphalt
- Year built:1997
- Building area:1,780 sq. ft.
- Lot area:0.19 Acres
- Lot Features:Curb & Gutter, Fenced: Partial, Flat, Private, Sprinkler: Auto-Full
- Architectural Style:Split Entry/Bi Level
- Construction Materials:Brick
- Exterior Features:Covered, Out Buildings, Patio: Covered, Patio: Open
- Levels:3 Story
Schools
- High school:None/Other
- Middle school:None/Other
- Elementary school:Arcadia
Utilities
- Water:Culinary, Water Connected
- Sewer:Sewer Connected, Sewer: Connected
Finances and disclosures
- Price:$514,999
- Price per sq. ft.:$289.33
- Tax amount:$3,147
Features and amenities
- Laundry features:Electric Dryer Hookups
- Amenities:Alarm: Security
Parking
- Total parking spaces:2
- Parking description:2 Car Deep (Tandem), 2 Car Garage, Attached, Attached Garage, Rv Parking
- Garage spaces:2
New listings near 3684 S Queenspointe Ln
- Open Sat, 11am to 1pmNew
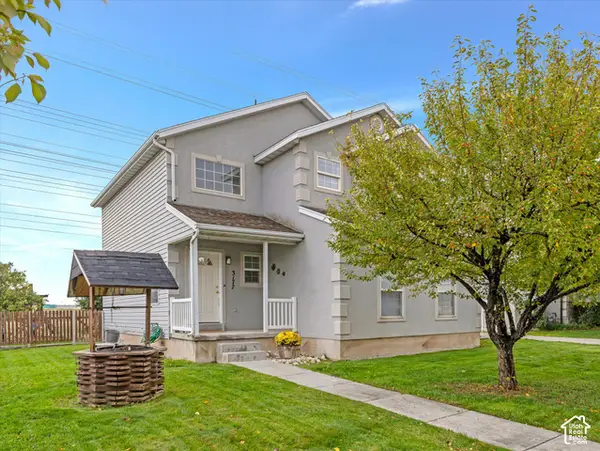 $515,000Active5 beds 4 baths2,254 sq. ft.
3177 S Burdock Dr W, West Valley City, UT 84128
MLS# 2191763Listed by: COLDWELL BANKER REALTY (UNION HEIGHTS) 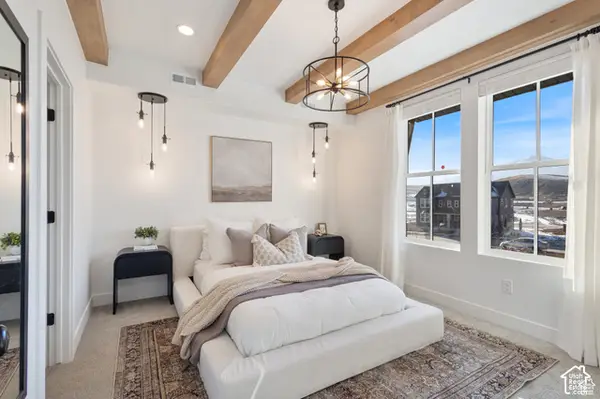 $519,239Pending2 beds 3 baths1,685 sq. ft.
6956 W Hidden Hills Way S #313, West Jordan, UT 84081
MLS# 2191754Listed by: S H REALTY LC- New
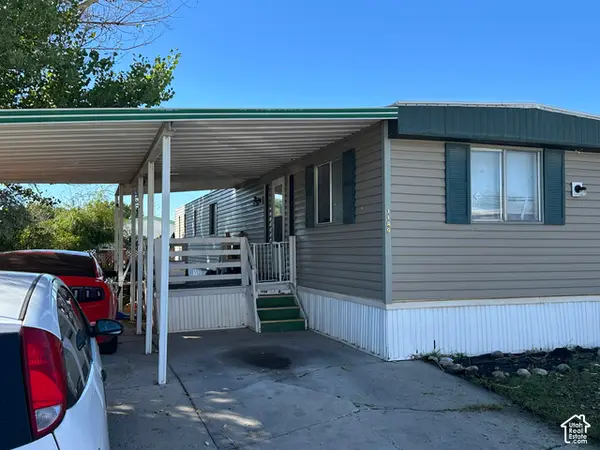 $70,000Active2 beds 2 baths950 sq. ft.
1189 W Prodo Vista Dr S, West Valley City, UT 84119
MLS# 2191755Listed by: BETTER HOMES AND GARDENS REAL ESTATE MOMENTUM (KAYSVILLE) - New
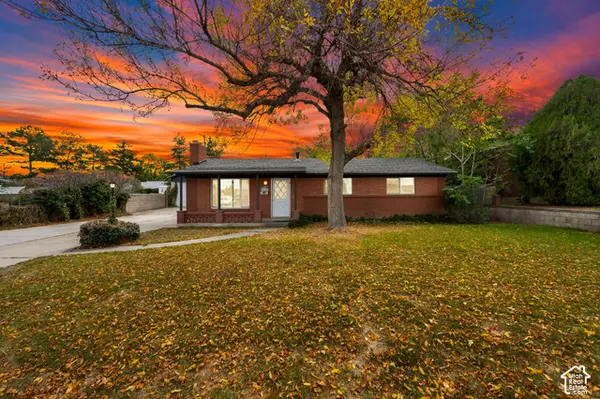 $465,000Active4 beds 2 baths2,200 sq. ft.
4089 W Benview Dr S, West Valley City, UT 84120
MLS# 2191713Listed by: REALTYPATH LLC (HOME AND FAMILY) - New
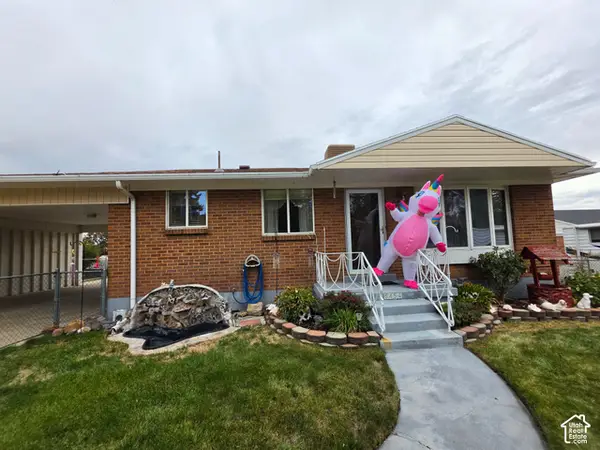 $435,000Active4 beds 2 baths1,890 sq. ft.
5454 Elaine Ave, West Valley City, UT 84120
MLS# 2191687Listed by: STARLING REAL ESTATE LLC - New
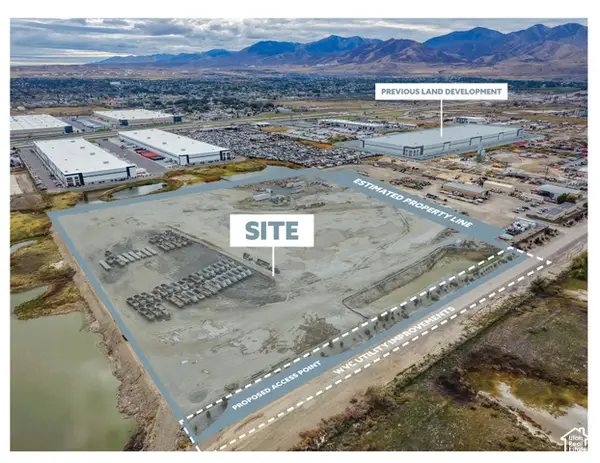 $20,372,000Active15.44 Acres
6831 W 2100 S, West Valley City, UT 84128
MLS# 2191606Listed by: CENTURY 21 EVEREST - New
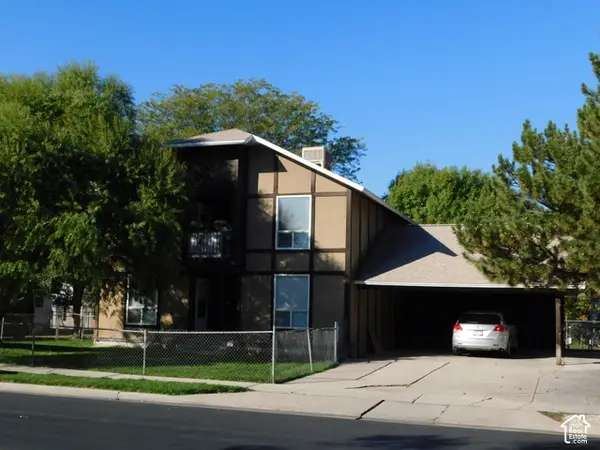 $500,000Active4 beds 2 baths1,928 sq. ft.
3232 S 3450 W, West Valley City, UT 84119
MLS# 2191625Listed by: REALTYPATH LLC - New
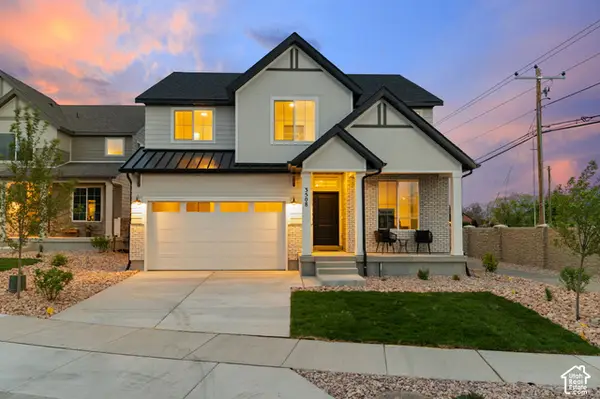 $604,469Active4 beds 3 baths3,632 sq. ft.
3508 S Carnegie Ln #1, West Valley City, UT 84120
MLS# 2191584Listed by: REALTYPATH LLC (PRESTIGE) - New
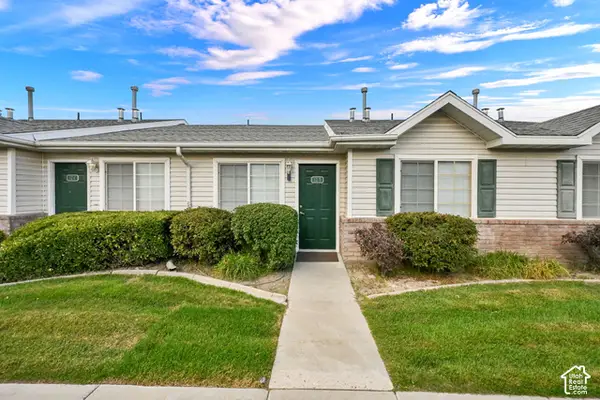 $320,000Active2 beds 2 baths1,084 sq. ft.
1571 W 3255 S #12B, West Valley City, UT 84119
MLS# 2191362Listed by: BEAR REALTY 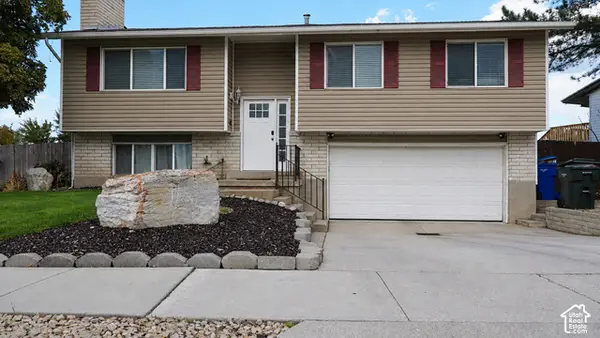 $469,900Pending4 beds 3 baths1,752 sq. ft.
4236 W 3800 S, West Valley City, UT 84120
MLS# 2191486Listed by: REALTYPATH LLC (PRESTIGE)


Protect your home and budget from life's surprises with an Assurant Home Warranty, backed by a partner that supports you through every step of homeownership. Explore Plans.
© 2023 - 2026 ERA Franchise Systems LLC. All rights reserved. ERA Franchise Systems LLC fully supports the principles of the Fair Housing Act and the Equal Opportunity Act. ERA, ERA Real Estate powered, and their respective logos are registered service marks of ERA Franchise Systems LLC. Each office is independently owned and operated.