
3739 S Busman Pl, West Valley City, UT 84128
Local realty services provided by:ERA Brokers Consolidated
Listed by: justin udy
Office: realty of america llc.
MLS#:2192523
Source:SL
Price summary
- Price:$625,000
- Price per sq. ft.:$182.86
About this home
Welcome to this incredible rambler tucked away on a quiet dead-end street, where comfort, efficiency, and versatility come together. Featuring 32 paid-off solar panels that have kept the seller's power bill under $20 per month, plus a brand new roof, and a mother-in-law apartment, this home is designed to save you money while providing peace of mind. Step inside and you'll immediately appreciate the bright, open floor plan with soaring vaulted ceilings, beautiful hardwood laminate flooring, and a spacious family room centered around a cozy gas fireplace, creating the perfect gathering space for family and friends. The oversized kitchen is truly the heart of the home, offering a large island with bar seating, stainless steel appliances, a new dishwasher, abundant cabinetry, generous counter space, and vaulted ceilings that make the entire space feel light and inviting. The main level also features a spacious laundry room complete with tile flooring, built-in cabinetry, and a folding station, along with a convenient half bathroom. Upstairs, you'll find three generously sized bedrooms and two full bathrooms, including a stunning primary suite with vaulted ceilings, bay windows, a ceiling fan, a luxurious ensuite featuring a jetted tub, separate European glass shower, tile flooring, and an oversized walk-in closet. The oversized garage provides plenty of shelving and storage for all your tools, toys, and hobbies. Downstairs, the fully equipped mother-in-law apartment with its own walkout entrance offers exceptional flexibility with its own full kitchen, private entrance, and separate laundry, making it an excellent opportunity for multi-generational living, guests, or potential rental income. The lower level also includes a spacious family room filled with natural light, two large bedrooms, a beautifully remodeled three-quarter bathroom with designer tile work, and abundant storage throughout. Step outside to enjoy the fully fenced backyard featuring a newer walkout deck that's perfect for entertaining, barbecues, or simply relaxing. Ideally located near shopping, restaurants, quick access to major roads, and the new hospital, this home truly offers the complete package. Homes with this combination of energy efficiency, income potential, and location are rare, so schedule your private showing today before it's gone! Buyer and Buyers agent to verify all information. Square footage figures are provided as a courtesy estimate only. Buyer is advised to obtain an independent measurement....
Contact an agent
Home facts
- Year built:1999
- Subdivision & Development:VALLEY POINTE
- Listing ID #:2192523
- Added:1 day(s) ago
- Updated:October 24, 2026 at 12:10 PM
Rooms and interior
- Bedrooms:5
- Total bathrooms:4
- Full bathrooms:2
- Half bathrooms:1
- Rooms Total:19
- Flooring:Carpet, Laminate, Tile
- Bathrooms Description:Bath: Sep. Tub/Shower, Jetted Tub
- Kitchen Description:Kitchen: Second, Range/Oven: Free Stdng., Refrigerator
- Basement Description:Entrance, Full, Walk-Out Access
- Living area:3,418 sq. ft.
Heating and cooling
- Cooling:Active Solar, Central Air
- Heating:Active Solar, Forced Air
Structure and exterior
- Roof:Asphalt
- Year built:1999
- Building area:3,418 sq. ft.
- Lot area:0.26 Acres
- Lot Features:Corner Lot, Fenced: Full
- Architectural Style:Rambler/Ranch
- Construction Materials:Aluminum, Brick
- Exterior Features:Basement Entrance, Bay Box Windows, Lighting, Patio: Open, Porch: Open, Walkout
- Levels:2 Story
Schools
- High school:Hunter
- Middle school:Hunter
- Elementary school:Whittier
Utilities
- Water:Culinary, Water Connected
- Sewer:Sewer Connected, Sewer: Connected, Sewer: Public
Finances and disclosures
- Price:$625,000
- Price per sq. ft.:$182.86
- Tax amount:$3,400
Features and amenities
- Laundry features:Dryer, Washer
- Amenities:Closet: Walk-In, Gas Logs, Jetted Tub, Mother-In-Law Apartment, Vaulted Ceilings
Parking
- Total parking spaces:2
- Parking description:2 Car Garage, Attached, Attached Garage, Storage Above
- Garage spaces:2
New listings near 3739 S Busman Pl
- Open Sat, 12 to 2pmNew
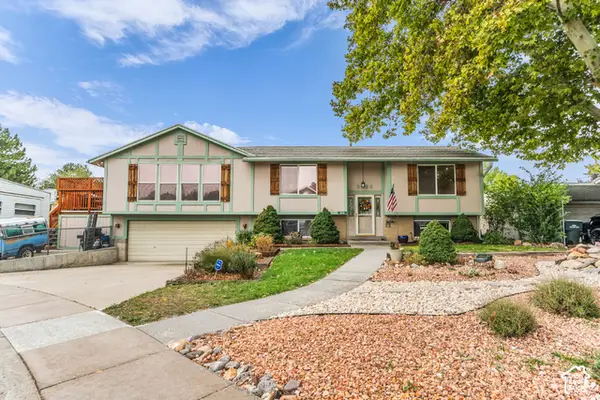 $525,000Active5 beds 2 baths2,412 sq. ft.
3626 W Larry Cir, West Valley City, UT 84120
MLS# 2192710Listed by: LAKE CITY REALTY GROUP INC - New
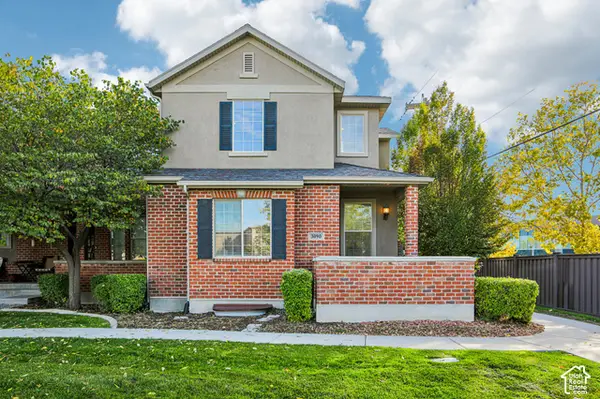 $449,900Active3 beds 3 baths2,654 sq. ft.
3090 S Crews Hill Ct, West Valley City, UT 84120
MLS# 2192963Listed by: PARADISE REAL ESTATE - New
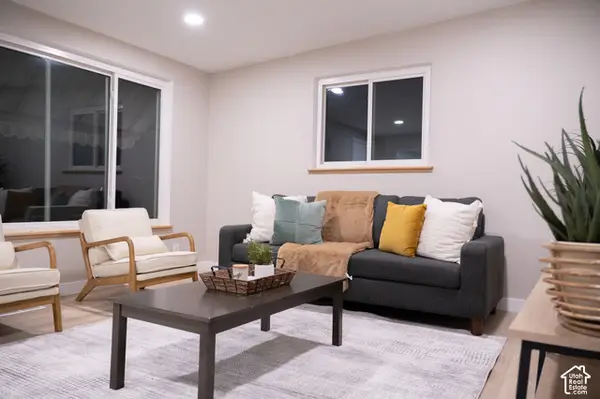 $450,000Active3 beds 2 baths1,312 sq. ft.
2801 S 3095 W, West Valley City, UT 84119
MLS# 2192898Listed by: REAL BROKER, LLC - New
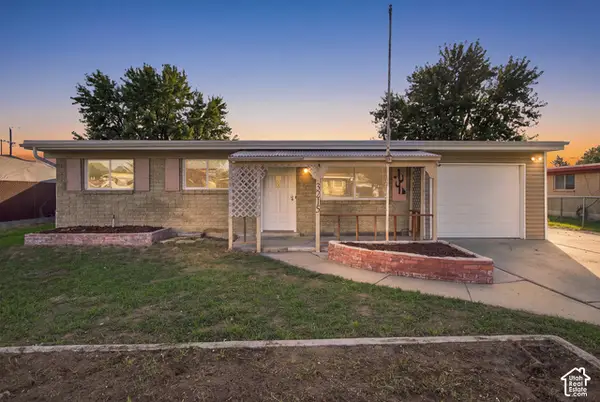 $399,000Active3 beds 1 baths1,752 sq. ft.
3215 S 4400 W, West Valley City, UT 84120
MLS# 2192875Listed by: THE AGENCY SALT LAKE CITY - Open Sat, 2 to 4pmNew
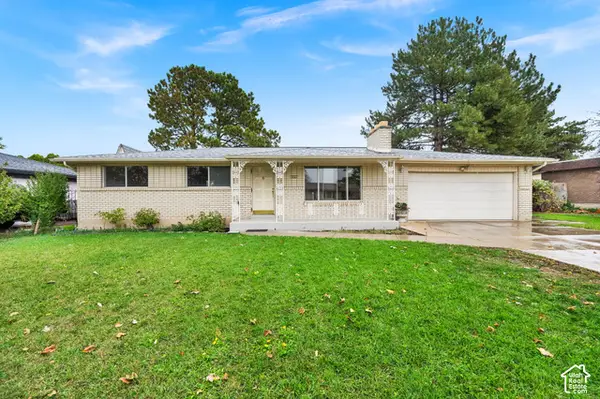 $499,900Active5 beds 2 baths2,396 sq. ft.
3863 S 3760 W, West Valley City, UT 84120
MLS# 2192820Listed by: EQUITY REAL ESTATE (SOLID) - New
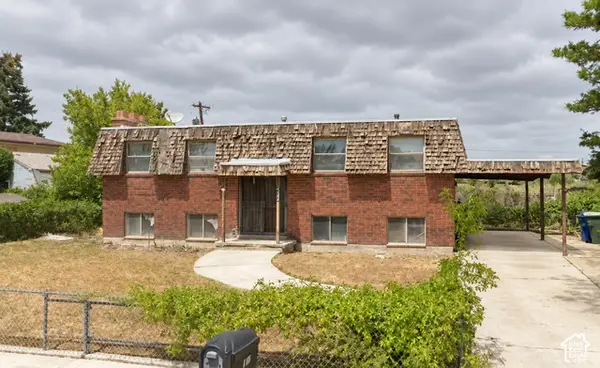 $199,900Active4 beds 2 baths2,050 sq. ft.
4166 Wendy Ave, West Valley City, UT 84120
MLS# 2192770Listed by: REALTY EXPERTS INC - New
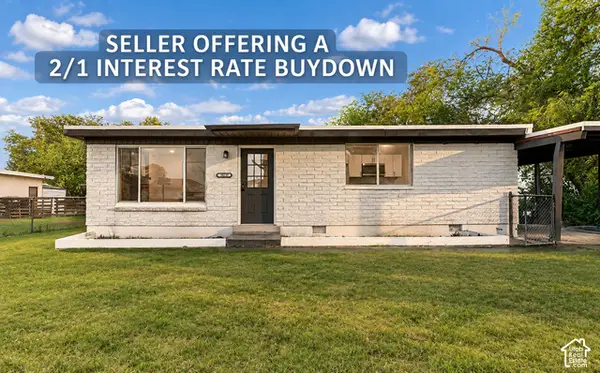 $394,000Active3 beds 2 baths1,064 sq. ft.
3079 S 2910 W, West Valley City, UT 84119
MLS# 2192783Listed by: MS2 & ASSOCIATES LLC - New
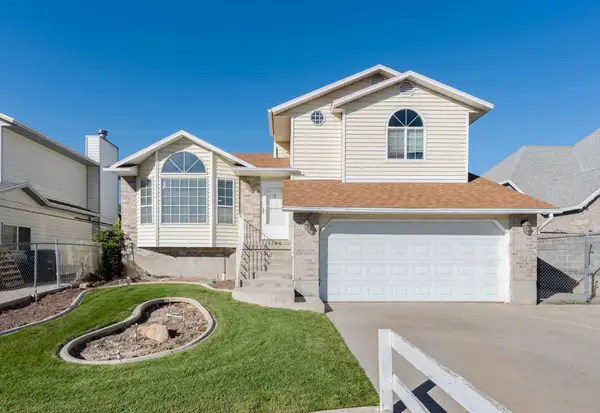 $450,000Active3 beds 2 baths1,248 sq. ft.
3460 W El Cabrio Dr, West Valley City, UT 84119
MLS# 26-277324Listed by: CENTURY 21 EVEREST ST GEORGE - New
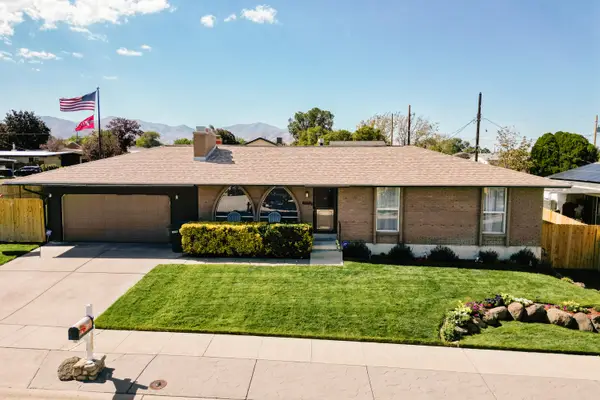 $600,000Active4 beds 3 baths2,350 sq. ft.
4060 S Laredo Way, West Valley City, UT 84120
MLS# 26-277328Listed by: CENTURY 21 EDGES - New
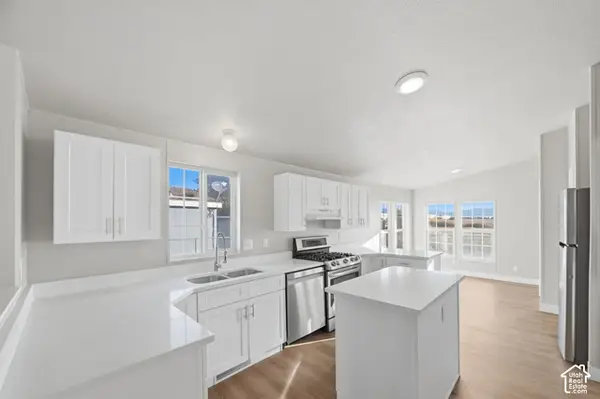 $110,000Active3 beds 2 baths1,456 sq. ft.
2591 S Arabian Way, West Valley City, UT 84128
MLS# 2192724Listed by: EQUITY REAL ESTATE (NRE)


Protect your home and budget from life's surprises with an Assurant Home Warranty, backed by a partner that supports you through every step of homeownership. Explore Plans.
© 2023 - 2026 ERA Franchise Systems LLC. All rights reserved. ERA Franchise Systems LLC fully supports the principles of the Fair Housing Act and the Equal Opportunity Act. ERA, ERA Real Estate powered, and their respective logos are registered service marks of ERA Franchise Systems LLC. Each office is independently owned and operated.