
3767 S 3600 W, West Valley City, UT 84119
Local realty services provided by:ERA Realty Center
3767 S 3600 W,West Valley City, UT 84119
$475,000
- 4 Beds
- 3 Baths
- 2,000 sq. ft.
- Single family
- Active
Listed by: charles vasquez, misty vasquez
Office: coldwell banker realty (salt lake-sugar house)
MLS#:2180040
Source:SL
Price summary
- Price:$475,000
- Price per sq. ft.:$237.5
About this home
New and Improved Price! Motivated Seller! Smile...You're Home! Step into a piece of West Valley history! This charming home was once the location of the Bangerter family cabin, giving it a unique connection to one of Utah's well-known families. This 4-bedroom, 3-bathroom home blends character with charming modern updates. The home was fully remodeled in 2021 by previous owner. The spacious primary bedroom features a newly renovated en-suite bathroom (May 2024) and a large walk-in closet, creating a comfortable retreat right at home. Outside, enjoy the low-maintenance xeriscaping in the front yard and a fully fenced backyard with space for the kids or pets to play. Two large peach trees included! The 2-car garage is an added bonus. Epoxy-lined sewer line (CIPP) was installed in 2025, and a new water softener installed in 2026, featuring a tankless water heater, just to name a few of the updates. Located near Granger High School, Harmons Grocer, dining, and everyday amenities. A home with history, modern updates, and a great location. Schedule your showing today! Square footage figures are provided as a courtesy estimate only and were obtained from the previous MLS listing. The buyer is advised to obtain an independent measurement....
Contact an agent
Home facts
- Year built:1904
- Subdivision & Development:BARNFIELD ESTATES
- Listing ID #:2180040
- Added:64 day(s) ago
- Updated:October 24, 2026 at 11:28 AM
Rooms and interior
- Bedrooms:4
- Total bathrooms:3
- Full bathrooms:1
- Rooms Total:13
- Flooring:Carpet, Laminate, Tile
- Bathrooms Description:Bath: Sep. Tub/Shower
- Kitchen Description:Disposal, Kitchen: Updated, Microwave, Range: Gas
- Basement Description:Partial
- Living area:2,000 sq. ft.
Heating and cooling
- Cooling:Central Air
- Heating:Forced Air
Structure and exterior
- Roof:Asphalt
- Year built:1904
- Building area:2,000 sq. ft.
- Lot area:0.22 Acres
- Lot Features:Corner Lot, Curb & Gutter, Fenced: Partial, Road: Paved, Secluded, Sidewalks
- Architectural Style:Rambler/Ranch
- Construction Materials:Aluminum
- Exterior Features:Patio: Open
- Levels:2 Story
Schools
- High school:Granger
- Middle school:West Lake
- Elementary school:Pioneer
Utilities
- Water:Culinary, Water Connected
- Sewer:Sewer Connected, Sewer: Connected, Sewer: Public
Finances and disclosures
- Price:$475,000
- Price per sq. ft.:$237.5
- Tax amount:$2,551
Features and amenities
- Laundry features:Electric Dryer Hookups
- Amenities:Alarm: Fire, Closet: Walk-In, Water Softener Owned
Parking
- Total parking spaces:4
- Parking description:2 Car Garage, Covered, Detached, Garage Door Opener, Parking: Uncovered
- Garage spaces:2
New listings near 3767 S 3600 W
- Open Sat, 12 to 2pmNew
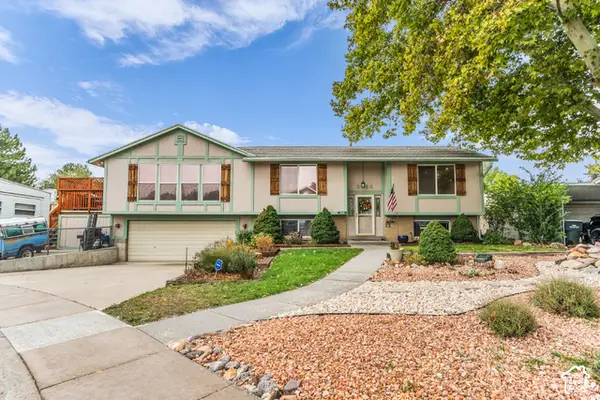 $525,000Active5 beds 2 baths2,412 sq. ft.
3626 W Larry Cir, West Valley City, UT 84120
MLS# 2192710Listed by: LAKE CITY REALTY GROUP INC - New
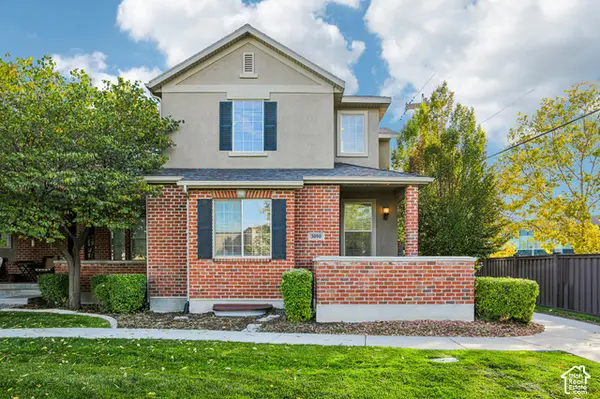 $449,900Active3 beds 3 baths2,654 sq. ft.
3090 S Crews Hill Ct, West Valley City, UT 84120
MLS# 2192963Listed by: PARADISE REAL ESTATE - New
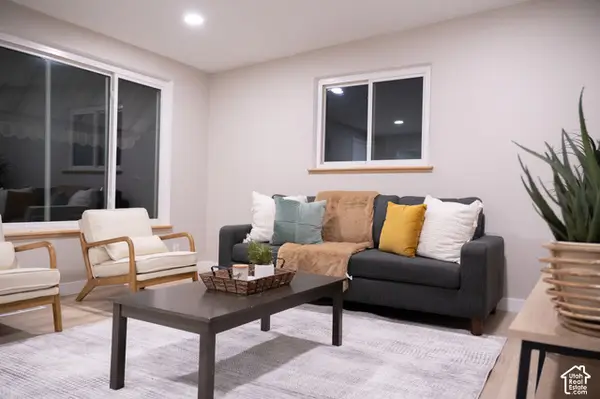 $450,000Active3 beds 2 baths1,312 sq. ft.
2801 S 3095 W, West Valley City, UT 84119
MLS# 2192898Listed by: REAL BROKER, LLC - New
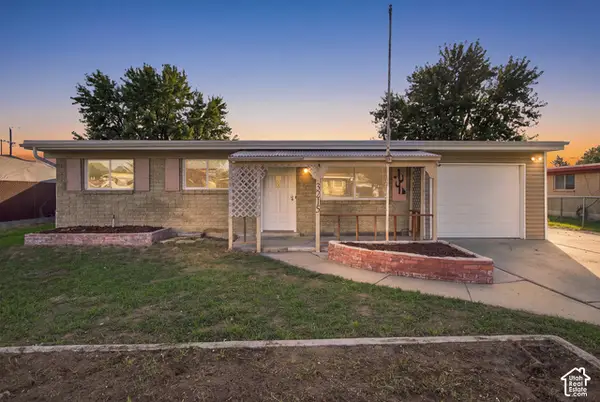 $399,000Active3 beds 1 baths1,752 sq. ft.
3215 S 4400 W, West Valley City, UT 84120
MLS# 2192875Listed by: THE AGENCY SALT LAKE CITY - Open Sat, 2 to 4pmNew
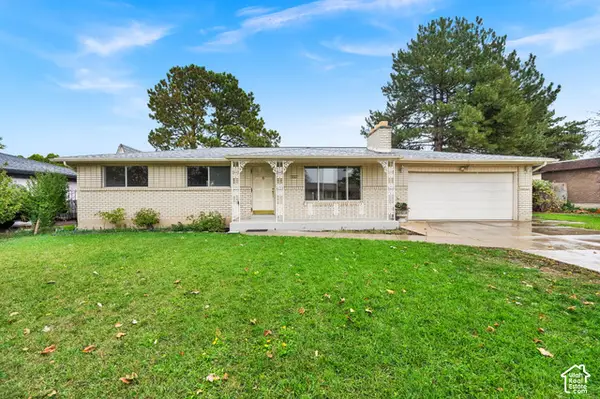 $499,900Active5 beds 2 baths2,396 sq. ft.
3863 S 3760 W, West Valley City, UT 84120
MLS# 2192820Listed by: EQUITY REAL ESTATE (SOLID) - New
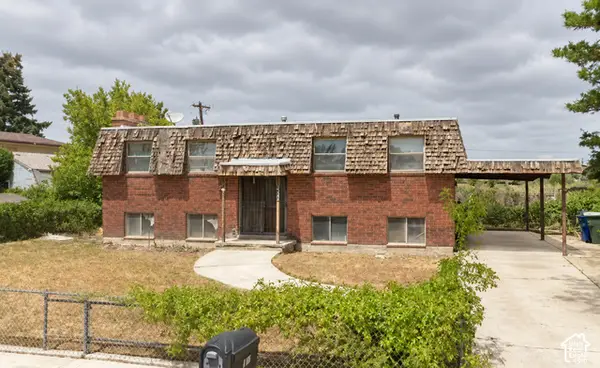 $199,900Active4 beds 2 baths2,050 sq. ft.
4166 Wendy Ave, West Valley City, UT 84120
MLS# 2192770Listed by: REALTY EXPERTS INC - New
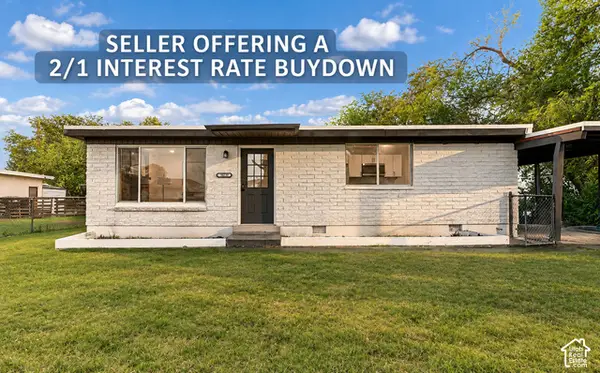 $394,000Active3 beds 2 baths1,064 sq. ft.
3079 S 2910 W, West Valley City, UT 84119
MLS# 2192783Listed by: MS2 & ASSOCIATES LLC - New
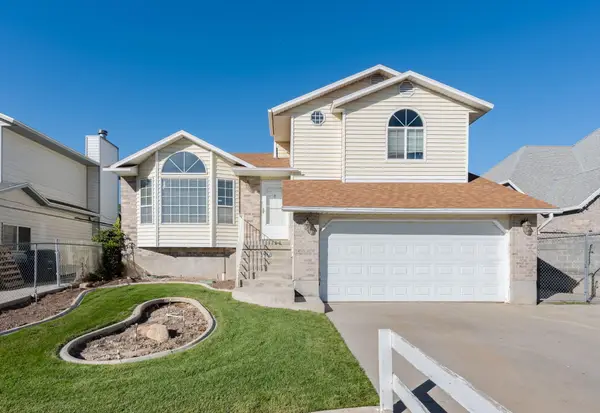 $450,000Active3 beds 2 baths1,248 sq. ft.
3460 W El Cabrio Dr, West Valley City, UT 84119
MLS# 26-277324Listed by: CENTURY 21 EVEREST ST GEORGE - New
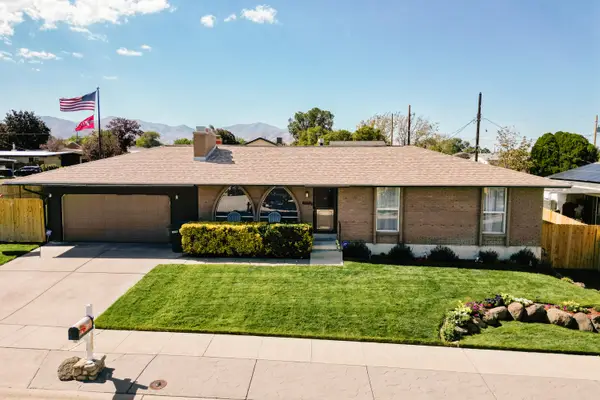 $600,000Active4 beds 3 baths2,350 sq. ft.
4060 S Laredo Way, West Valley City, UT 84120
MLS# 26-277328Listed by: CENTURY 21 EDGES - New
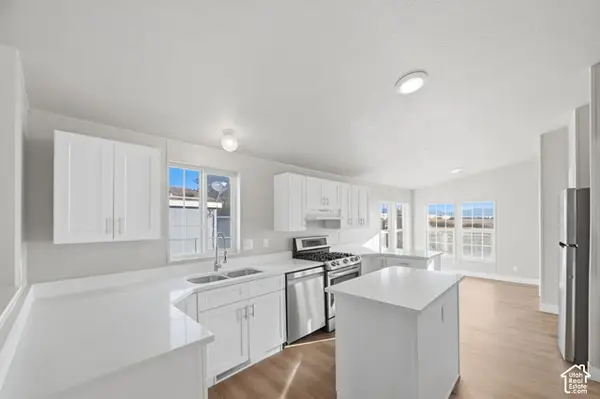 $110,000Active3 beds 2 baths1,456 sq. ft.
2591 S Arabian Way, West Valley City, UT 84128
MLS# 2192724Listed by: EQUITY REAL ESTATE (NRE)


Protect your home and budget from life's surprises with an Assurant Home Warranty, backed by a partner that supports you through every step of homeownership. Explore Plans.
© 2023 - 2026 ERA Franchise Systems LLC. All rights reserved. ERA Franchise Systems LLC fully supports the principles of the Fair Housing Act and the Equal Opportunity Act. ERA, ERA Real Estate powered, and their respective logos are registered service marks of ERA Franchise Systems LLC. Each office is independently owned and operated.