
4060 S Laredo Way, West Valley City, UT 84120
Local realty services provided by:ERA Realty Center
4060 S Laredo Way,West Valley City, UT 84120
$600,000
- 4 Beds
- 3 Baths
- 2,350 sq. ft.
- Single family
- Active
Listed by: christy pearce
Office: century 21 edges
MLS#:2187974
Source:SL
Price summary
- Price:$600,000
- Price per sq. ft.:$255.32
About this home
Location, convenience, and pride of ownership! Welcome to this beautifully updated West Valley City home, nestled in an established neighborhood with easy access to everyday essentials. Conveniently located near Jackling Elementary, Hunter High School, Centennial Park, shopping, dining, grocery stores, and major commuter routes. Lovingly cared for by its homeowner, this property reflects years of thoughtful maintenance and improvements. Numerous updates have been made with safety, functionality, and current building standards in mind, providing added peace of mind for its next owner. Offering 4 bedrooms and approximately 2,350 square feet of versatile living space, the home features fresh paint, new luxury vinyl plank flooring and carpet upstairs, new carpet downstairs, a newer furnace and water heater, and a brand-new backyard fence. The updated kitchen boasts beautiful quartz countertops, a new sink, and updated faucet. Upstairs bathrooms feature coordinating quartz surfaces and updated fixtures, including a brand-new shower in the primary bathroom. The finished basement offers additional flexibility with a second kitchen area, ideal for entertaining, extended family, or guests, with potential for a separate living arrangement subject to applicable requirements. Outside, enjoy beautiful landscaping, a spacious lawn, and a newly fenced backyard perfect for relaxing, entertaining, gardening, or spending time with your four-legged family members. A home that has been genuinely cared for, thoughtfully improved, and ideally situated for everyday convenience. Come experience all it has to offer!...
Contact an agent
Home facts
- Year built:1970
- Subdivision & Development:SUNDOWN
- Listing ID #:2187974
- Added:25 day(s) ago
- Updated:October 24, 2026 at 11:28 AM
Rooms and interior
- Bedrooms:4
- Total bathrooms:3
- Full bathrooms:1
- Rooms Total:13
- Flooring:Carpet, Tile
- Kitchen Description:Disposal, Kitchen: Second, Microwave, Range/Oven: Free Stdng., Refrigerator
- Basement Description:Full
- Living area:2,350 sq. ft.
Heating and cooling
- Cooling:Central Air
- Heating:Forced Air, Gas: Central
Structure and exterior
- Roof:Asphalt
- Year built:1970
- Building area:2,350 sq. ft.
- Lot area:0.17 Acres
- Lot Features:Corner Lot, Curb & Gutter, Fenced: Full, Flat, Sidewalks, Sprinkler: Auto-Full, Terrain: Grad Slope
- Architectural Style:Rambler/Ranch
- Construction Materials:Aluminum, Brick
- Exterior Features:Covered, Patio: Covered
- Levels:2 Story
Schools
- High school:Hunter
- Middle school:John F. Kennedy
- Elementary school:Jackling
Utilities
- Water:Culinary, Water Connected
- Sewer:Sewer Connected, Sewer: Connected
Finances and disclosures
- Price:$600,000
- Price per sq. ft.:$255.32
- Tax amount:$2,631
Features and amenities
- Laundry features:Dryer, Washer
- Amenities:Alarm: Fire, Alarm: Security, Ceiling Fan, Water Softener Owned, Window Coverings
Parking
- Total parking spaces:2
- Parking description:2 Car Garage, Attached, Attached Garage, Garage Door Opener
- Garage spaces:2
New listings near 4060 S Laredo Way
- Open Sat, 12 to 2pmNew
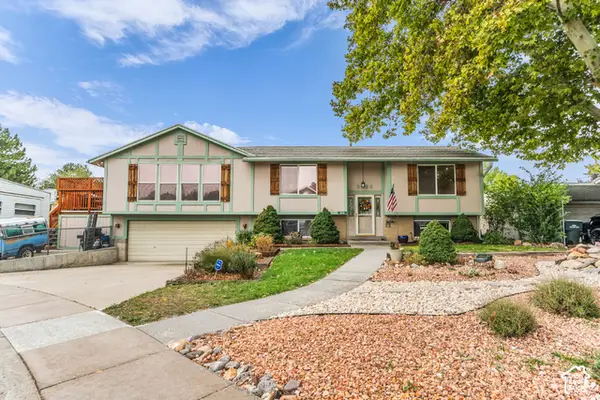 $525,000Active5 beds 2 baths2,412 sq. ft.
3626 W Larry Cir, West Valley City, UT 84120
MLS# 2192710Listed by: LAKE CITY REALTY GROUP INC - New
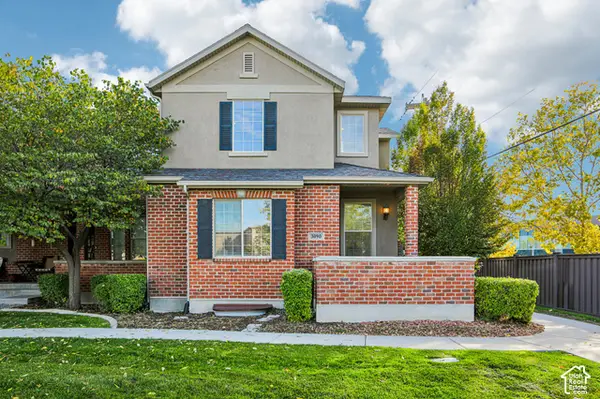 $449,900Active3 beds 3 baths2,654 sq. ft.
3090 S Crews Hill Ct, West Valley City, UT 84120
MLS# 2192963Listed by: PARADISE REAL ESTATE - New
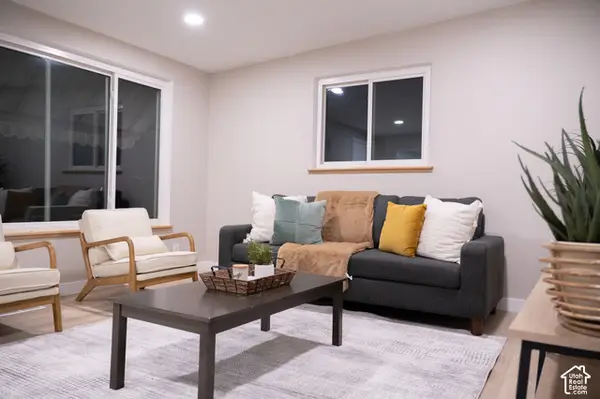 $450,000Active3 beds 2 baths1,312 sq. ft.
2801 S 3095 W, West Valley City, UT 84119
MLS# 2192898Listed by: REAL BROKER, LLC - New
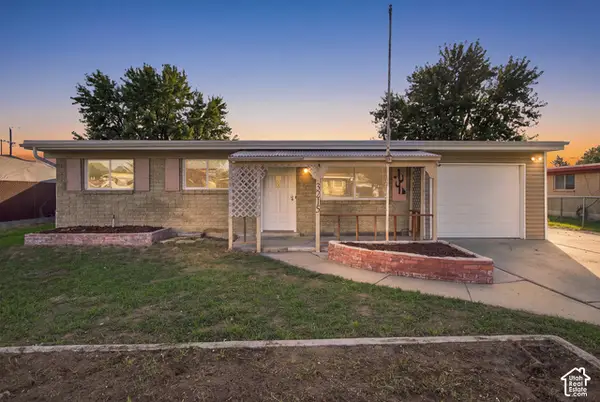 $399,000Active3 beds 1 baths1,752 sq. ft.
3215 S 4400 W, West Valley City, UT 84120
MLS# 2192875Listed by: THE AGENCY SALT LAKE CITY - Open Sat, 2 to 4pmNew
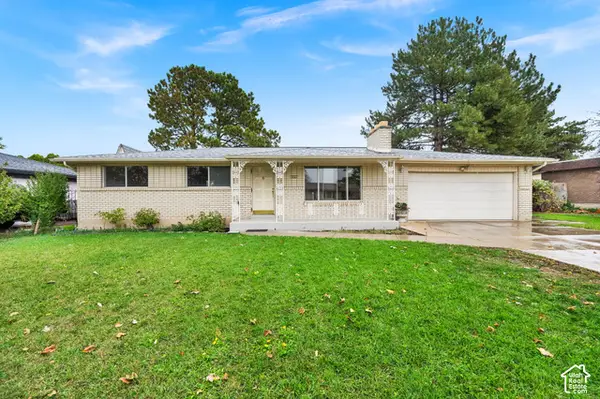 $499,900Active5 beds 2 baths2,396 sq. ft.
3863 S 3760 W, West Valley City, UT 84120
MLS# 2192820Listed by: EQUITY REAL ESTATE (SOLID) - New
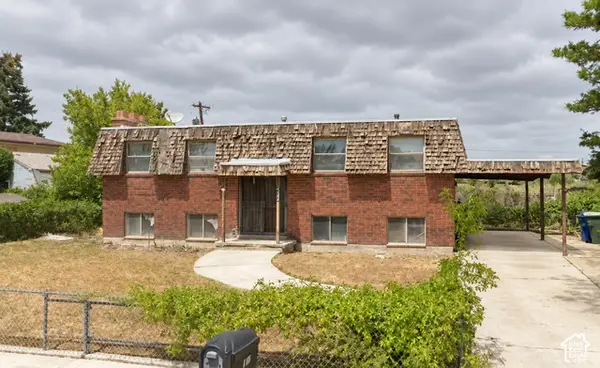 $199,900Active4 beds 2 baths2,050 sq. ft.
4166 Wendy Ave, West Valley City, UT 84120
MLS# 2192770Listed by: REALTY EXPERTS INC - New
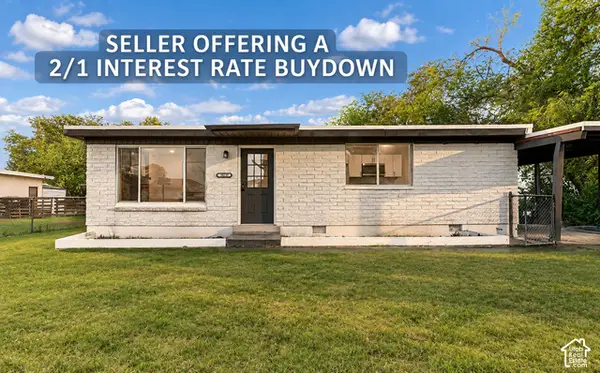 $394,000Active3 beds 2 baths1,064 sq. ft.
3079 S 2910 W, West Valley City, UT 84119
MLS# 2192783Listed by: MS2 & ASSOCIATES LLC - New
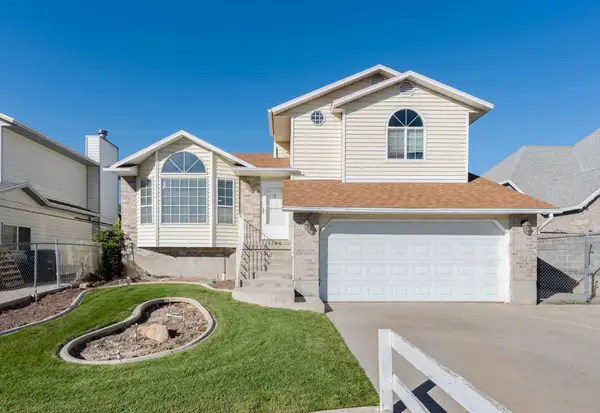 $450,000Active3 beds 2 baths1,248 sq. ft.
3460 W El Cabrio Dr, West Valley City, UT 84119
MLS# 26-277324Listed by: CENTURY 21 EVEREST ST GEORGE - New
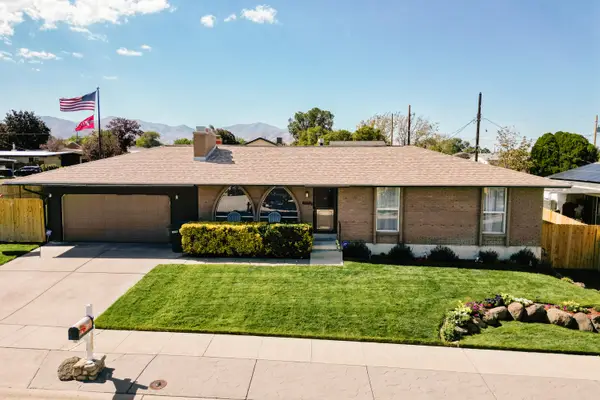 $600,000Active4 beds 3 baths2,350 sq. ft.
4060 S Laredo Way, West Valley City, UT 84120
MLS# 26-277328Listed by: CENTURY 21 EDGES - New
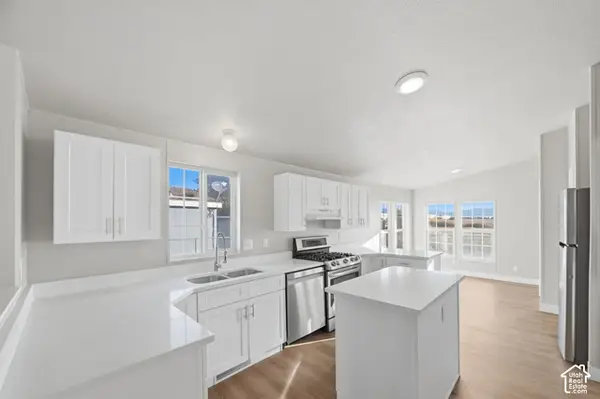 $110,000Active3 beds 2 baths1,456 sq. ft.
2591 S Arabian Way, West Valley City, UT 84128
MLS# 2192724Listed by: EQUITY REAL ESTATE (NRE)


Protect your home and budget from life's surprises with an Assurant Home Warranty, backed by a partner that supports you through every step of homeownership. Explore Plans.
© 2023 - 2026 ERA Franchise Systems LLC. All rights reserved. ERA Franchise Systems LLC fully supports the principles of the Fair Housing Act and the Equal Opportunity Act. ERA, ERA Real Estate powered, and their respective logos are registered service marks of ERA Franchise Systems LLC. Each office is independently owned and operated.