
4072 S Peachwood Dr W, West Valley City, UT 84119
Local realty services provided by:ERA Realty Center
4072 S Peachwood Dr W,West Valley City, UT 84119
$560,000
- 4 Beds
- 2 Baths
- 2,533 sq. ft.
- Single family
- Active
Listed by: maegan lovelady
Office: hive realty group pllc
MLS#:2177711
Source:SL
Price summary
- Price:$560,000
- Price per sq. ft.:$221.08
About this home
This is the one you've been waiting for! If you've been looking for a home with a newly remodeled accessory apartment in the basement, look no further. This home has two full kitchens. The main level features an open kitchen area with refinished cabinetry, an electric range and dishwasher, and a new sink and disposal. You won't lack for storage with a large two-car garage that has extra storage up top. Perfect for hosting backyard BBQ's; the main level dining area opens to a deck off the side. You'll love the fully fenced private backyard which is perfect for entertaining with its mature shade trees, a fire pit, and a patio area. Did I mention the heated driveway and walkway? A gate on the side of the home leads to a separate entrance for the mother-in-law apartment. The basement living room is currently used as a part of the main home. However, depending on where you want to put the door, the family room could also be used for the accessory apartment. The photos don't do the mother-in-law justice as the flooring has been recently replaced. Come and see it in person! Located between I-215 and Bangerter Highway; it's just 15 minutes to the airport, and only 5 minutes to Valley Fair Mall. Square footage figures are provided as a courtesy estimate only and were obtained from a prior appraisal. Buyer is advised to obtain an independent measurement....
Contact an agent
Home facts
- Year built:1987
- Subdivision & Development:PEACHWOOD
- Listing ID #:2177711
- Added:47 day(s) ago
- Updated:September 27, 2026 at 11:19 AM
Rooms and interior
- Bedrooms:4
- Total bathrooms:2
- Full bathrooms:2
- Rooms Total:14
- Flooring:Carpet, Laminate
- Bathrooms Description:Jetted Tub
- Kitchen Description:Kitchen: Second, Kitchen: Updated, Microwave, Oven: Gas, Range/Oven: Free Stdng., Range: Gas
- Basement Description:Entrance
- Living area:2,533 sq. ft.
Heating and cooling
- Cooling:Central Air
- Heating:Gas: Central, Gas: Stove, Hot Water
Structure and exterior
- Roof:Asphalt
- Year built:1987
- Building area:2,533 sq. ft.
- Lot area:0.19 Acres
- Lot Features:Cul-De-Sac, Cul-de-sac, Curb & Gutter, Fenced: Full, Flat, Road: Paved, Secluded, Sidewalks, Sprinkler: Auto-Full
- Architectural Style:Tri/Multi-Level
- Construction Materials:Aluminum, Brick
- Exterior Features:Basement Entrance, Deck: Covered, Lighting, Patio: Open
- Levels:3 Story
Schools
- High school:Granger
- Middle school:Valley
- Elementary school:Pioneer
Utilities
- Water:Culinary, Water Connected
- Sewer:Sewer Connected, Sewer: Connected
Finances and disclosures
- Price:$560,000
- Price per sq. ft.:$221.08
- Tax amount:$2,970
Features and amenities
- Laundry features:Electric Dryer Hookups
- Amenities:Ceiling Fan, Closet: Walk-In, Den/Office, Floor Drains, French Doors, Gas Logs, Jetted Tub, Mother-In-Law Apartment, Smart Thermostat(s), Vaulted Ceilings, Water Softener Owned, Window Coverings
Parking
- Total parking spaces:2
- Parking description:2 Car Garage, Attached, Attached Garage, Extra Height, Garage Door Opener, Storage Above
- Garage spaces:2
New listings near 4072 S Peachwood Dr W
- New
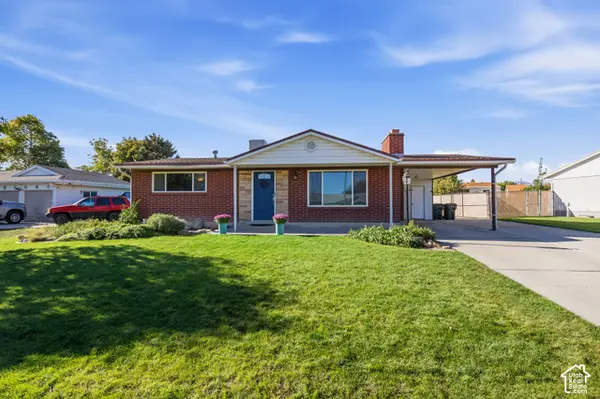 $475,000Active4 beds 2 baths2,072 sq. ft.
4665 W 4400 S, West Valley City, UT 84120
MLS# 2187682Listed by: CENTURY 21 EVEREST - New
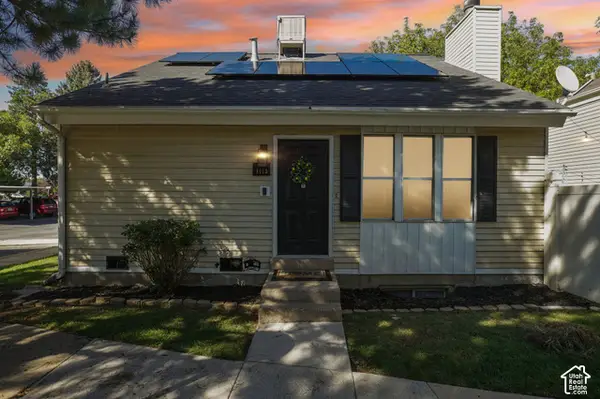 $349,900Active4 beds 2 baths1,680 sq. ft.
4115 S Eastern Park Ln, West Valley City, UT 84119
MLS# 2187669Listed by: REAL BROKER, LLC - New
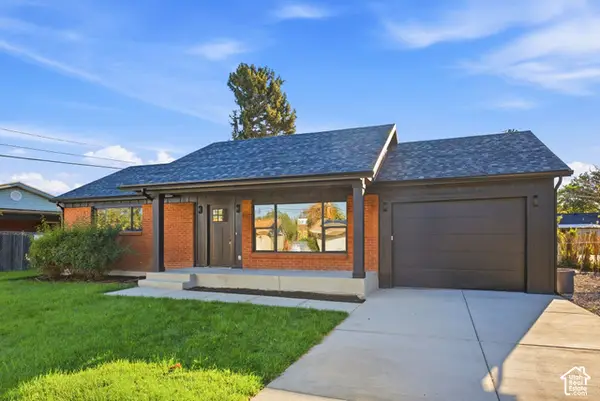 $539,900Active5 beds 2 baths2,494 sq. ft.
3593 S Cochise Dr, West Valley City, UT 84120
MLS# 2187649Listed by: EQUITY REAL ESTATE (PREMIER ELITE) - Open Sat, 5 to 7pmNew
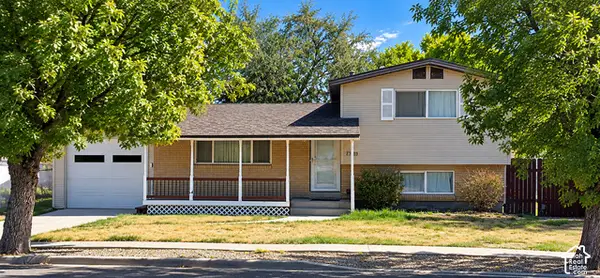 $525,000Active4 beds 2 baths1,316 sq. ft.
2989 S Rae St W, West Valley City, UT 84120
MLS# 2187611Listed by: CAPITAL INVESTMENT REAL ESTATE LLC - New
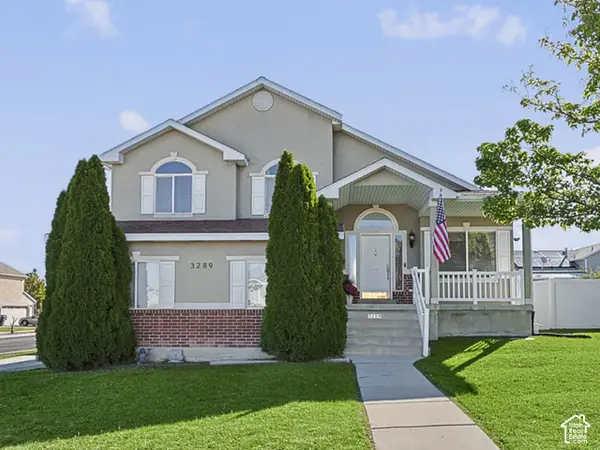 $580,000Active5 beds 4 baths2,436 sq. ft.
3289 S Timeron Dr, West Valley City, UT 84128
MLS# 2187425Listed by: UTAH KEY REAL ESTATE, LLC - New
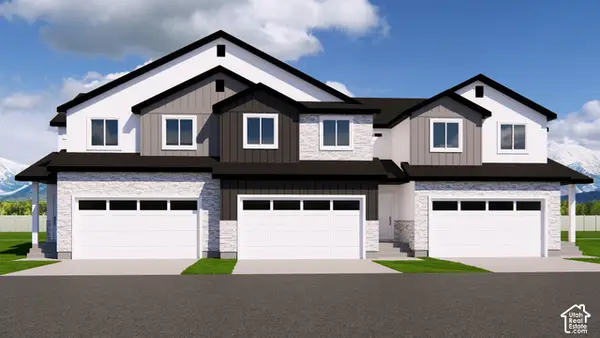 $435,000Active3 beds 3 baths2,414 sq. ft.
3550 S Early Bright Ct, Salt Lake City, UT 84120
MLS# 2187458Listed by: UTAH'S PROPERTIES LLC - New
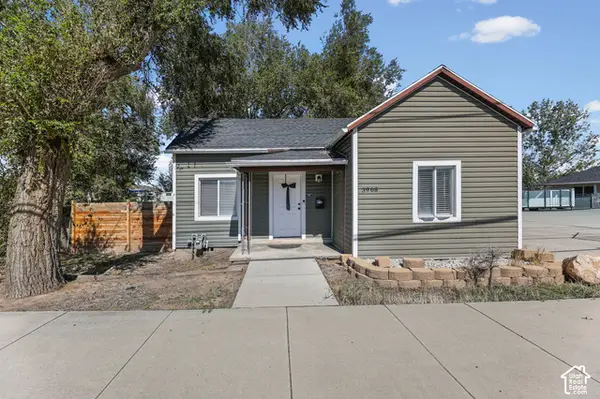 $363,000Active2 beds 1 baths729 sq. ft.
3968 W 3100 S, West Valley City, UT 84120
MLS# 2187360Listed by: UTAH'S WISE CHOICE REAL ESTATE - New
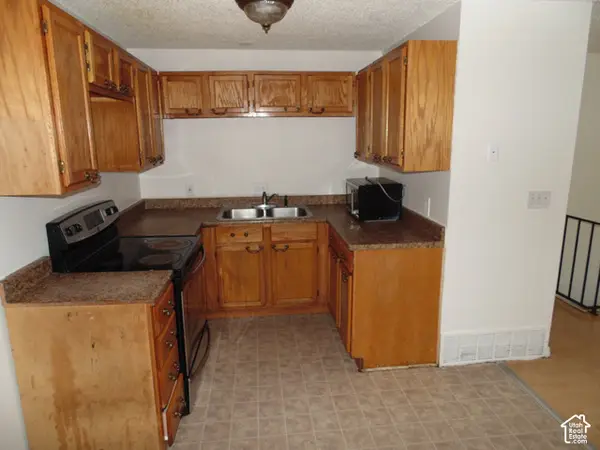 $699,000Active7 beds 3 baths3,377 sq. ft.
3077 W Lehman Ave, West Valley City, UT 84119
MLS# 2187368Listed by: EXP REALTY, LLC - New
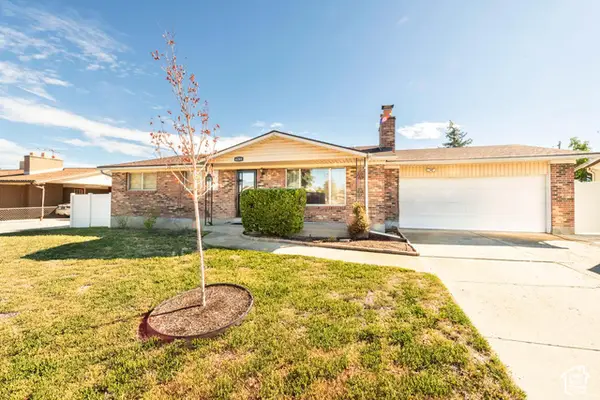 $439,900Active5 beds 2 baths2,374 sq. ft.
4289 S Deno Dr, West Valley City, UT 84120
MLS# 2187370Listed by: MJENSEN REAL ESTATE - New
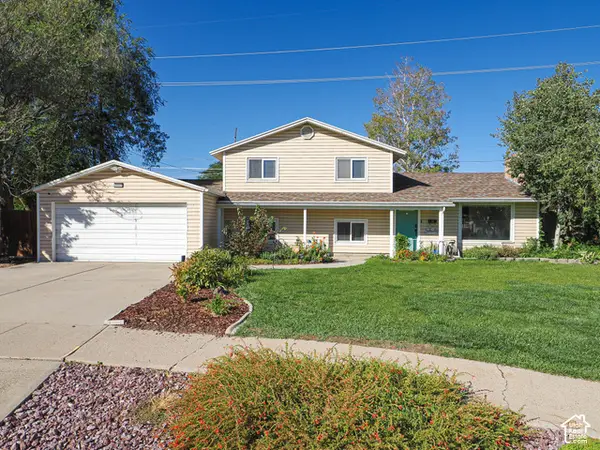 $449,900Active3 beds 2 baths1,713 sq. ft.
2653 W Hall Cir #67, Salt Lake City, UT 84119
MLS# 2187323Listed by: DWELLINGS REAL ESTATE


Protect your home and budget from life's surprises with an Assurant Home Warranty, backed by a partner that supports you through every step of homeownership. Explore Plans.
© 2023 - 2026 ERA Franchise Systems LLC. All rights reserved. ERA Franchise Systems LLC fully supports the principles of the Fair Housing Act and the Equal Opportunity Act. ERA, ERA Real Estate powered, and their respective logos are registered service marks of ERA Franchise Systems LLC. Each office is independently owned and operated.