
4428 S Red Cherry Cir, West Valley City, UT 84120
Local realty services provided by:ERA Realty Center
Listed by: eric l petterborg
Office: zander real estate team pllc
MLS#:2178578
Source:SL
Price summary
- Price:$430,000
- Price per sq. ft.:$240.49
About this home
Move-in ready with the big-ticket updates already taken care of and a ton of extras included. Newer roof, newer HVAC, newer water heater, updated windows, updated upstairs bathroom and a professionally lined sewer line. Full automatic sprinkler system front and back, large fully fenced backyard, covered deck, open patio, storage shed, covered carport and plenty of parking. The walkout basement offers direct access to the backyard and additional living space. Refrigerator, washer and dryer are included, along with the lawn mower, snow blower, leaf blower, ladder and workbench, around $4,000 in extras. Located in a great neighborhood close to schools, shopping, restaurants and easy access to Bangerter Highway. A lot to love about this home and even more included with it.
Contact an agent
Home facts
- Year built:1976
- Subdivision & Development:ERRYWOOD
- Listing ID #:2178578
- Added:71 day(s) ago
- Updated:October 24, 2026 at 11:30 AM
Rooms and interior
- Bedrooms:5
- Total bathrooms:2
- Rooms Total:10
- Flooring:Carpet, Concrete, Tile, Vinyl
- Kitchen Description:Disposal, Microwave, Range Hood, Range/Oven: Free Stdng., Refrigerator
- Basement Description:Daylight, Full, Walk-Out Access
- Living area:1,788 sq. ft.
Heating and cooling
- Cooling:Evaporative Cooling
- Heating:Forced Air, Gas: Central
Structure and exterior
- Roof:Asphalt
- Year built:1976
- Building area:1,788 sq. ft.
- Lot area:0.15 Acres
- Lot Features:Curb & Gutter, Fenced: Partial, Flat, Road: Paved, Sidewalks, Sprinkler: Auto-Full
- Architectural Style:Split Entry/Bi Level
- Construction Materials:Aluminum
- Exterior Features:Basement Entrance, Deck: Covered, Patio: Open, Porch: Open, Walkout
- Levels:2 Story
Schools
- High school:Hunter
- Middle school:John F. Kennedy
- Elementary school:Hunter
Utilities
- Water:Culinary, Water Connected
- Sewer:Sewer Connected, Sewer: Connected, Sewer: Public
Finances and disclosures
- Price:$430,000
- Price per sq. ft.:$240.49
- Tax amount:$2,804
Features and amenities
- Laundry features:Dryer, Washer
- Amenities:Ceiling Fan, Storage Shed(s), Window Coverings, Workbench
Parking
- Total parking spaces:1
- Parking description:Covered, Workbench, Workshop
- Carport spaces:1
New listings near 4428 S Red Cherry Cir
- Open Sat, 12 to 2pmNew
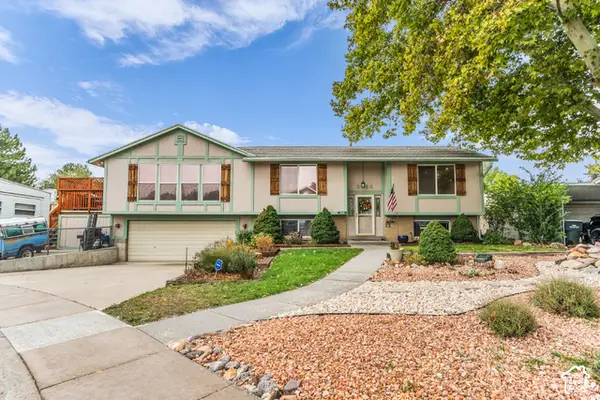 $525,000Active5 beds 2 baths2,412 sq. ft.
3626 W Larry Cir, West Valley City, UT 84120
MLS# 2192710Listed by: LAKE CITY REALTY GROUP INC - New
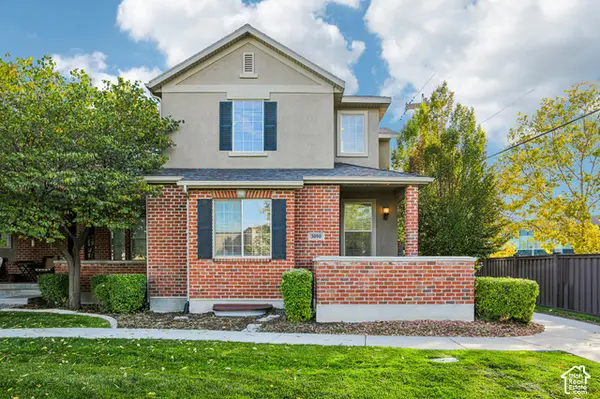 $449,900Active3 beds 3 baths2,654 sq. ft.
3090 S Crews Hill Ct, West Valley City, UT 84120
MLS# 2192963Listed by: PARADISE REAL ESTATE - New
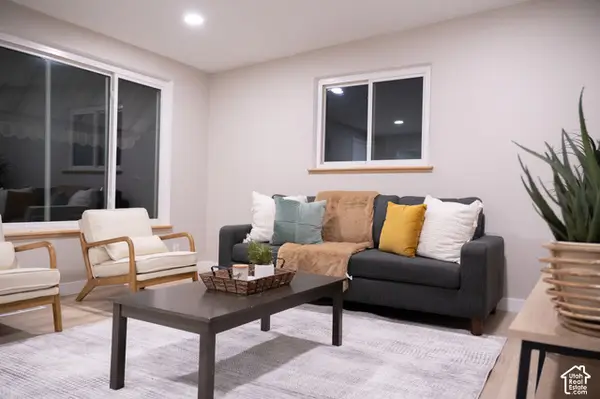 $450,000Active3 beds 2 baths1,312 sq. ft.
2801 S 3095 W, West Valley City, UT 84119
MLS# 2192898Listed by: REAL BROKER, LLC - New
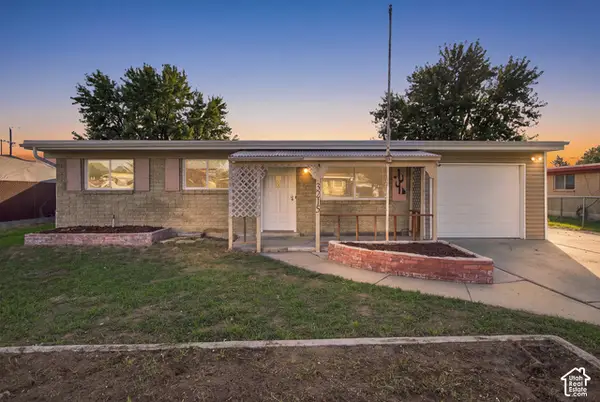 $399,000Active3 beds 1 baths1,752 sq. ft.
3215 S 4400 W, West Valley City, UT 84120
MLS# 2192875Listed by: THE AGENCY SALT LAKE CITY - Open Sat, 2 to 4pmNew
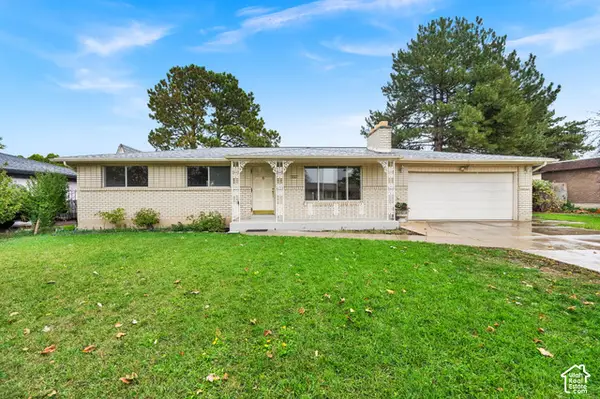 $499,900Active5 beds 2 baths2,396 sq. ft.
3863 S 3760 W, West Valley City, UT 84120
MLS# 2192820Listed by: EQUITY REAL ESTATE (SOLID) - New
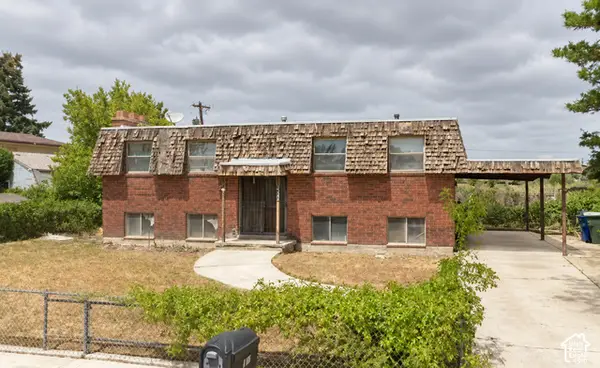 $199,900Active4 beds 2 baths2,050 sq. ft.
4166 Wendy Ave, West Valley City, UT 84120
MLS# 2192770Listed by: REALTY EXPERTS INC - New
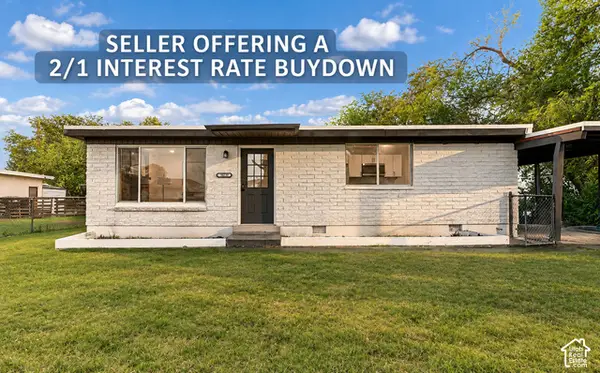 $394,000Active3 beds 2 baths1,064 sq. ft.
3079 S 2910 W, West Valley City, UT 84119
MLS# 2192783Listed by: MS2 & ASSOCIATES LLC - New
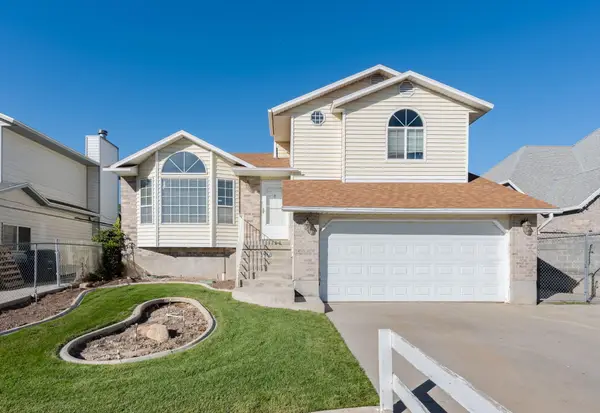 $450,000Active3 beds 2 baths1,248 sq. ft.
3460 W El Cabrio Dr, West Valley City, UT 84119
MLS# 26-277324Listed by: CENTURY 21 EVEREST ST GEORGE - New
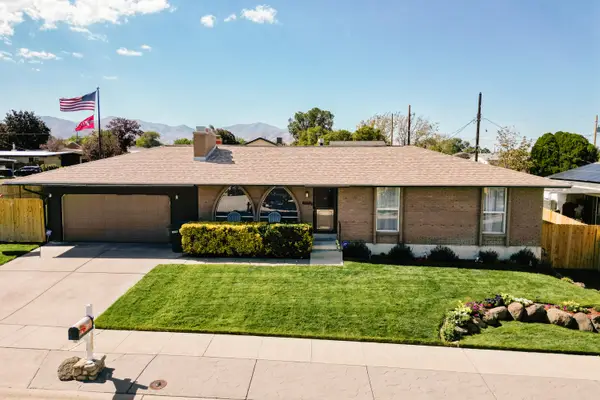 $600,000Active4 beds 3 baths2,350 sq. ft.
4060 S Laredo Way, West Valley City, UT 84120
MLS# 26-277328Listed by: CENTURY 21 EDGES - New
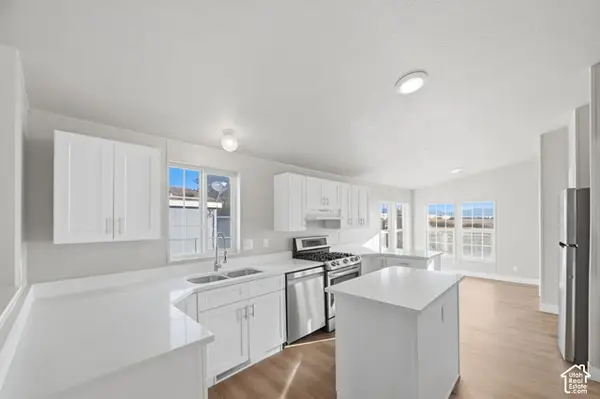 $110,000Active3 beds 2 baths1,456 sq. ft.
2591 S Arabian Way, West Valley City, UT 84128
MLS# 2192724Listed by: EQUITY REAL ESTATE (NRE)


Protect your home and budget from life's surprises with an Assurant Home Warranty, backed by a partner that supports you through every step of homeownership. Explore Plans.
© 2023 - 2026 ERA Franchise Systems LLC. All rights reserved. ERA Franchise Systems LLC fully supports the principles of the Fair Housing Act and the Equal Opportunity Act. ERA, ERA Real Estate powered, and their respective logos are registered service marks of ERA Franchise Systems LLC. Each office is independently owned and operated.